Location, lifestyle, and opportunity come together in this charming Grand Haven home! This 3-bedroom, 1.5-bath single-family residence offers 1,020 square feet of finished living space and sits on a generous lot, giving you plenty of room to enjoy the outdoors from the beautiful composite deck, garden, entertain, or dream about future possibilities. The single-stall garage provides convenient parking and additional storage, while the standalone home offers an appealing opportunity for ownership and long-term investment. But perhaps the greatest feature is the location—close to all that Grand Haven has to offer. Spend summer days at the beach, stroll the waterfront, enjoy the charm of downtown shops and restaurants, or take advantage of the area's parks, trails, and vibrant community events. With Lake Michigan, the Grand River, and downtown Grand Haven all part of the lifestyle, this is a wonderful place to call home. Whether you're looking for a home of your own, a property with room to grow, or an investment in one of West Michigan's most desirable communities, this Grand Haven gem is ready for its new chapter!
Active
$300,000
1015 Taylor Ave, Grand Haven, MI 49417
3beds
1,020sqft
Single Family Residence
Built in 1957
8,276 Square Feet Lot
$290,100 Zestimate®
$294/sqft
$-- HOA
What's special
Single-stall garageBeautiful composite deckGenerous lot
- 2 days |
- 1,317 |
- 72 |
Zillow last checked:
Listing updated:
Listed by:
Sandi L Gentry 616-638-3900,
RE/MAX Lakeshore 616-935-1150
Source: MichRIC,MLS#: 26042411
Facts & features
Interior
Bedrooms & bathrooms
- Bedrooms: 3
- Bathrooms: 2
- Full bathrooms: 1
- 1/2 bathrooms: 1
- Main level bedrooms: 3
Primary bedroom
- Level: Main
Bedroom 2
- Level: Main
Bedroom 3
- Level: Main
Dining room
- Description: Formal
- Level: Main
Kitchen
- Level: Main
Laundry
- Level: Lower
Living room
- Level: Main
Recreation
- Level: Lower
Utility room
- Level: Lower
Heating
- Forced Air
Appliances
- Included: Dishwasher, Disposal, Dryer, Microwave, Oven, Range, Refrigerator, Washer
- Laundry: Laundry Chute, Lower Level
Features
- Ceiling Fan(s), Eat-in Kitchen
- Flooring: Wood
- Windows: Replacement
- Basement: Full
- Has fireplace: No
Interior area
- Total structure area: 1,020
- Total interior livable area: 1,020 sqft
- Finished area below ground: 0
Video & virtual tour
Property
Parking
- Total spaces: 1
- Parking features: Detached
- Garage spaces: 1
Features
- Stories: 1
Lot
- Size: 8,276 Square Feet
- Dimensions: 63 x 129 x 63 x 131
- Features: Sidewalk, Shrubs/Hedges
Details
- Additional structures: Shed(s)
- Parcel number: 700328181014
- Zoning description: RES
Construction
Type & style
- Home type: SingleFamily
- Architectural style: Ranch
- Property subtype: Single Family Residence
Materials
- Vinyl Siding
- Roof: Composition
Condition
- New construction: No
- Year built: 1957
Utilities & green energy
- Sewer: Public Sewer, Storm Sewer
- Water: Public, Extra Well
- Utilities for property: Natural Gas Available, Electricity Available, Cable Available, Natural Gas Connected, Cable Connected
Community & HOA
Location
- Region: Grand Haven
Financial & listing details
- Price per square foot: $294/sqft
- Tax assessed value: $75,331
- Annual tax amount: $2,524
- Date on market: 8/13/2026
- Listing terms: Cash,Conventional
- Electric utility on property: Yes
- Road surface type: Paved
Estimated market value
$290,100
$276,000 - $305,000
$1,762/mo
Price history
| Date | Event | Price |
|---|---|---|
| 8/13/2026 | Listed for sale | $300,000+127.3%$294/sqft |
Source:  MichRIC #26042411 Report a problem MichRIC #26042411 Report a problem | ||
| 11/29/2004 | Sold | $132,000$129/sqft |
Source:  Realcomp II #71002443069 Report a problem Realcomp II #71002443069 Report a problem | ||
Public tax history
| Year | Property taxes | Tax assessment |
|---|---|---|
| 2025 | $2,395 -1.2% | $73,351 +3.1% |
| 2024 | $2,424 +1.2% | $71,146 +5% |
| 2023 | $2,396 +2252.4% | $67,759 |
| 2022 | $102 | -- |
| 2021 | -- | -- |
| 2020 | -- | $59,651 +4.3% |
| 2018 | -- | $57,167 -17.5% |
| 2017 | -- | $69,300 +9.1% |
| 2016 | -- | $63,500 +9.5% |
| 2015 | -- | $58,000 +3.2% |
| 2014 | -- | $56,200 +4.9% |
| 2013 | -- | $53,600 -0.9% |
| 2012 | -- | $54,100 -5.4% |
| 2011 | -- | $57,200 -8.3% |
| 2009 | -- | $62,400 -4.3% |
| 2008 | -- | $65,200 +3.8% |
| 2005 | -- | $62,800 +6.6% |
| 2004 | -- | $58,900 +2.6% |
| 2003 | -- | $57,400 +6.3% |
| 2002 | -- | $54,000 +13.9% |
| 2001 | -- | $47,400 |
Find assessor info on the county website
Monthly payment
Est. payment
Payment breakdown
Explore the cost of this home by adjusting the details. Changes won't be saved.Climate risks
Neighborhood: 49417
Nearby schools
GreatSchools rating
- 9/10White Pines Intermediate SchoolGrades: 5-8Distance: 0.5 mi
- 6/10Grand Haven High SchoolGrades: 9-12Distance: 2.9 mi
- 8/10Lakeshore Middle SchoolGrades: 7-8Distance: 0.4 mi
- $277,0003 bd1 ba-- sqft1005 Taylor Ave, Grand Haven, MI 49417Off Market
- $311,4003 bd2 ba1.6k sqft1025 Taylor Ave, Grand Haven, MI 49417Off Market
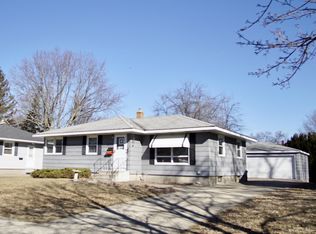
- $270,4003 bd1 ba1k sqft910 S Despelder St, Grand Haven, MI 49417Off Market

- $277,4002 bd1 ba936 sqft1031 Taylor Ave, Grand Haven, MI 49417Off Market
- $338,3003 bd2 ba-- sqft1020 Marion Ave, Grand Haven, MI 49417Off Market
- $306,4003 bd1 ba-- sqft920 S Despelder St, Grand Haven, MI 49417Off Market
- $299,4003 bd2 ba-- sqft1030 Marion Ave, Grand Haven, MI 49417Off Market
- $285,0003 bd1 ba992 sqft1010 Marion Ave, Grand Haven, MI 49417Sold
A local agent can set up tours, give advice and negotiate with sellers.
Similar homes
- $--3 bd1 ba1.4k sqft904 Slayton Ave, Grand Haven, MI 49417Auction
 Auction.com 2
 - $279,5004 bd2 ba1k sqft13070 144th Ave, Grand Haven, MI 49417For Sale

 MLS ID #26042821, Colleen Willits, Five Star Real Estate GH. MichRIC
 - $325,0003 bd2 ba1.4k sqft14525 Lakeshore Dr, Grand Haven, MI 49417For Sale
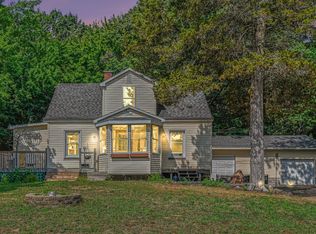 MLS ID #26041284, David Medendorp, Medendorp Real Estate Group. MichRIC
 - $310,0003 bd2 ba1.2k sqft1013 Pennoyer Ave, Grand Haven, MI 49417For Sale
 MLS ID #26035161, Chris Mendels, Greenridge Realty. MichRIC
 - $325,0003 bd1 ba1.2k sqft1448 Columbus Ave, Grand Haven, MI 49417For SaleMLS ID #26041324, Brock Edward Carlston, Greenridge - Nexes. MichRIC
- $335,0003 bd3 ba1.4k sqft1808 Robinson St, Grand Haven, MI 49417For SaleMLS ID #26040243, Mark M Brace, Berkshire Hathaway HomeServices Michigan Real Estate (Main). MichRIC
- $269,9002 bd1 ba825 sqft413 N 6th St, Grand Haven, MI 49417For SaleMLS ID #26038582, Angela Bruursema, City2Shore Gateway Group. MichRIC
- $260,0002 bd1 ba858 sqft1628 Pennoyer Ave, Grand Haven, MI 49417For SaleMLS ID #26037124, Jesse Scheidel, EXP Realty (Grand Rapids). MichRIC
- $329,9004 bd1 ba1.4k sqft5924 E Sternberg Rd, Fruitport, MI 49415For SaleMLS ID #26042052, Timothy Updyke, Five Star Real Estate. MichRIC
- $324,9003 bd2 ba1.2k sqft18362 168th Ave, Spring Lake, MI 49456For SaleMLS ID #26040326, Sandi L Gentry, RE/MAX Lakeshore. MichRIC
- $295,0002 bd1 ba1.4k sqft912 Wendover Blvd, Norton Shores, MI 49441For SaleMLS ID #26042596, Trent Currie, Greenridge Realty Muskegon. MichRIC
- $299,9004 bd2 ba1.4k sqft1674 Bonneville Dr, Norton Shores, MI 49441For SaleMLS ID #26042982, Doug Hale, Five Star Real Estate. MichRIC
- $324,9003 bd2 ba1.4k sqft17700 Thornapple Ln, Spring Lake, MI 49456For SaleMLS ID #26039274, Sarah Lilly, West Edge Real Estate LLC. MichRIC
- $225,0002 bd2 ba1k sqft808 S Beacon Blvd APT 42, Grand Haven, MI 49417For SaleMLS ID #26039650, Luke Scott Bouman, HomeRealty Holland. MichRIC
- $382,5003 bd2 ba1.4k sqft15116 Briarwood St, Grand Haven, MI 49417For SaleMLS ID #26040775, Roxana Cortes-Trinidad, Century 21 Affiliated (GR). MichRIC
- $369,9003 bd1 ba1.2k sqft312 Elliott Ave, Grand Haven, MI 49417For SaleMLS ID #26035730, Jason Ball, Century 21 Affiliated GR. MichRIC
- $344,9003 bd1 ba1.1k sqft18452 168th Ave, Spring Lake, MI 49456For SaleMLS ID #26040347, Lorie Kiebach, Greenridge Realty. MichRIC
- $349,9002 bd2 ba1.2k sqft313 N 5th St, Grand Haven, MI 49417For SaleMLS ID #26032885, Alishia Monasmith, HomeRealty, LLC. MichRIC
- $339,9003 bd2 ba1.3k sqft12253 Rich St, Grand Haven, MI 49417For SaleMLS ID #26029876, Terry Puffer, Legacy Real Estate Partners. MichRIC
- $409,0004 bd2 ba1.3k sqft12071 168th Ave, Grand Haven, MI 49417For SaleMLS ID #26038983, Blake Evans, Greenridge - Nexes. MichRIC
