***Multiple Offers have been received. The sellers have elected to call for highest and best. All offers are due by Noon on Monday (August 17th).*** Welcome to this beautifully renovated ranch-style home, ideally situated just two blocks from Grand Haven High School. Offering an exceptional combination of quality, space, and location, this 4-bedroom, 2.5-bath home sits on a spacious half-acre lot and features a 2-stall attached garage. Designed with entertaining and everyday living in mind, the completely renovated main floor offers a chef-inspired kitchen, generous dining room, convenient main-floor laundry, and a spacious primary suite with an attached bathroom. The fully finished basement expands the living space with an additional bedroom, full bathroom, and large recreation room—perfect for game nights, movie nights, gatherings, or hosting guests. Step outside to enjoy the beautifully landscaped, terraced backyard. The fully fenced in backyard features a covered, stand-alone grilling area on the patio, a dedicated fire pit area tucked among the private wooded backdrop, underground sprinkling, and customizable permanent Govee outdoor lighting. Floating bookshelves and thoughtful updates throughout add both style and function. This is a rare opportunity to enjoy an extensively renovated home on the west side of US-31 with generous indoor and outdoor living space. A special property offering the quality, location, and amenities that are increasingly difficult to find in Grand Haven.
Active
$489,900
13172 Sikkema Dr, Grand Haven, MI 49417
4beds
2,434sqft
Single Family Residence
Built in 1980
0.45 Acres Lot
$473,700 Zestimate®
$201/sqft
$-- HOA
What's special
Fully finished basementLarge recreation roomUnderground sprinklingBeautifully landscaped terraced backyardSpacious half-acre lotGenerous dining roomFloating bookshelves
- 2 days |
- 1,185 |
- 113 |
Zillow last checked:
Listing updated:
Listed by:
Cody Clemons 616-843-6797,
Five Star Real Estate GH 616-414-9192
Source: MichRIC,MLS#: 26042390
Facts & features
Interior
Bedrooms & bathrooms
- Bedrooms: 4
- Bathrooms: 3
- Full bathrooms: 2
- 1/2 bathrooms: 1
- Main level bedrooms: 3
Primary bedroom
- Level: Main
- Area: 154
- Dimensions: 11.00 x 14.00
Bedroom 2
- Level: Main
- Area: 132
- Dimensions: 12.00 x 11.00
Bedroom 3
- Level: Main
- Area: 110
- Dimensions: 10.00 x 11.00
Bedroom 4
- Level: Basement
- Area: 195
- Dimensions: 15.00 x 13.00
Primary bathroom
- Level: Main
- Area: 88
- Dimensions: 11.00 x 8.00
Bathroom 3
- Level: Basement
- Area: 77
- Dimensions: 7.00 x 11.00
Bonus room
- Level: Basement
- Area: 325
- Dimensions: 13.00 x 25.00
Dining area
- Level: Main
- Area: 208
- Dimensions: 16.00 x 13.00
Kitchen
- Level: Main
- Area: 247
- Dimensions: 13.00 x 19.00
Laundry
- Level: Main
- Area: 42
- Dimensions: 7.00 x 6.00
Living room
- Level: Main
- Area: 273
- Dimensions: 13.00 x 21.00
Other
- Level: Main
- Area: 56
- Dimensions: 14.00 x 4.00
Recreation
- Level: Basement
- Area: 468
- Dimensions: 13.00 x 36.00
Utility room
- Level: Basement
- Area: 49
- Dimensions: 7.00 x 7.00
Heating
- Forced Air
Cooling
- Central Air
Appliances
- Included: Humidifier, Cooktop, Dishwasher, Disposal, Dryer, Oven, Range, Refrigerator, Washer
- Laundry: In Bathroom, Laundry Room, Main Level
Features
- Ceiling Fan(s), Center Island, Eat-in Kitchen
- Flooring: Carpet, Tile, Wood
- Windows: Storms, Screens, Bay/Bow, Window Treatments
- Basement: Full
- Number of fireplaces: 1
- Fireplace features: Family Room, Gas Log
Interior area
- Total structure area: 1,459
- Total interior livable area: 2,434 sqft
- Finished area below ground: 975
Video & virtual tour
Property
Parking
- Total spaces: 2
- Parking features: Garage Faces Front, Garage Door Opener, Attached
- Garage spaces: 2
Features
- Stories: 1
- Fencing: Full
Lot
- Size: 0.45 Acres
- Dimensions: 100 x 195 x 100 x 195
- Features: Wooded, Ground Cover, Shrubs/Hedges
Details
- Additional structures: Shed(s)
- Parcel number: 700709335002
- Zoning description: Residential
Construction
Type & style
- Home type: SingleFamily
- Architectural style: Ranch
- Property subtype: Single Family Residence
Materials
- Brick, Vinyl Siding
- Roof: Composition
Condition
- New construction: No
- Year built: 1980
Utilities & green energy
- Sewer: Septic Tank
- Water: Public
- Utilities for property: Phone Available, Natural Gas Available, Electricity Available, Cable Available, Phone Connected, Natural Gas Connected, Cable Connected
Community & HOA
Community
- Security: Carbon Monoxide Detector(s), Fire Alarm, Other, Smoke Detector(s)
Location
- Region: Grand Haven
Financial & listing details
- Price per square foot: $201/sqft
- Tax assessed value: $122,609
- Annual tax amount: $3,120
- Date on market: 8/13/2026
- Listing terms: Cash,FHA,VA Loan,USDA Loan,MSHDA,Conventional
- Electric utility on property: Yes
- Road surface type: Paved
Estimated market value
$473,700
$450,000 - $497,000
$2,336/mo
Price history
| Date | Event | Price |
|---|---|---|
| 8/13/2026 | Listed for sale | $489,900+206.2%$201/sqft |
Source:  MichRIC #26042390 Report a problem MichRIC #26042390 Report a problem | ||
| 2/3/2012 | Sold | $160,000-4.1%$66/sqft |
Source: MichRIC #11012465 Report a problem | ||
| 12/7/2011 | Price change | $166,900-1.7%$69/sqft |
Source: Greenridge Realty Muskegon #11012465 Report a problem | ||
| 4/21/2011 | Price change | $169,800-1%$70/sqft |
Source: Greenridge Realty Muskegon #11012465 Report a problem | ||
| 3/12/2011 | Listed for sale | $171,500-7.3%$70/sqft |
Source: Greenridge Realty Inc. #11012465 Report a problem | ||
| 5/9/2006 | Sold | $185,000$76/sqft |
Source: Public Record Report a problem | ||
Public tax history
| Year | Property taxes | Tax assessment |
|---|---|---|
| 2025 | $2,897 -3.5% | $119,386 +3.1% |
| 2024 | $3,001 -0.7% | $115,797 +5% |
| 2023 | $3,023 +286.2% | $110,283 |
| 2022 | $783 | -- |
| 2021 | -- | -- |
| 2020 | -- | $100,274 +4.3% |
| 2018 | $2,623 +17.8% | $96,099 +7% |
| 2017 | $2,227 | $89,800 +5.8% |
| 2016 | $2,227 | $84,900 +3.2% |
| 2015 | $2,227 | $82,300 +2% |
| 2014 | -- | $80,700 +3.3% |
| 2013 | -- | $78,100 +3.3% |
| 2012 | -- | $75,600 -4.4% |
| 2011 | -- | $79,100 -9.8% |
| 2009 | -- | $87,700 -0.7% |
| 2008 | -- | $88,300 +17% |
| 2005 | -- | $75,500 +1.5% |
| 2004 | -- | $74,400 +0.8% |
| 2003 | -- | $73,800 -2% |
| 2002 | -- | $75,300 +11.4% |
| 2001 | -- | $67,600 |
Find assessor info on the county website
Monthly payment
Est. payment
Payment breakdown
Explore the cost of this home by adjusting the details. Changes won't be saved.Climate risks
Neighborhood: 49417
Nearby schools
GreatSchools rating
- 7/10Rosy Mound SchoolGrades: PK-4Distance: 1.1 mi
- 9/10White Pines Intermediate SchoolGrades: 5-8Distance: 2.8 mi
- 6/10Grand Haven High SchoolGrades: 9-12Distance: 0.3 mi
- $445,900-- bd2 ba-- sqft13156 Sikkema Dr, Grand Haven, MI 49417Off Market
- $460,0003 bd2 ba2.5k sqft13186 Sikkema Dr, Grand Haven, MI 49417Off Market
- $169,9000.96 acres17320 Ferris St, Grand Haven, MI 49417Lot/Land
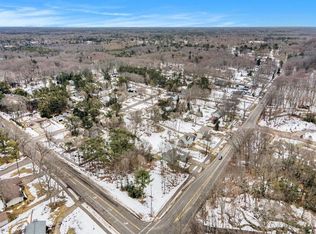
- $486,1004 bd3 ba2.5k sqft13140 Sikkema Dr, Grand Haven, MI 49417Off Market
- $465,0004 bd2 ba2.2k sqft13171 Sikkema Dr, Grand Haven, MI 49417Off Market
- $427,300-- bd2 ba-- sqft13155 Sikkema Dr, Grand Haven, MI 49417Off Market
- $452,100-- bd2 ba-- sqft12902 Sikkema Dr, Grand Haven, MI 49417Off Market
- $448,500-- bd2 ba-- sqft12918 Sikkema Dr, Grand Haven, MI 49417Off Market
A local agent can set up tours, give advice and negotiate with sellers.
Similar homes
- $599,9004 bd3 ba3.3k sqft13469 Redbird Ln, Grand Haven, MI 49417For Sale
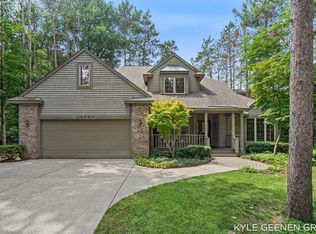
 MLS ID #26042599, Kyle Geenen, Coldwell Banker Woodland Schmidt. MichRIC
 - $549,9004 bd3 ba2.4k sqft1400 Taylor Ave, Grand Haven, MI 49417For Sale
 MLS ID #26042142, Stacey Ruwe, HomeRealty, LLC. MichRIC
 - $439,9003 bd2 ba2.2k sqft14979 Canary Dr, Grand Haven, MI 49417For Sale
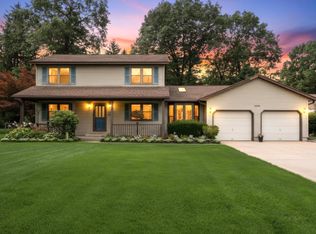 MLS ID #26042755, Sandi L Gentry, RE/MAX Lakeshore. MichRIC
 - $484,9004 bd3 ba2.7k sqft13369 Forest Park Dr, Grand Haven, MI 49417For Sale
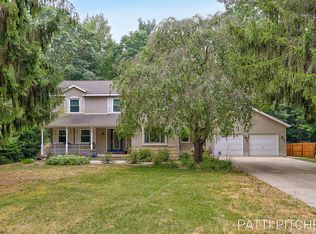 MLS ID #26037493, Patti Pitcher, Greenridge Realty. MichRIC
 - $415,0004 bd2 ba2k sqft15074 155th Ave, Grand Haven, MI 49417For SaleMLS ID #26042177, Jess Wesner Garrison, Coldwell Banker Woodland Schmidt Grand Haven. MichRIC
- $529,0004 bd2 ba1.9k sqft16864 Timber Dunes Dr, Grand Haven, MI 49417For SaleMLS ID #26036328, Tami L Lile Swart, HomeRealty, LLC. MichRIC
- $449,9004 bd2 ba2.4k sqft14504 Cameron Ct, Grand Haven, MI 49417For SaleMLS ID #26038329, Sandi L Gentry, RE/MAX Lakeshore. MichRIC
- $629,0004 bd3 ba2.6k sqft17565 Beech Hill Dr, Grand Haven, MI 49417For SaleMLS ID #26037917, Tami L Lile Swart, HomeRealty, LLC. MichRIC
- $409,0004 bd2 ba1.3k sqft12071 168th Ave, Grand Haven, MI 49417For SaleMLS ID #26038983, Blake Evans, Greenridge - Nexes. MichRIC
- $469,0003 bd3 ba2.1k sqft13650 148th Ave, Grand Haven, MI 49417For SaleMLS ID #26036900, Laura Marcus-Nolan, Greenridge Realty. MichRIC
- $499,0004 bd3 ba1.9k sqft12859 Mariposa St, Grand Haven, MI 49417For SaleMLS ID #26031775, Brian David Klingel, Coldwell Banker Woodland Schmidt Grand Haven. MichRIC
- $429,9004 bd3 ba2.8k sqft16137 Comstock St, Grand Haven, MI 49417For SaleMLS ID #26038242, Mary Lynn Bovee, Greenridge Realty (Grand Haven). MichRIC
- $589,0003 bd2 ba2.2k sqft13462 Lakeshore Dr, Grand Haven, MI 49417For SaleMLS ID #26028752, Cathy Nyboer, Five Star Real Estate (Grandv). MichRIC
- $550,0004 bd5 ba3.5k sqft17218 Timber Dunes Dr, Grand Haven, MI 49417For SaleMLS ID #26010613, Noel Berg, HomeRealty, LLC. MichRIC
- $465,0002 bd2 ba1.7k sqft17443 Hayes St, Grand Haven, MI 49417For SaleMLS ID #26038830, Steven Hass, HomeRealty, LLC. MichRIC
- $620,0003 bd3 ba2.6k sqft11940 Lakeshore Dr, Grand Haven, MI 49417For SaleMLS ID #26039414, Lorie Kiebach, Greenridge Realty. MichRIC
- $525,0004 bd4 ba3k sqft14936 Woodacre Ct, Grand Haven, MI 49417For SaleMLS ID #26030393, Brian David Klingel, Coldwell Banker Woodland Schmidt Grand Haven. MichRIC
- $599,9004 bd2 ba1.9k sqft14661 Mercury Dr, Grand Haven, MI 49417For SaleMLS ID #26041177, Myranda Johnson, Coldwell Banker Woodland Schmidt Grand Haven. MichRIC
- $400,0004 bd2 ba2.5k sqft15332 Kevin St, Grand Haven, MI 49417For SaleMLS ID #26038665, Daniel Curtis Hendrick, Berkshire Hathaway HomeServices Clyde Hendrick. MichRIC
- $585,0003 bd3 ba1.5k sqft405 Slayton Ave, Grand Haven, MI 49417For SaleMLS ID #26040705, Sandra K Rezny, Coldwell Banker Woodland Schmidt Grand Haven. MichRIC
