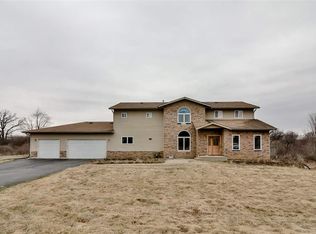
Discover the perfect blend of space, comfort, and privacy with this beautiful 4-bedroom, 3-bath ranch home situated on nearly 5 acres. Offering a mix of open cleared land and mature wooded areas, this property provides endless opportunities for recreation, gardening, hobby farming, or simply enjoying the peaceful surroundings. Inside, you'll love the inviting open-concept floor plan, ideal for both everyday living and entertaining. The convenient main-level laundry room adds to the home's functionality, while the spacious primary suite features a walk-in closet and a private en suite bath. The finished walkout basement expands your living space with a fourth bedroom, full third bathroom, a generous recreation room, and an additional bonus room that's perfect for a home office, gym, hobby space, or playroom. Car enthusiasts, hobbyists, and DIYers will appreciate the heated 3-car attached garage, complete with a dedicated workspace area, providing plenty of room for vehicles, projects, storage, and year-round comfort. Located in the desirable Winnebago County School District, this property offers the tranquility of country living while remaining within easy reach of local amenities. Home Warranty included. If you've been searching for a home with room to spread out—both inside and out—this is one you won't want to miss!
Sold for $461,000
Zillow last checked:
Listing updated:
Bought with:
Allison Hawkins, 475111842
Keller Williams Realty Signature
Source: NorthWest Illinois Alliance of REALTORS®,MLS#: 202604121
Price history
| Date | Event | Price |
|---|---|---|
| 8/10/2026 | Sold | $461,000+2.4%$128/sqft |
Source:  NorthWest Illinois Alliance of REALTORS® #202604121 Report a problem NorthWest Illinois Alliance of REALTORS® #202604121 Report a problem | ||
| 7/11/2026 | Pending sale | $450,000$125/sqft |
Source: NorthWest Illinois Alliance of REALTORS® #202604121 Report a problem | ||
| 7/8/2026 | Listed for sale | $450,000+95.7%$125/sqft |
Source: NorthWest Illinois Alliance of REALTORS® #202604121 Report a problem | ||
| 10/31/2005 | Sold | $230,000$64/sqft |
Source: Public Record Report a problem | ||
Nearby homes


Get pre-qualified for a loan
At Zillow Home Loans, we can pre-qualify you in as little as 5 minutes with no impact to your credit score.An equal housing lender. NMLS #10287.
