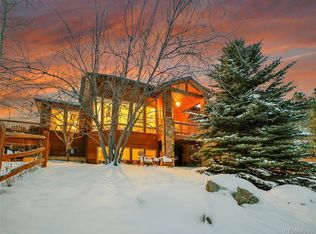
Welcome to this Homestead mountain beauty in the coveted foothills of beautiful Morrison, CO! This stunning custom home, nestled at the end of a tranquil cul-de-sac on a private road, offers a serene retreat with stunning meadow, mountain, and valley views. The highly desirable ranch with walkout basement offers 4 bedrooms, 3 baths, 4,838 square feet of living space, numerous outdoor spaces, 3 car oversized garage, and brand new 30x40 metal garage/outbuilding all on 2 beautifully landscaped gentle acres, providing ample room to live, work, and play. Step inside the inviting foyer, and be greeted by the 180 degree views through the wall of windows in the open concept great room with vaulted ceilings, stone wall with 2 sided fireplace, & custom log beam accents. Newly refinished hardwood floors draw you to the remodeled kitchen boasting stainless steel appliances, and new KitchenAid cooktop, granite countertops, faucet and backsplash, perfect for creating culinary delights. The spacious main floor primary bedroom with fireplace, remodeled bath, and large walk in closet offers convenience and comfort. Entertain or unwind in the spacious walkout basement, with the cozy fireplace, bar area, and patio leading to the relaxing hot tub, or tinker away in the brand new metal garage/outbuilding with 10' and 12' garage doors, valued at $130k. The insulated garage has room to park an RV trailer, boat, cars, ATV, any toy you can imagine. The home also features 2 brand new furnaces, newer roof and gutters, newer tankless water heater, new whole house humidifier, newer tile floors and counters in all baths and laundry, newer European glass shower doors, updated LED lighting, Nest doorbell and thermostat, dual insulated attic fans, energy efficient window coverings, and much much more, providing peace of mind this home is truly move in ready. Don't miss the opportunity to make this tranquil haven your own. Schedule a showing today & experience the bliss of 7424 Ridgecrest Lane!
Sold for $1,555,000
Zillow last checked:
Listing updated:
Bought with:
Jackie White, 100050041
Your Castle Real Estate Inc
Source: REcolorado as distributed by MLS GRID,MLS#: 9893286
Price history
| Date | Event | Price |
|---|---|---|
| 3/11/2024 | Sold | $1,555,000+3.7%$321/sqft |
Source:  REcolorado as distributed by MLS GRID #9893286 Report a problem REcolorado as distributed by MLS GRID #9893286 Report a problem | ||
| 2/20/2024 | Pending sale | $1,499,999$310/sqft |
Source: REcolorado as distributed by MLS GRID #9893286 Report a problem | ||
| 2/15/2024 | Listed for sale | $1,499,999+57.9%$310/sqft |
Source: REcolorado as distributed by MLS GRID #9893286 Report a problem | ||
| 3/6/2019 | Sold | $950,000+2.7%$196/sqft |
Source: Public Record Report a problem | ||
| 2/4/2019 | Pending sale | $925,000$191/sqft |
Source: Your Castle Real Estate Inc #4140043 Report a problem | ||
| 2/1/2019 | Listed for sale | $925,000+17.8%$191/sqft |
Source: Your Castle Real Estate Inc #4140043 Report a problem | ||
| 1/26/2006 | Sold | $785,000$162/sqft |
Source: Public Record Report a problem | ||
Nearby homes
- $1,277,1004 bd3 ba1.7k sqft7415 Ridge Crest Ln, Morrison, CO 80465Off Market
- $1,074,6004 bd4 ba3.9k sqft7230 Homesteader Dr, Morrison, CO 80465Off Market
- $1,024,8004 bd4 ba2.7k sqft7230 Homesteader Dr, Morrison, CO 80465Off Market
- $1,090,0004 bd4 ba3.9k sqft7230 S Homesteader Dr, Morrison, CO 80465Sold
Get a cash offer in 3 minutes
Find out how much your home could sell for in as little as 3 minutes with a no-obligation cash offer.
Estimated market value
$1,546,400
