PUBLIC AUCTION: WEDNESDAY, DECEMBER 16TH, 6:00 PM EASTERN | OPEN HOUSES: TUESDAY, DECEMBER 1ST & MONDAY, DECEMBER 14TH, 5:00 PM EASTERN | The price stated on this property is a guideline value | This property may sell for more or less than the guideline value, depending on the outcome of the auction bidding. | Winning bidder shall owe $7,000 night of the auction | For all terms, please visit our website. | Welcome to 7424 St. Joe Center Road, an inviting 3-bedroom home in Northeast Fort Wayne with fresh updates, vaulted ceilings, and incredible storage. The 11x17 living room features a vaulted ceiling, guest closet, and brand-new wood plank flooring that flows into the 15x11 kitchen with dishwasher. Just off the kitchen, the 9x6 laundry/utility room offers ceramic tile, electric hookups, and direct access to the back deck. Three carpeted bedrooms and a 5x8 full bath with ceramic tile and tub/shower combo. Updates include all-new faucets and a newer 40-gallon electric water heater (2021). Oversized 20x23 2-car attached garage with electric opener and pull-down attic access, plus three 11x7 storage sheds. Conveniently located near shopping, dining, parks, and schools.
Active
Est. $160,000
7424 Saint Joe Center Rd, Fort Wayne, IN 46835
3beds
1,008sqft
Single Family Residence
Built in 1990
0.27 Acres Lot
$181,900 Zestimate®
$--/sqft
$-- HOA
What's special
Vaulted ceilingsVaulted ceilingFresh updatesPull-down attic accessIncredible storageThree carpeted bedroomsBrand-new wood plank flooring
- 1 day
- 266
- 37
Zillow last checked:
Listing updated:
Listed by:
Timothy S McCulloch 260-441-8636,
Scheerer McCulloch Real Estate
Source: IRMLS,MLS#: 202647020
Facts & features
Interior
Bedrooms & bathrooms
- Bedrooms: 3
- Bathrooms: 1
- Full bathrooms: 1
- Main level bedrooms: 3
Bedroom 1
- Level: Main
Bedroom 2
- Level: Main
Kitchen
- Level: Main
- Area: 165
- Dimensions: 15 x 11
Living room
- Level: Main
- Area: 187
- Dimensions: 11 x 17
Heating
- Natural Gas, Forced Air
Cooling
- Central Air
Appliances
- Laundry: Electric Dryer Hookup, Main Level, Washer Hookup
Features
- Tub/Shower Combination
- Has basement: No
- Attic: Pull Down Stairs,Storage
- Has fireplace: No
Interior area
- Total structure area: 1,008
- Total interior livable area: 1,008 sqft
- Finished area above ground: 1,008
- Finished area below ground: 0
Video & virtual tour
Property
Parking
- Total spaces: 2
- Parking features: Attached, Garage Door Opener
- Attached garage spaces: 2
Features
- Levels: One
- Stories: 1
- Patio & porch: Deck
Lot
- Size: 0.27 Acres
- Dimensions: 84 x 140
- Features: Level, 0-2.9999, Landscaped
Details
- Additional structures: Shed(s), Shed
- Parcel number: 020822226002.000072
- Special conditions: Auction
Construction
Type & style
- Home type: SingleFamily
- Architectural style: Ranch
- Property subtype: Single Family Residence
Materials
- Vinyl Siding
- Foundation: Slab
- Roof: Asphalt
Condition
- New construction: No
- Year built: 1990
Utilities & green energy
- Sewer: City
- Water: City
Community & HOA
Community
- Subdivision: None
Location
- Region: Fort Wayne
Financial & listing details
- Tax assessed value: $135,300
- Annual tax amount: $1,198
- Date on market: 11/16/2026
- Road surface type: Paved
Estimated market value
$181,900
$166,000 - $196,000
$1,439/mo
Public tax history
| Year | Property taxes | Tax assessment |
|---|---|---|
| 2025 | $1,307 +14.9% | $135,300 +0.7% |
| 2024 | $1,138 +25% | $134,300 +6.7% |
| 2023 | $910 +9.8% | $125,900 +20.4% |
| 2022 | $829 +13% | $104,600 +8.2% |
| 2021 | $734 +11% | $96,700 +6.7% |
| 2020 | $661 +13.3% | $90,600 +6.3% |
| 2019 | $584 +16.6% | $85,200 +6.2% |
| 2018 | $501 -0.3% | $80,200 +7.5% |
| 2017 | $502 +2.5% | $74,600 +0.3% |
| 2016 | $490 +0.2% | $74,400 +0.1% |
| 2014 | $489 +8% | $74,300 +5.2% |
| 2013 | $453 +8.8% | $70,600 +2.6% |
| 2011 | $416 | $68,800 +5.4% |
| 2010 | -- | $65,300 -1.5% |
| 2007 | -- | $66,300 +1.1% |
| 2005 | -- | $65,600 |
| 2004 | -- | $65,600 +68.2% |
| 2001 | -- | $39,000 +200% |
| 1999 | -- | $13,000 |
Find assessor info on the county website
Climate risks
Neighborhood: 46835
Nearby schools
Schools provided by the listing agent
- Elementary: Arlington
- Middle: Jefferson
- High: Northrop
- District: Fort Wayne Community
Source: IRMLS. This data may not be complete. We recommend contacting the local school district to confirm school assignments for this home.
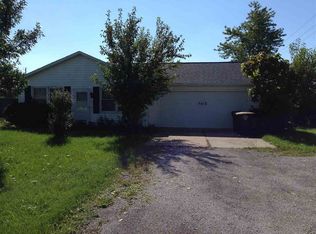
- $184,8003 bd1 ba960 sqft7410 Saint Joe Center Rd, Fort Wayne, IN 46835Off Market
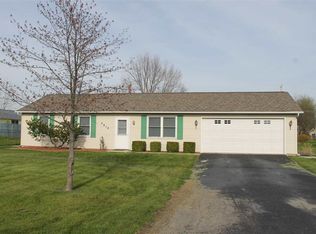
- $235,7004 bd2 ba1.8k sqft7452 Saint Joe Center Rd, Fort Wayne, IN 46835Off Market
- $200,4003 bd1 ba1k sqft5810 Lahmeyer Rd, Fort Wayne, IN 46835Off Market
- $179,8003 bd1 ba1.2k sqft7514 Saint Joe Center Rd, Fort Wayne, IN 46835Off Market
