Skip main navigation
Pending
  • $1,288,000

    74-25 64th Place, Ridgewood, NY 11385

    6beds
    1,920sqft
    Duplex, Multi Family
    Built in 1910
    -- sqft lot
    $-- Zestimate®
    $671/sqft
    $-- HOA

    What's special

    Sun-filled interiorsAmple storage spaceHardwood floorsUpdated kitchen
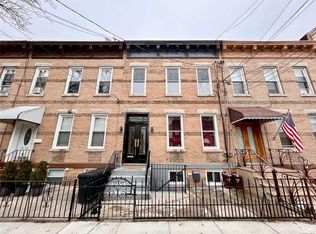
    Welcome to this spacious two-family residence in the vibrant heart of Ridgewood, offering the perfect blend of comfort, flexibility, and convenience. This well-maintained home features a total of 6 bedrooms and 3 bathrooms, with each floor offering 3 generously sized bedrooms, a full bathroom, a bright living room, and an updated kitchen. Sun-filled interiors, hardwood floors, and ample storage space create a warm and inviting atmosphere throughout. The first floor provides direct access to a private backyard—ideal for relaxing, gardening, or entertaining guests. A full basement adds valuable bonus space and includes an additional bathroom for convenience. Designed with practicality in mind, the property is equipped with 2 gas meters, 2 electric meters, and a single gas boiler, making utility management simple for both units. Whether you're looking for a multi-generational living setup or a strong investment opportunity, this home offers exceptional versatility. Perfectly situated near supermarkets, restaurants, banks, schools, and parks, you'll also enjoy easy access to shopping at The Shops at Atlas Park. Commuting is a breeze with nearby bus stops, a short ride to the Myrtle–Wyckoff L/M subway lines, and walking distance to the Fresh Pond M line.
    63 days
    |
    71
    |
    1
    |

    Zillow last checked:

    Listing updated:

    Listing by:

    Skylux Realty Inc 718-500-2231,

    Fei Guo 516-587-9113

    Source: OneKey® MLS as distributed by MLS GRID,MLS#: 975498MLS Logo

      Facts & features

      Interior

      Bedrooms & bathrooms
      • Bedrooms: 6
      • Bathrooms: 3
      • Full bathrooms: 3
      Heating
      • Steam
      Cooling
      • None
      Features
      • First Floor Bedroom, First Floor Full Bath, Eat-in Kitchen, Granite Counters
      • Flooring: Hardwood
      • Basement: Full
      Interior area
      • Total structure area: 1,920
      • Total interior livable area: 1,920 sqft

      Property

      Parking
      • Parking features: On Street
      • Has uncovered spaces: Yes
      Lot
      • Size: 2,000 Square Feet
      • Dimensions: 20 x 100
      Details
      • Parcel number: 035980022
      • Special conditions: None

      Construction

      Type & style
      • Home type: MultiFamily
      • Property subtype: Duplex, Multi Family
      • Attached to another structure: Yes
      Materials
      • Brick
      Condition
      • Year built: 1910

      Utilities & green energy

      • Gas: Separate Gas Meters: 2
      • Sewer: Public Sewer
      • Water: Public
      • Utilities for property: Electricity Connected, Natural Gas Connected, Water Connected

      Community & HOA

      Location
      • Region: Ridgewood

      Financial & listing details

      • Price per square foot: $671/sqft
      • Tax assessed value: $863,000
      • Annual tax amount: $6,960
      • Date on market: 3/23/2026
      • Cumulative days on market: 59 days
      • Listing agreement: Exclusive Right To Sell
      • Electric utility on property: Yes

        Estimated market value

        Not available

        Estimated sales range

        Not available

        Not available

        Price history

        DateEventPrice
        4/29/2026Pending sale$1,288,000$671/sqft
        Source: OneKey® MLS as distributed by MLS GRID #975498 Report a problem
        3/23/2026Listed for sale$1,288,000+37%$671/sqft
        Source: OneKey® MLS as distributed by MLS GRID #975498 Report a problem
        10/19/2018Sold$940,000-5.9%$490/sqft
        Source: OneKey® MLS as distributed by MLS GRID #L3023593 Report a problem
        10/9/2018Listed for sale$999,000$520/sqft
        Source: New York Realty Minimax Report a problem
        7/17/2018Listing removed$999,000$520/sqft
        Source: EXIT REALTY MINIMAX #3023593 Report a problem
        2/8/2018Listed for sale$999,000+32.3%$520/sqft
        Source: Exit Realty Minimax Report a problem
        12/18/2017Sold$755,000-14.1%$393/sqft
        Source: Public Record Report a problem
        11/8/2017Listed for sale$879,000$458/sqft
        Source: Owner Report a problem

        Public tax history

        YearProperty taxesTax assessment
        2024-- $51,780 -10.9%
        2023-- $58,140 -4.8%
        2022-- $61,080 +20.6%
        2021-- $50,640 +6%
        2020$6,187 +2%$47,760 +1.5%
        2019$6,067 +6.5%$47,040 +72.8%
        2018$5,696 +8.3%$27,228 +5.6%
        2017$5,258 +17.9%$25,795 +5.9%
        2016$4,461 $24,364 +0%
        2015$4,461 +64.3%$24,358 +2%
        2014$2,715 $23,886 +5.3%
        2013-- $22,690 +5.6%
        2012-- $21,496 +5.9%
        2011-- $20,304 +0%
        2010-- $20,299 +2%
        2009-- $19,905 +5.3%
        2008-- $18,909 +5.6%
        2007-- $17,914 +5.9%
        2006-- $16,920 +0%
        2005-- $16,916 +2%
        2004-- $16,588 +5.3%
        2003-- $15,758 +5.6%
        2002-- $14,929 +5.9%
        2001-- $14,100 +0%
        2000-- $14,097

        Find assessor info on the county website

        Monthly payment

        Estimated monthly payment$1,822
        All calculations are estimates and provided by Zillow, Inc. for informational purposes only. Actual amounts may vary.
        HOA fees may include property taxes on listings classified as Co-Ops. Contact the listing agent and/or owner for fee details.
        Mortgage interest rates are dependent on a number of factors, including credit score, down payment, and repayment length. Interest rate data provided by Zillow Group Marketplace, Inc. as of 1/1/1970 from various mortgage lenders with which we have lead or other similar arrangements; the Estimated Payment is an average of those rates.
        See how much you could borrow to make a competitive offer.

        Climate risks

        Neighborhood: Glendale

        Nearby schools

        GreatSchools rating
        Schools provided by the listing agent
        • Elementary: Ps 91 Richard Arkwright
        • Middle: Is 93 Ridgewood
        • High: Grover Cleveland High School

        Source: OneKey® MLS as distributed by MLS GRID. This data may not be complete. We recommend contacting the local school district to confirm school assignments for this home.

        A local agent can set up tours, give advice and negotiate with sellers.

        Browse local experts

        Similar homes

        Skip to the end of the carouselSkip to the beginning of the carousel