Skip main navigation
Off market
  • $422,100

    7427 N Shore Rd, Norfolk, VA 23505

    4beds
    2baths
    2,830sqft
    SingleFamily
    Built in 1950
    0.3 Acres Lot
    $-- Zestimate®
    $149/sqft
    $2,755 Estimated rent

    Home value

    Not available

    Estimated sales range

    Not available

    $2,755/mo

    Zestimate® history
    Loading...

    Owner options

    List your home for rent

    $2,755/mo

    Rent Zestimate®

    Find your next renter with Zillow Rental Manager. Plus, with online applications, you can quickly screen prospective tenants – for free.

    Learn more

    $2,755/mo

    Rent Zestimate®

    Refinance and save

    $2,617/mo

    Est. payment

    Refinancing to a lower rate could help reduce your monthly payments and save thousands over the life of the loan.

    See today's rates

    $2,617/mo

    Est. payment

    Explore your selling options

    Work with a Zillow partner agent

    Leverage their expertise and Zillow's premium Showcase listings to get your home seen by more buyers.

    Get started

    List with your own agent

    Get your home in front of millions of buyers by listing it on Zillow.

    Learn how to do it

    Sell it yourself

    Take full control of how buyers see your home on Zillow by listing For Sale by Owner (FSBO).

    List your home

    What's special

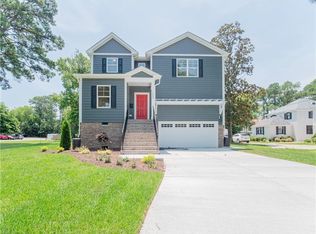
    Tastefully & extensively remodeled stately all brick home in popular Lochhaven! Walk to Norfolk Yacht Club or the historic Hermitage Museum. Gleaming refinished hardwood or custom tile throughout, no carpet in this home. Spacious great room with attractive gas fireplace. Gourmet kitchen is truly custom with tiered island bar with ample storage, soft close cabinetry with crown, full stainless appliance package including gas range with hood. Tile back splash, apron farm sink, upgraded lighting package, and so much more. Barn doors compliment the utility access area with built in bench and storage and the master bath access. Ample dining open to kitchen with ship-lap accent wall. Large bedrooms including a master suite with lux bath boasting tiled frame-less glass shower and double vanity. All new cosmetics, new zoned HVAC both gas and electric, new windows, partial roof, hot water, big composite deck, garage door with opener, the list goes on and on. Truly one of a kind.

    This property is off market, which means it's not currently listed for sale or rent on Zillow. This may be different from what's available on other websites or public sources.
    Facts & features

    Interior

    Bedrooms & bathrooms
    • Bedrooms: 4
    • Bathrooms: 2.1
    Heating
    • Forced air, Electric
    Cooling
    • Central
    Appliances
    • Included: Dishwasher, Garbage disposal, Microwave, Range / Oven, Refrigerator
    Features
    • Flooring: Hardwood
    • Basement: Partially finished
    • Has fireplace: Yes
    Interior area
    • Total interior livable area: 2,830 sqft

    Property

    Parking
    • Total spaces: 1
    • Parking features: Garage - Detached
    Features
    • Exterior features: Brick
    Lot
    • Size: 0.30 Acres
    Details
    • Parcel number: 82945200

    Construction

    Type & style
    • Home type: SingleFamily
    • Architectural style: Conventional
    Materials
    • Frame
    • Foundation: Crawl/Raised
    • Roof: Asphalt
    Condition
    • Year built: 1950

    Community & neighborhood

    Location
    • Region: Norfolk

    Price history

    DateEventPrice
    12/2/2019Sold$517,900$183/sqft
    Source: Berkshire Hathaway HomeServices Towne Realty Solds #10285985_23505 Report a problem
    11/2/2019Pending sale$517,900$183/sqft
    Source: EXIT REALTY PROFESSIONALS #10285985 Report a problem
    10/11/2019Listed for sale$517,900$183/sqft
    Source: EXIT REALTY PROFESSIONALS #10285985 Report a problem

    Public tax history

    YearProperty taxesTax assessment
    2018$5,276 +8%$422,100 -0.7%
    2017$4,886 $424,900 +20.5%
    2016$4,886 +60.6%$352,700
    2015$3,042 $352,700
    2014$3,042 $352,700

    Find assessor info on the county website

    Neighborhood: Lochhaven

    Nearby schools

    GreatSchools rating
    Schools provided by the listing agent
    • Elementary: Sewells Point Elementary
    • Middle: Blair Middle
    • High: Maury

    Source: The MLS. This data may not be complete. We recommend contacting the local school district to confirm school assignments for this home.

    Get pre-qualified for a loan
    At Zillow Home Loans, we can pre-qualify you in as little as 5 minutes with no impact to your credit score.

    An equal housing lender. NMLS #10287.
