UNIQUE-ONE OF A KIND PROPERTY, COMPLETE WITH DEER, PRIVACY, AND CLASSIC CAR: 1989 JAGUAR COUPE, V12. (ROUGE LIMITED EDITION). GREAT VIEW; GREAT LOCATION; VERY PRIVATE 2.8 ACRES, 2 CAR ATTACHED GARAGE, 4 CAR DETACHED GARAGE; NO HOA NEW BUILDING UPGRADES DURING YEARS 2022, 2023: $198,000, INCLUDING GARAGE ROOF, ENTRANCE PORTICO, NEW KITCHEN, NEW WINDOWS THROUGHOUT, AND 3.5 BATHS. CLASSIC 89 JAG XJS ROUGE EDITION COUPE --INCLUDED IN SALE, 33,000 ORIGINAL MILES--SEE PHOTOS ALL NEW THERMAL WINDOWS THROUGHOUT (SUMMER 2022) Unique Colonial-style property, large lot, very secluded. Bordered by Trees along Plat lines. Two Entrances on Front Exposure--Facing North. Total Remodel in 2023. Double portico and drive-through covered entrance with electric lighting. No HOA (no homeowner association). Fully finished basement with full bath and fifth bedroom. MULTI-ZONE HEATING AND COOLING SYSTEMS: HOT WATER BASEBOARD (LEVELS 1, 2), SEPARATE CONTROLS FOR MAIN AND UPPER LEVELS. HEAT PUMP FOR LOWER AND MAIN LEVELS (HEAT AND AC). SEPARATE CENTRAL AC UNIT FOR UPPER LEVEL. HOT WATER BOILER SYSTEM INSTALLED FEB 2023--10-YEAR WARRANTY. Porcelain tile on Kitchen and all bath floors. Granite countertops in all bathrooms and on kitchen countertops. Stainless appliances. Built-in Double Oven. Electric countertop range. Upscale Dishwasher and Refrigerator. Enclosed Glass Shower/Bath swinging door entrance with Porcelain walls. JOBIN SIGN ON HAWKINS CREAMERY RD AT MAILBOX MARKED 7433. PHOTOS COMING SOON. ENJOY CLASSIC CAR PHOTOS RIGHT NOW || CONTACT THE OWNER FOR SPECIFICS ON SEEING PROPERTY. VERY UNIQUE PROPERTY AND SECLUDED SETTING NEAR UPSCALE LUXURY HOMES.!!! CLASSIC 89 JAGUAR XJS COUPE, 32600 ORIGINAL MILES--ROUGE EDITION, AUTOMATIC, AC. RED WITH BEIGE INTERIOR AND RED PINSTRIPPING ON THE SEATS--SEE PHOTOS INCLUDED WITH HOUSE. NEW ROOF, 50 YEAR ARCHITECTURAL SHINGLES--3MAY24-INSTALLATION DATE
Sold for $840,000
Zillow last checked:
Listing updated:
Bought with:
Mr. Jonathan S Lahey, SP98369515
EXP Realty, LLC
Jamie Kenerson, 659243
EXP Realty, LLC
Source: Bright MLS,MLS#: MDMC2107638
Price history
| Date | Event | Price |
|---|---|---|
| 5/31/2024 | Pending sale | $879,999+4.8%$139/sqft |
Source:  Bright MLS #MDMC2107638 Report a problem Bright MLS #MDMC2107638 Report a problem | ||
| 5/23/2024 | Sold | $840,000-4.5%$133/sqft |
Source: Bright MLS #MDMC2107638 Report a problem | ||
| 4/28/2024 | Contingent | $879,999$139/sqft |
Source: Bright MLS #MDMC2107638 Report a problem | ||
| 4/16/2024 | Price change | $879,999-1.1%$139/sqft |
Source: Bright MLS #MDMC2107638 Report a problem | ||
| 4/12/2024 | Price change | $889,999+1.1%$141/sqft |
Source: Bright MLS #MDMC2107638 Report a problem | ||
| 3/26/2024 | Price change | $879,999-1.1%$139/sqft |
Source: Bright MLS #MDMC2107638 Report a problem | ||
| 3/22/2024 | Price change | $889,999+21090.5%$141/sqft |
Source: Bright MLS #MDMC2107638 Report a problem | ||
| 3/15/2024 | Price change | $4,200-99.5%$1/sqft |
Source: Bright MLS #MDMC2124198 Report a problem | ||
| 3/11/2024 | Price change | $899,999-1.6%$142/sqft |
Source: Bright MLS #MDMC2107638 Report a problem | ||
| 1/19/2024 | Price change | $914,999-0.3%$145/sqft |
Source: Bright MLS #MDMC2107638 Report a problem | ||
| 1/1/2024 | Price change | $917,999-0.1%$145/sqft |
Source: Bright MLS #MDMC2107638 Report a problem | ||
| 12/18/2023 | Price change | $918,999-0.1%$145/sqft |
Source: Bright MLS #MDMC2107638 Report a problem | ||
| 12/12/2023 | Price change | $919,999+1.1%$146/sqft |
Source: Bright MLS #MDMC2107638 Report a problem | ||
| 12/10/2023 | Price change | $909,999-1.1%$144/sqft |
Source: Bright MLS #MDMC2107638 Report a problem | ||
| 11/15/2023 | Listed for sale | $919,999+85.5%$146/sqft |
Source: Bright MLS #MDMC2107638 Report a problem | ||
| 10/7/2021 | Sold | $496,000-19.3%$78/sqft |
Source: Public Record Report a problem | ||
| 3/10/2021 | Listed for sale | -- |
Source: Auction.com Report a problem | ||
| 10/24/2018 | Listing removed | $615,000$97/sqft |
Source: Northrop Realty, A Long & Foster Company #1002300370 Report a problem | ||
| 10/18/2018 | Price change | $615,000-1.6%$97/sqft |
Source: Long & Foster Real Estate, Inc. #1002300370 Report a problem | ||
| 8/10/2018 | Price change | $625,000-3.8%$99/sqft |
Source: Long & Foster Real Estate, Inc. #MC10309031 Report a problem | ||
| 7/26/2018 | Listed for sale | $650,000$103/sqft |
Source: Northrop Realty, A Long & Foster Company #1002108686 Report a problem | ||
| 11/26/2017 | Listing removed | $650,000$103/sqft |
Source: The Lahey Group - REMAX Fine Living #1003295187 Report a problem | ||
| 11/10/2017 | Price change | $650,000-4.4%$103/sqft |
Source: Re/Max Fine Living #1003295187 Report a problem | ||
| 10/25/2017 | Listed for sale | $680,000+128.6%$108/sqft |
Source: RE/MAX Fine Living #MC10089782 Report a problem | ||
| 5/20/1998 | Sold | $297,500$47/sqft |
Source: Public Record Report a problem | ||
Nearby homes
- $487,8003 bd1 ba2k sqft8356 Hawkins Creamery Rd, Gaithersburg, MD 20882Off Market

- $671,5005 bd3 ba2.1k sqft8360 Hawkins Creamery Rd, Gaithersburg, MD 20882Off Market
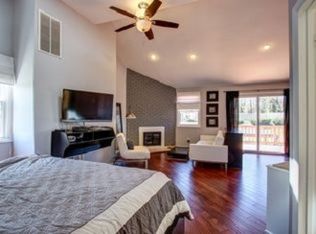
- $478,800-- bd1 ba1k sqft8352 Hawkins Creamery Rd, Gaithersburg, MD 20882Off Market
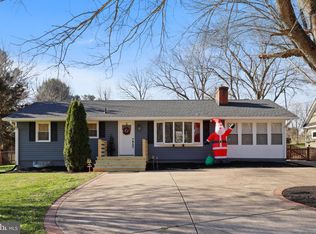
- $560,5003 bd3 ba1.6k sqft8348 Hawkins Creamery Rd, Gaithersburg, MD 20882Off Market
Get a cash offer in 3 minutes
Find out how much your home could sell for in as little as 3 minutes with a no-obligation cash offer.
Estimated market value
$885,700
