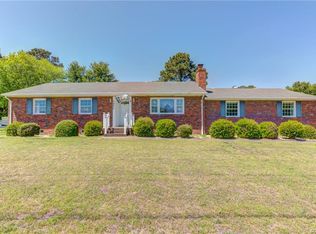
Welcome to this stunning 2,892-square-foot, all-brick rancher situated on approximately 7.85 acres. This property offers the perfect balance of country privacy while remaining conveniently close to the shopping, dining, and Interstate 295 access found in Mechanicsville.
The home features four bedrooms, two and a half baths, and an updated kitchen. Recent updates include new carpeting throughout the living room, dining room, hallway, hall bath, and three of the four bedrooms. The kitchen is equipped with new granite countertops, a countertop stove, and double wall ovens—including one convection oven.
The family room boasts a built-in bookcase, an exposed brick wall, and a wood-burning fireplace with an insert. Additionally, a spacious, climate-controlled sunroom features several patio doors that lead to brick patios on either side of the home. The primary bedroom includes an attached bath, a double closet, and a separate walk-in closet. For those needing extra space, the study includes a closet and can easily serve as a fifth bedroom. Also, replacement windows install and past year.
Outside, the property includes a two-car attached garage and a three-car detached garage. Additional amenities include a large storage shed with an attached lean-to, a carport suitable for a boat or camper, and an inground pool (being sold as-is).
All of this is located just minutes from the Village of Mechanicsville.
Sold for $655,000
$655,000
7429 Walnut Grove Rd, Mechanicsville, VA 23111
5beds
2,892sqft
Single Family Residence
Built in 1973
7.85 Acres Lot
$655,200 Zestimate®
$226/sqft
$3,130 Estimated rent
Home value
$655,200
$622,000 - $688,000
$3,130/mo
Zestimate® history
Loading...
Owner options
List your home for rent
$3,130/mo
Rent Zestimate®
Find your next renter with Zillow Rental Manager. Plus, with online applications, you can quickly screen prospective tenants – for free.
Learn more$3,130/mo
Rent Zestimate®
Refinance and save
$3,882/mo
Est. payment
Refinancing to a lower rate could help reduce your monthly payments and save thousands over the life of the loan.
See today's rates$3,882/mo
Est. payment
Explore your selling options
Work with a Zillow partner agent
Leverage their expertise and Zillow's premium Showcase listings to get your home seen by more buyers.
Get startedList with your own agent
Get your home in front of millions of buyers by listing it on Zillow.
Learn how to do itSell it yourself
Take full control of how buyers see your home on Zillow by listing For Sale by Owner (FSBO).
List your homeWhat's special
Zillow last checked:
Listing updated:
Listed by:
Steve Dalton steve@daltonrealty.net,
Dalton Realty
Bought with:
Tammy Lacey, 0225194147
Hometown Realty
Source: CVRMLS,MLS#: 2604861 Originating MLS: Central Virginia Regional MLS
Originating MLS: Central Virginia Regional MLSFacts & features
Interior
Bedrooms & bathrooms
- Bedrooms: 5
- Bathrooms: 3
- Full bathrooms: 2
- 1/2 bathrooms: 1
Primary bedroom
- Description: Attached Bath, dbl closet & WIC
- Level: First
- Dimensions: 16.11 x 11.11
Bedroom 2
- Description: Panel walls,
- Level: First
- Dimensions: 13.10 x 10.0
Bedroom 3
- Level: First
- Dimensions: 11.3 x 10.2
Bedroom 4
- Description: dbl closet
- Level: First
- Dimensions: 12.4 x 11.11
Additional room
- Description: Breakfast Nook
- Level: First
- Dimensions: 8.7 x 8.5
Dining room
- Description: Chair moulding/parital brick wall
- Level: First
- Dimensions: 12.0 x 13.2
Family room
- Description: Fireplace w/ wod stove insert
- Level: First
- Dimensions: 20.10 x 12.10
Florida room
- Description: wood floors, four patio doors
- Level: First
- Dimensions: 22.5 x 13.2
Other
- Description: Tub & Shower
- Level: First
Half bath
- Level: First
Kitchen
- Description: Granite Countertops
- Level: First
- Dimensions: 18.8 x 13.2
Laundry
- Description: W/D convey, utility tub, cabinets
- Level: First
- Dimensions: 16.1 x 8.0
Living room
- Description: Fireplace
- Level: First
- Dimensions: 19.11 x 13.3
Office
- Description: Also could be fifth bedroom
- Level: First
- Dimensions: 12.10 x 10.11
Heating
- Electric, Heat Pump
Cooling
- Heat Pump
Appliances
- Included: Electric Water Heater
Features
- Bookcases, Built-in Features, Bedroom on Main Level, Breakfast Area, Fireplace, Granite Counters, Walk-In Closet(s), Paneling/Wainscoting
- Flooring: Laminate, Partially Carpeted, Wood
- Basement: Crawl Space
- Attic: None
- Number of fireplaces: 2
- Fireplace features: Masonry, Wood Burning, Insert
Interior area
- Total interior livable area: 2,892 sqft
- Finished area above ground: 2,892
- Finished area below ground: 0
Property
Parking
- Total spaces: 4
- Parking features: Attached, Direct Access, Driveway, Detached, Garage, Paved, Storage
- Attached garage spaces: 4
- Has uncovered spaces: Yes
Features
- Levels: One
- Stories: 1
- Patio & porch: Front Porch, Patio, Porch
- Exterior features: Porch, Storage, Shed, Paved Driveway
- Pool features: In Ground, Pool
- Fencing: None
Lot
- Size: 7.84 Acres
- Features: Level
- Topography: Level
Details
- Additional structures: Garage(s), Shed(s)
- Parcel number: 8724469022
- Zoning description: A1
Construction
Type & style
- Home type: SingleFamily
- Architectural style: Ranch
- Property subtype: Single Family Residence
Materials
- Brick, Drywall
- Roof: Shingle
Condition
- Resale
- New construction: No
- Year built: 1973
Utilities & green energy
- Sewer: Septic Tank
- Water: Well
Community & neighborhood
Location
- Region: Mechanicsville
- Subdivision: None
Other
Other facts
- Ownership: Individuals
- Ownership type: Sole Proprietor
Price history
| Date | Event | Price |
|---|---|---|
| 4/21/2026 | Sold | $655,000+4%$226/sqft |
Source:  CVRMLS #2604861 Report a problem CVRMLS #2604861 Report a problem | ||
| 3/5/2026 | Pending sale | $629,950$218/sqft |
Source: CVRMLS #2604861 Report a problem | ||
| 3/2/2026 | Listed for sale | $629,950+46.7%$218/sqft |
Source: CVRMLS #2604861 Report a problem | ||
| 3/26/2020 | Listing removed | $429,500$149/sqft |
Source: Dalton Realty #1909071 Report a problem | ||
| 3/26/2019 | Listed for sale | $429,500+5%$149/sqft |
Source: Dalton Realty #1909071 Report a problem | ||
| 2/11/2017 | Listing removed | $409,000$141/sqft |
Source: Dalton Realty #1623071 Report a problem | ||
| 7/6/2016 | Listed for sale | $409,000+240.8%$141/sqft |
Source: Dalton Realty #1623071 Report a problem | ||
| 5/26/2016 | Sold | $120,000-71.4%$41/sqft |
Source: Public Record Report a problem | ||
| 2/18/2016 | Price change | $419,000-2.3%$145/sqft |
Source: Dalton Realty #1511548 Report a problem | ||
| 8/11/2015 | Price change | $429,000-4.7%$148/sqft |
Source: Dalton Realty #1511548 Report a problem | ||
| 7/10/2015 | Price change | $449,950-8%$156/sqft |
Source: Dalton Realty #1511548 Report a problem | ||
| 5/12/2015 | Price change | $489,000-1.2%$169/sqft |
Source: Dalton Realty #1511548 Report a problem | ||
| 4/2/2015 | Listed for sale | $495,000$171/sqft |
Source: Keller Williams - Richmond West #1429604 Report a problem | ||
| 2/17/2015 | Listing removed | $495,000$171/sqft |
Source: Keller Williams Realty Report a problem | ||
| 8/28/2014 | Price change | $495,000-1%$171/sqft |
Source: Exit First Realty #1423199 Report a problem | ||
| 8/16/2014 | Listed for sale | $500,000$173/sqft |
Source: Exit First Realty #1423199 Report a problem | ||
Public tax history
| Year | Property taxes | Tax assessment |
|---|---|---|
| 2025 | $4,143 | $511,500 |
| 2024 | $4,143 +5.1% | $511,500 +5.1% |
| 2023 | $3,943 +11.9% | $486,800 +11.9% |
| 2022 | $3,524 | $435,100 +3% |
| 2021 | -- | $422,600 +6.8% |
| 2020 | $3,206 -2.9% | $395,800 |
| 2019 | $3,303 | $395,800 -2.9% |
| 2018 | $3,303 | $407,800 |
| 2017 | $3,303 -10.7% | $407,800 |
| 2016 | $3,701 | $407,800 -10.7% |
| 2015 | $3,701 +14.1% | $456,900 +14.1% |
| 2014 | $3,243 | $400,400 |
| 2013 | $3,243 | -- |
| 2012 | $3,243 -14.1% | -- |
| 2011 | $3,776 -9.1% | -- |
| 2010 | $4,156 +33.3% | -- |
| 2009 | $3,117 | -- |
| 2008 | $3,117 +9% | -- |
| 2007 | $2,859 -20.3% | -- |
| 2006 | $3,589 | -- |
| 2005 | $3,589 | -- |
| 2004 | -- | -- |
| 2003 | $2,913 +11.3% | -- |
| 2002 | $2,617 | -- |
| 2001 | $2,617 | -- |
Find assessor info on the county website
Neighborhood: 23111
Nearby schools
GreatSchools rating
- 5/10Laurel Meadow Elementary SchoolGrades: PK-5Distance: 1.8 mi
- 5/10Bell Creek MiddleGrades: 6-8Distance: 1.5 mi
- 7/10Mechanicsville High SchoolGrades: 9-12Distance: 1.3 mi
Schools provided by the listing agent
- Elementary: Laurel Meadow
- Middle: Bell Creek Middle
- High: Mechanicsville
Source: CVRMLS. This data may not be complete. We recommend contacting the local school district to confirm school assignments for this home.
Get a cash offer in 3 minutes
Find out how much your home could sell for in as little as 3 minutes with a no-obligation cash offer.
Estimated market value
$655,200
Get a cash offer in 3 minutes
Find out how much your home could sell for in as little as 3 minutes with a no-obligation cash offer.
Estimated market value
$655,200
- Virginia
- Hanover County
- Mechanicsville
- 23111
- 7429 Walnut Grove Rd