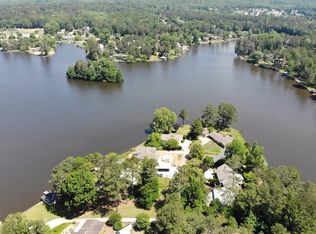
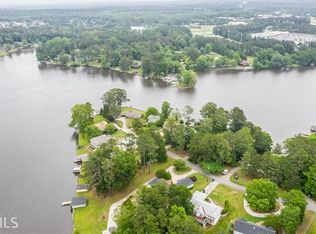
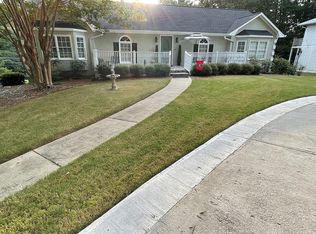
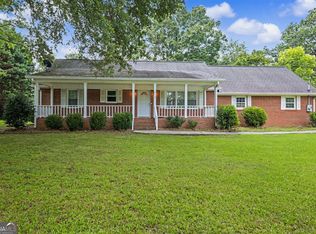
Enjoy breathtaking, million-dollar views without the million-dollar price tag. This charming home features a fenced backyard and is located directly across from Lake Carroll. With just a short golf cart ride to downtown Carrollton, where you'll find excellent restaurants, shopping, and entertainment. Conveniently near the greenbelt with pickleball courts, playgrounds, and more. Situated in the Carrollton City School District, this spacious lot offers the potential to convert the house into a 3-bedroom home. The private backyard is fenced, perfect for outdoor gatherings. Recent upgrades include new decks on both the front and back, new flooring on the main level with fresh trim, and new front windows. The bathroom has been gutted and renovated to the studs, and new siding was installed. The master bedroom boasts three closets, and the kitchen features wood cabinets, ample storage, and a built-in pantry. Additional features include a mudroom and storage off the carport, a new water heater, and a new foundation. Don't miss out on this fantastic opportunity to own a home with great amenities and potential in a desirable location.
Active
Price cut: $5.1K (10/16)
$289,900
743 Almon Rd, Carrollton, GA 30117
2beds
1,626sqft
Single Family Residence
Built in 1969
0.82 Acres Lot
$281,700 Zestimate®
$178/sqft
$-- HOA
What's special
Fenced backyardSpacious lotNew front windows
- 48 days
- 307
- 15
Zillow last checked:
Listing updated:
Listed by:
Brooke Tolleson Ivey 678-787-3130,
Century 21 Novus Realty
Source: GAMLS,MLS#: 10838011
Facts & features
Interior
Bedrooms & bathrooms
- Bedrooms: 2
- Bathrooms: 2
- Full bathrooms: 1
- 1/2 bathrooms: 1
- Main level bathrooms: 1
- Main level bedrooms: 1
Rooms
- Room types: Laundry
Dining room
- Features: Dining Rm/Living Rm Combo
Kitchen
- Features: Breakfast Area
Heating
- Electric, Natural Gas
Cooling
- Electric
Appliances
- Included: Dishwasher, Gas Water Heater, Oven/Range (Combo)
- Laundry: Mud Room
Features
- Master On Main Level, Separate Shower, Split Bedroom Plan
- Flooring: Carpet, Vinyl
- Basement: None
- Has fireplace: No
Interior area
- Total structure area: 1,626
- Total interior livable area: 1,626 sqft
- Finished area above ground: 1,626
- Finished area below ground: 0
Property
Parking
- Total spaces: 2
- Parking features: Assigned, Attached, Carport, Kitchen Level, Storage
- Has carport: Yes
Features
- Levels: Two
- Stories: 2
- Patio & porch: Deck, Porch
- Fencing: Back Yard
- Has view: Yes
- View description: Lake
- Has water view: Yes
- Water view: Lake
Lot
- Size: 0.82 Acres
- Features: Corner Lot, Level
Details
- Parcel number: C04 0080044
Construction
Type & style
- Home type: SingleFamily
- Architectural style: Traditional
- Property subtype: Single Family Residence
Materials
- Vinyl Siding
- Foundation: Block
- Roof: Composition
Condition
- Resale
- New construction: No
- Year built: 1969
Utilities & green energy
- Sewer: Public Sewer
- Water: Public
- Utilities for property: Cable Available, Electricity Available, High Speed Internet, Natural Gas Available, Sewer Available, Water Available
Community & HOA
Community
- Features: None
- Subdivision: None
HOA
- Has HOA: No
- Services included: None
Location
- Region: Carrollton
Financial & listing details
- Price per square foot: $178/sqft
- Tax assessed value: $203,347
- Annual tax amount: $1,763
- Date on market: 9/2/2026
- Cumulative days on market: 48 days
- Listing agreement: Exclusive Right To Sell
- Listing terms: 1031 Exchange,Cash,Conventional,FHA,VA Loan
- Electric utility on property: Yes
Estimated market value
$281,700
$268,000 - $296,000
$1,623/mo
Price history
| Date | Event | Price |
|---|---|---|
| 10/16/2026 | Price change | $289,900-1.7%$178/sqft |
Source:  GAMLS #10838011 Report a problem GAMLS #10838011 Report a problem | ||
| 10/5/2026 | Price change | $295,000-1.7%$181/sqft |
Source: GAMLS #10838011 Report a problem | ||
| 9/2/2026 | Listed for sale | $300,000+566.7%$185/sqft |
Source: GAMLS #10838011 Report a problem | ||
| 6/8/1995 | Sold | $45,000$28/sqft |
Source: Agent Provided Report a problem | ||
Public tax history
| Year | Property taxes | Tax assessment |
|---|---|---|
| 2025 | $1,764 -3% | $81,339 |
| 2024 | $1,819 +3% | $81,339 +6.2% |
| 2023 | $1,765 +46.5% | $76,606 +52.2% |
| 2022 | $1,205 +21.5% | $50,319 +22.6% |
| 2021 | $991 +5.5% | $41,040 +6.8% |
| 2020 | $940 +3.5% | $38,432 +4.9% |
| 2019 | $908 +5% | $36,632 +5.9% |
| 2018 | $864 +0.4% | $34,592 |
| 2017 | $861 +20.8% | $34,592 |
| 2016 | $712 +3.2% | $34,592 +31.3% |
| 2015 | $690 -0.5% | $26,352 |
| 2014 | $694 | $26,352 |
| 2013 | -- | -- |
| 2012 | -- | -- |
| 2011 | -- | -- |
| 2010 | -- | -- |
| 2008 | -- | $26,352 |
| 2007 | -- | $26,352 |
| 2006 | -- | $26,352 |
| 2005 | -- | $26,352 |
| 2004 | -- | $26,352 |
| 2003 | -- | $26,352 |
| 2002 | -- | $26,352 |
| 2001 | -- | $26,352 |
| 2000 | -- | $26,352 |
| 1999 | -- | $26,352 |
Find assessor info on the county website
Monthly payment
Est. payment
Payment breakdown
Explore the cost of this home by adjusting the details. Changes won't be saved.Climate risks
Neighborhood: 30117
Nearby schools
Schools provided by the listing agent
- Elementary: Carrollton
- Middle: Carrollton
- High: Carrollton
Source: GAMLS. This data may not be complete. We recommend contacting the local school district to confirm school assignments for this home.
Similar homes
- $299,9992 bd2 ba1.1k sqft405 Old Bremen Rd, Carrollton, GA 30117Active
 MLS ID #10848341, Cory Reck, Metro West Realty Group LLC. GAMLS
 - $265,0003 bd2 ba1.3k sqft120 W White St, Carrollton, GA 30117Active
 MLS ID #10821885, Cindy Jefferson, Maximum One Realty Greater Atlanta. GAMLS
 - $380,0003 bd2 ba1.6k sqft413 Old Newnan Rd, Carrollton, GA 30117Active
 MLS ID #10798901, Jamie Nash, The Realty Group. GAMLS
 - $345,0003 bd2 ba1.6k sqft112 Orion Ter, Carrollton, GA 30117Active Under Contract
 MLS ID #10832490, Caden Pollard, Real Broker, LLC. GAMLS
 - $299,9003 bd2 ba2.3k sqft122 Mill Stream Ct, Carrollton, GA 30117ActiveMLS ID #10843735, Paula Waters, Georgia West Realty Inc. GAMLS
- $324,9003 bd2 ba1.9k sqft404 Bryce Ct, Carrollton, GA 30116ActiveMLS ID #10866826, Isabelle Camp, Real South Realty. GAMLS
- $225,0003 bd2 ba1.7k sqft2961 W Highway 166, Carrollton, GA 30117ActiveMLS ID #10812081, Jason Brown, Century 21 Novus Realty. GAMLS
- $339,0003 bd2 ba1.5k sqft105 Tranquillity Dr, Villa Rica, GA 30180ActiveMLS ID #10870537, Danny Watson, Metro West Realty Group LLC. GAMLS
- $299,9993 bd2 ba1.1k sqft107 Pine Haven Dr, Carrollton, GA 30116ActiveMLS ID #10835780, Mark Spain, Mark Spain Real Estate. GAMLS
- $325,0003 bd2 ba2.1k sqft2414 Bethesda Church Rd, Carrollton, GA 30117ActiveMLS ID #10789379, Britt Duffey, Duffey Realty. GAMLS
- $295,3004 bd3 ba2.2k sqft4890 Cordero Ct, Winston, GA 30187ActiveMLS ID #10875663, Matthew McCrary, Orchard Brokerage, LLC. GAMLS
- $365,0003 bd3 ba2.1k sqft131 Holtz Dr, Carrollton, GA 30117ActiveMLS ID #10824571, Ashley Bragg, Grit Realty. GAMLS
- $295,0003 bd2 ba1.4k sqft130 Shamrock Way, Newnan, GA 30263ActiveMLS ID #10872338, Amy C Patterson, Heartland Real Estate. GAMLS
- $325,5163 bd3 ba1.6k sqft215 Laney Dr, Carrollton, GA 30117New Construction
 MLS ID #7841890, ERIN GAINEY, Adams Homes Realty Inc.. FMLS GA
 - $269,9003 bd2 ba1.7k sqft9782 Highway 166, Winston, GA 30187ActiveMLS ID #10836750, Mike Mashburn, Metro West Realty Group LLC. GAMLS
- $279,9003 bd2 ba1.6k sqft1827 Highway 27 N, Bremen, GA 30110ActiveMLS ID #10763691, Kelli Hayes, Coldwell Banker Realty. GAMLS
- $249,9002 bd2 ba926 sqft315 Bledsoe St, Carrollton, GA 30117ActiveMLS ID #10742970, Dena Wilson, Robert Goolsby Real Estate Group. GAMLS
- $234,9003 bd2 ba1.7k sqft21 Watercrest Ln, Carrollton, GA 30116ActiveMLS ID #10816373, RETTRO GROUP, Century 21 Novus Realty. GAMLS
- $315,0003 bd2 ba1.3k sqft8535 Downs Rd, Winston, GA 30187ActiveMLS ID #10868493, Nidia M Guzman, Virtual Properties Realty.com. GAMLS
