Welcome home to this beautifully renovated 3-bedroom, 2-bath all-brick home offering the perfect combination of classic charm, modern updates, generous outdoor space, and a convenient location. With a detached 2-car garage, expansive level backyard, and numerous recent improvements throughout, this move-in-ready home has so much to offer its next owner.
From the moment you arrive, you'll appreciate the timeless appeal of the solid brick exterior and the home's inviting curb appeal. Newly designed flower beds and fresh landscaping add a welcoming touch and beautifully complement the classic brick construction.
Step inside and you'll immediately notice the updates that have been completed throughout the home. Brand-new flooring, installed in 2025, flows throughout the house and creates a fresh, cohesive look from room to room. Fresh plaster and paint further enhance the interior, providing a clean and updated backdrop that's ready for you to add your own personal style and furnishings.
Both full bathrooms have been completely renovated from top to bottom with attractive, modern finishes. These thoughtfully updated spaces provide the comfort and convenience of two full bathrooms while adding to the home's move-in-ready appeal. A brand-new high-efficiency hot water tank, installed in July 2026, is another valuable recent improvement and provides additional peace of mind for the new owner.
One of the standout features of this property is the impressive outdoor space. The expansive, long, level backyard provides plenty of room to enjoy the outdoors and offers endless possibilities. Whether you envision summer cookouts, a fire pit and outdoor entertaining area, a large garden, space for pets to play, recreational activities, or simply a peaceful place to relax, this backyard provides the space to make it your own.
The detached 2-car garage offers additional convenience and versatility, with plenty of room for vehicles, storage, lawn equipment, recreational items, or a workshop area.
Location is another highlight of this property. Enjoy the peaceful surroundings of home while remaining conveniently connected to shopping, schools, major roadways, and surrounding communities. The property is located approximately 45 minutes from downtown Pittsburgh and approximately 30 minutes from Butler. Local shopping and West Hills Elementary/Middle School are just a short drive away, while Routes 422 and 28 can both be accessed within minutes, making commuting and everyday travel convenient.
With its solid brick construction, three bedrooms, two completely renovated full bathrooms, new flooring, fresh plaster and paint, newer mechanical updates, detached 2-car garage, attractive landscaping, and exceptionally spacious backyard, this home offers a wonderful combination of character, updates, functionality, and outdoor space.
Much of the work has already been done—move in, make it your own, and start enjoying everything this property has to offer. Don't miss the opportunity to see this beautifully updated home and its impressive backyard in person. Schedule your private showing today!
For sale
$225,000
743 Butler Rd, Kittanning, PA 16201
3beds
1,366sqft
Single Family Residence
Built in 1928
0.5 Acres Lot
$223,900 Zestimate®
$165/sqft
$-- HOA
What's special
- 23 days
- 1,028
- 40
Likely to sell faster than
Zillow last checked:
Listing updated:
Listed by:
Michele Pearce 724-427-5801,
REALTY ONE GROUP LANDMARK 724-427-5801
Source: WPMLS,MLS#: 1777415 Originating MLS: West Penn Multi-List
Facts & features
Interior
Bedrooms & bathrooms
- Bedrooms: 3
- Bathrooms: 2
- Full bathrooms: 2
Primary bedroom
- Level: Upper
Bedroom 2
- Level: Upper
Bedroom 3
- Level: Upper
Kitchen
- Level: Main
Living room
- Level: Main
Heating
- Forced Air, Gas
Cooling
- Central Air
Appliances
- Included: Some Electric Appliances, Dishwasher, Microwave, Refrigerator, Stove
Features
- Flooring: Laminate
- Has basement: Yes
- Number of fireplaces: 1
Interior area
- Total structure area: 1,366
- Total interior livable area: 1,366 sqft
Property
Parking
- Parking features: Detached, Garage, Garage Door Opener
- Has garage: Yes
Features
- Levels: One and One Half
- Stories: 1.5
- Pool features: None
Lot
- Size: 0.5 Acres
- Dimensions: 0.5
Details
- Parcel number: 120005713
Construction
Type & style
- Home type: SingleFamily
- Architectural style: Cape Cod
- Property subtype: Single Family Residence
Materials
- Brick
- Roof: Metal
Condition
- Resale
- Year built: 1928
Utilities & green energy
- Sewer: Public Sewer
- Water: Public
Community & HOA
Location
- Region: Kittanning
Financial & listing details
- Price per square foot: $165/sqft
- Tax assessed value: $51,600
- Annual tax amount: $2,288
- Date on market: 10/7/2026
Estimated market value
$223,900
$213,000 - $235,000
$1,434/mo
Price history
| Date | Event | Price |
|---|---|---|
| 10/7/2026 | Listed for sale | $225,000-6.3%$165/sqft |
Source:  WPMLS #1777415 Report a problem | ||
| 10/4/2026 | Listing removed | -- |
Source: Owner Report a problem | ||
| 9/14/2026 | Listed for sale | $240,000+108.7%$176/sqft |
Source: Owner Report a problem | ||
| 4/6/2023 | Sold | $115,000-8%$84/sqft |
Source: WPMLS #1563060 Report a problem | ||
| 3/13/2023 | Contingent | $125,000$92/sqft |
Source: WPMLS #1563060 Report a problem | ||
| 3/3/2023 | Listed for sale | $125,000-10.7%$92/sqft |
Source: WPMLS #1563060 Report a problem | ||
| 2/20/2023 | Contingent | $140,000$102/sqft |
Source: WPMLS #1563060 Report a problem | ||
| 1/15/2023 | Price change | $140,000-6.7%$102/sqft |
Source: WPMLS #1563060 Report a problem | ||
| 12/2/2022 | Listed for sale | $150,000$110/sqft |
Source: WPMLS #1563060 Report a problem | ||
| 9/22/2022 | Contingent | $150,000$110/sqft |
Source: WPMLS #1563060 Report a problem | ||
| 8/24/2022 | Price change | $150,000-11.2%$110/sqft |
Source: WPMLS #1563060 Report a problem | ||
| 7/5/2022 | Listed for sale | $169,000+16.6%$124/sqft |
Source: WPMLS #1563060 Report a problem | ||
| 4/4/2021 | Listing removed | -- |
Source: WPMLS #1460947 Report a problem | ||
| 2/1/2021 | Price change | $145,000-3.3%$106/sqft |
Source: WPMLS #1460947 Report a problem | ||
| 12/4/2020 | Price change | $150,000-6.3%$110/sqft |
Source: CENTURY 21 AMERICAN HERITAGE REALTY #1460947 Report a problem | ||
| 8/7/2020 | Listed for sale | $160,000$117/sqft |
Source: CENTURY 21 AMERICAN HERITAGE REALTY #1460947 Report a problem | ||
Public tax history
| Year | Property taxes | Tax assessment |
|---|---|---|
| 2025 | $2,288 +6% | $25,800 |
| 2024 | $2,159 | $25,800 |
| 2023 | $2,159 -11.6% | $25,800 -11.6% |
| 2022 | $2,442 | $29,180 |
| 2021 | $2,442 | $29,180 |
| 2020 | $2,442 -0.3% | $29,180 |
| 2019 | $2,450 +101.6% | $29,180 +13.1% |
| 2018 | $1,215 +0.2% | $25,800 -11.6% |
| 2017 | $1,213 -25.4% | $29,180 |
| 2016 | $1,626 | $29,180 |
| 2015 | $1,626 | $29,180 |
| 2014 | $1,626 | $29,180 +13.1% |
| 2013 | $1,626 | $25,800 |
| 2011 | -- | $25,800 |
| 2010 | -- | $25,800 |
| 2009 | -- | $25,800 |
| 2008 | -- | $25,800 |
| 2007 | -- | $25,800 |
| 2006 | -- | $25,800 |
| 2005 | -- | $25,800 |
| 2004 | -- | $25,800 |
| 2003 | -- | $25,800 |
| 2000 | -- | $25,800 |
Find assessor info on the county website
Monthly payment
Est. payment
Payment breakdown
Explore the cost of this home by adjusting the details. Changes won't be saved.Climate risks
Neighborhood: West Hills
Nearby schools
Schools provided by the listing agent
- District: Armstrong
Source: WPMLS. This data may not be complete. We recommend contacting the local school district to confirm school assignments for this home.
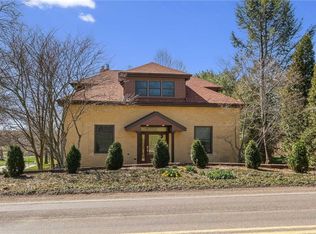
Similar homes
- $229,8003 bd2 ba1.5k sqft234 E Brady Rd, Kittanning, PA 16201For Sale
 MLS ID #1762375, Melissa Barker. WPMLS
- $--3 bd1 ba1k sqft903 Clearfield Rd, Fenelton, PA 16034Auction
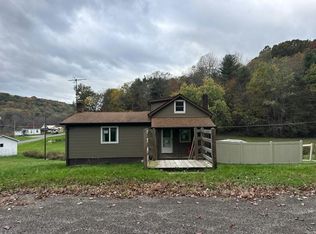 Auction.com 2
- $274,9003 bd3 ba1.9k sqft13063 Us Route 422, Kittanning, PA 16201For Sale
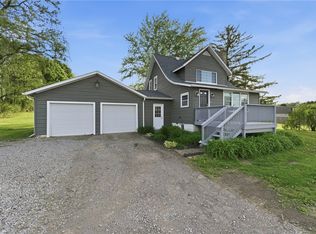 MLS ID #1751132, Melissa Barker. WPMLS
- $229,0003 bd2 ba1.2k sqft119 Everest Ln, Butler, PA 16002For Sale
 MLS ID #1773472, Tamara Grassi. WPMLS
