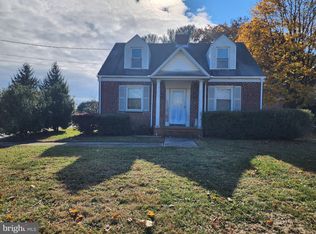
Just in time for Summer! Welcome to this charming 3-bedroom, 1/1 bath, Shabby Chic country cottage nestled on a spacious 0.30-acre level lot in the heart of Monkton! Walk to all conveniences and enjoy the best of the "Hereford Community" Way of Life! This all-brick Cape Cod with front dormered windows is a Gem waiting for personal decorating touches throughout! Through the front door, you are greeted by a warm foyer featuring a coat rack and beautiful hardwood floors. The large living room boasts built-in cabinets and bookshelves, along with a cozy fireplace equipped with a recently sleeved chimney, ready to accommodate a new wood stove (if preferred). Wainscoting adds depth and visual interest to the painted walls, while three windows and a side entrance provide access to the covered patio. A lovely sunroom addition, at the rear of the home, brings in abundant natural light, providing more cozy living space which opens to the beautiful backyard. The kitchen, with a breakfast bar, butcher-block countertops, stainless steel appliances, and a charming ceramic sink, combines function with country style. The dining area features a built-in banquette, two windows, and a chandelier, creating a gathering place for meals. Each bedroom, including the primary suite, offers comfort and charm... the current owners expanded and improved the closet space! The partially finished full basement is perfect for entertainment, with windows that let in lots of natural light, and is a great space for a HUGE TV to watch the game! A fully fenced backyard, complete with a newer paver patio and playground equipment, is ideal for family gatherings, grilling, and family pets. The two-car detached garage is equipped with power and lighting, providing great workshop potential with attic storage above. UPDATES INCLUDE: whole-house water filter, softener and neutralizer, additional electrical outlets added to the main house, basement, and garage, rear paver patio and walkway, electric kitchen range with double ovens and microwave, exterior flood lights, major landscaping projects, fascia boards and gutters on the garage, and renovations to the sunroom! This home is truly a super opportunity waiting for its new owner! Good things come in 2,144 sq. ft. "Packages" and the Hereford School Zone is icing on the cake! The historic NCR Trail is 1.1 Miles away, offering 17 Mi of hiking and biking next to the Gunpowder! This super-convenient location is less than a mile off I-83N and the Mt. Carmel Rd. East Exit! Less than 5 minutes to the award-winning Hereford High School campus and fields!
Coming soon 06/05
$499,000
743 Monkton Rd, Monkton, MD 21111
3beds
2,144sqft
Est.: Get pre-qualified
Single Family Residence
Built in 1949
0.3 Acres Lot
$503,600 Zestimate®
$233/sqft
$-- HOA
What's special
- 15 days |
- 1,781 |
- 71 |
Zillow last checked:
Listing updated:
Listed by:
Curtis Bickford 443-845-2846,
Berkshire Hathaway HomeServices Homesale Realty (800) 383-3535,
Co-Listing Agent: Wilhelmina E Bickford 410-804-4601,
Berkshire Hathaway HomeServices Homesale Realty
Source: Bright MLS,MLS#: MDBC2162670
Tour with a local agent
Facts & features
Interior
Bedrooms & bathrooms
- Bedrooms: 3
- Bathrooms: 2
- Full bathrooms: 1
- 1/2 bathrooms: 1
- Main level bathrooms: 1
Rooms
- Room types: Living Room, Dining Room, Primary Bedroom, Bedroom 2, Bedroom 3, Kitchen, Sun/Florida Room, Laundry, Recreation Room, Bonus Room, Full Bath
Primary bedroom
- Level: Upper
- Area: 154 Square Feet
- Dimensions: 11 X 14
Bedroom 2
- Level: Upper
- Area: 108 Square Feet
- Dimensions: 9 X 12
Bedroom 3
- Level: Upper
- Area: 63 Square Feet
- Dimensions: 7 X 9
Bonus room
- Level: Upper
- Area: 88 Square Feet
- Dimensions: 11 X 8
Dining room
- Level: Main
- Area: 130 Square Feet
- Dimensions: 10 X 13
Other
- Level: Upper
Kitchen
- Level: Main
- Area: 156 Square Feet
- Dimensions: 12 X 13
Laundry
- Level: Lower
- Area: 88 Square Feet
- Dimensions: 11 X 8
Living room
- Level: Main
- Area: 264 Square Feet
- Dimensions: 22 X 12
Recreation room
- Level: Lower
- Area: 484 Square Feet
- Dimensions: 22 X 22
Other
- Level: Main
- Area: 240 Square Feet
- Dimensions: 8 X 30
Heating
- Heat Pump, Radiator, Electric, Oil
Cooling
- Ductless, Ceiling Fan(s), Multi Units, Zoned, Electric
Appliances
- Included: Dishwasher, Dryer, Microwave, Oven/Range - Electric, Range Hood, Refrigerator, Washer, Water Heater
- Laundry: In Basement, Laundry Room
Features
- Floor Plan - Traditional, Eat-in Kitchen, Built-in Features, Ceiling Fan(s), Combination Kitchen/Dining, Vaulted Ceiling(s), Paneled Walls, Dry Wall
- Flooring: Ceramic Tile, Hardwood, Wood
- Basement: Full,Partially Finished,Windows
- Number of fireplaces: 1
- Fireplace features: Other, Flue for Stove
Interior area
- Total structure area: 2,428
- Total interior livable area: 2,144 sqft
- Finished area above ground: 1,660
- Finished area below ground: 484
Property
Parking
- Total spaces: 4
- Parking features: Storage, Garage Faces Front, Asphalt, Detached, Driveway
- Garage spaces: 2
- Uncovered spaces: 2
Accessibility
- Accessibility features: None
Features
- Levels: Three
- Stories: 3
- Patio & porch: Brick, Patio, Deck
- Exterior features: Play Equipment
- Pool features: None
- Fencing: Full,Back Yard
- Has view: Yes
- View description: Garden, Trees/Woods
Lot
- Size: 0.3 Acres
- Dimensions: 1.00 x
- Features: Front Yard, Landscaped, Rear Yard, Rural
Details
- Additional structures: Above Grade, Below Grade
- Parcel number: 04070719032375
- Zoning: RESIDENTIAL
- Special conditions: Standard
Construction
Type & style
- Home type: SingleFamily
- Architectural style: Cape Cod
- Property subtype: Single Family Residence
Materials
- Brick
- Foundation: Block
- Roof: Asphalt
Condition
- Very Good
- New construction: No
- Year built: 1949
Utilities & green energy
- Sewer: Septic Exists
- Water: Well
Community & HOA
Community
- Subdivision: Monkton
HOA
- Has HOA: No
Location
- Region: Monkton
Financial & listing details
- Price per square foot: $233/sqft
- Tax assessed value: $437,567
- Annual tax amount: $5,095
- Date on market: 6/5/2026
- Listing agreement: Exclusive Right To Sell
- Listing terms: Cash,Conventional,FHA,VA Loan
- Ownership: Fee Simple
Estimated market value
$503,600
$478,000 - $529,000
$2,609/mo
Price history
| Date | Event | Price |
|---|---|---|
| 7/23/2019 | Sold | $366,000+0.3%$171/sqft |
Source: Public Record Report a problem | ||
| 6/3/2019 | Pending sale | $365,000$170/sqft |
Source: Coldwell Banker Residential Brokerage - Timonium / Hunt Valley #MDBC459566 Report a problem | ||
| 5/31/2019 | Listed for sale | $365,000+21.7%$170/sqft |
Source: Coldwell Banker Residential Brokerage #MDBC459566 Report a problem | ||
| 12/8/2006 | Sold | $300,000+166.7%$140/sqft |
Source: Public Record Report a problem | ||
| 6/14/1996 | Sold | $112,500$52/sqft |
Source: Public Record Report a problem | ||
Public tax history
| Year | Property taxes | Tax assessment |
|---|---|---|
| 2025 | $4,355 -9.9% | $420,400 +5.4% |
| 2024 | $4,832 +5.8% | $398,700 +5.8% |
| 2023 | $4,569 +6.1% | $377,000 +6.1% |
| 2022 | $4,306 +10.8% | $355,300 +10.8% |
| 2021 | $3,885 +12.2% | $320,533 +12.2% |
| 2020 | $3,464 +13.9% | $285,767 +13.9% |
| 2019 | $3,042 | $251,000 |
| 2018 | $3,042 | $251,000 |
| 2017 | $3,042 +3.3% | $251,000 -1.4% |
| 2016 | $2,944 | $254,500 +1.2% |
| 2015 | $2,944 | $251,400 +1.2% |
| 2014 | $2,944 | $248,300 +1.3% |
| 2013 | -- | $245,200 |
| 2012 | -- | $245,200 |
| 2011 | -- | $245,200 -14.3% |
| 2010 | -- | $286,070 +10.1% |
| 2009 | -- | $259,766 +11.3% |
| 2008 | -- | $233,463 +12.7% |
| 2007 | -- | $207,160 +12.7% |
| 2006 | -- | $183,746 +14.6% |
| 2005 | -- | $160,333 +17.1% |
| 2004 | -- | $136,920 +1.7% |
| 2003 | -- | $134,632 +1.7% |
| 2002 | -- | $132,346 +1.8% |
| 2001 | -- | $130,060 |
Find assessor info on the county website
Monthly payment
Est. payment$--/mo
Payment breakdown
Explore the cost of this home by adjusting the details. Changes won't be saved.
All calculations are estimates and provided by Zillow, Inc. for informational purposes only. Actual amounts may vary.
HOA fees may include property taxes on listings classified as Co-Ops. Contact the listing agent and/or owner for fee details.
Mortgage interest rates are dependent on a number of factors, including credit score, down payment, and repayment length. Interest rate data provided by Zillow Group Marketplace, Inc. as of 1/1/1970 from various mortgage lenders with which we have lead or other similar arrangements; the Estimated Payment is an average of those rates.
See how much you could borrow to make a competitive offer.
Climate risks
Neighborhood: 21111
Nearby schools
GreatSchools rating
- 10/10Sparks Elementary SchoolGrades: K-5Distance: 3.3 mi
- 9/10Hereford Middle SchoolGrades: 6-8Distance: 1.2 mi
- 10/10Hereford High SchoolGrades: 9-12Distance: 0.7 mi
Schools provided by the listing agent
- Elementary: Sparks
- Middle: Hereford
- High: Hereford
- District: Baltimore County Public Schools
Source: Bright MLS. This data may not be complete. We recommend contacting the local school district to confirm school assignments for this home.
A local agent can set up tours, give advice and negotiate with sellers.
- Maryland
- Baltimore County
- Monkton
- 21111
- 743 Monkton Rd