Skip main navigation
Pending
  • $309,000

    743 Sam Hill Rd, Ellijay, GA 30540

    3beds
    1,980sqft
    Single Family Residence, Residential, Mobile Home
    Built in 2000
    2.66 Acres Lot
    $300,600 Zestimate®
    $156/sqft
    $-- HOA

    What's special

    Cozy wood-burning fireplaceFenced pastureChicken coopSeveral updates throughout
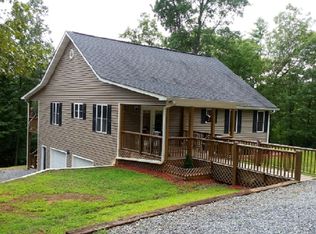
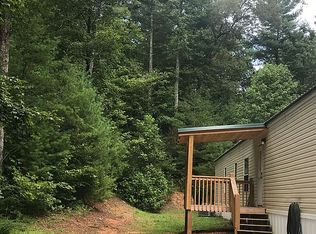
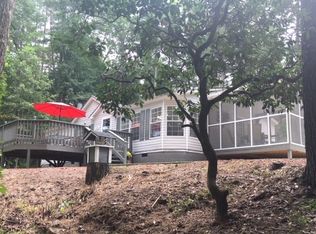
    Looking for a private country home or small hobby farm? This well-maintained 3-bedroom, 2-bath home on a permanent foundation sits on just over 2.5 acres and is ready for you to enjoy. The property features a 30x36 metal barn/shop, chicken coop, fenced pasture, and multiple fenced sections with gates—perfect for animals, gardening, or your homestead dreams. A gated entrance provides added privacy, while the surrounding woods create a peaceful setting with beautiful sunset views from the porch. Inside, you'll find a cozy wood-burning fireplace, several updates throughout, and a home that has been exceptionally cared for. Outdoor enthusiasts will appreciate being just minutes from beautiful trout streams, scenic hiking trails, and some of the area's most sought-after outdoor destinations, including Mulberry Gap, Big Poplar, and Bear Creek. Enjoy easy access to fishing, hiking, mountain biking, and endless opportunities to explore nature. Experience the best of both worlds—peaceful rural living with the convenience of being just a short drive from town, shopping, dining, and local schools. Whether you're a first-time homebuyer, looking to start a hobby farm, or simply want more space and privacy, this property offers the best of both worlds.
    21 days
    |
    2,045
    |
    124
    |

    Likely to sell faster than

    Zillow last checked:

    Listing updated:

    Listed by:

    Hollie Morris,

    Century 21 Lindsey and Pauley 706-692-3533

    Source: FMLS GA,MLS#: 7789217MLS Logo

      Facts & features

      Interior

      Bedrooms & bathrooms
      • Bedrooms: 3
      • Bathrooms: 2
      • Full bathrooms: 2
      • Main level bathrooms: 2
      • Main level bedrooms: 3
      Rooms
      • Room types: Other
      Primary bedroom
      • Features: Master on Main, Oversized Master
      • Level: Master on Main, Oversized Master
      Bedroom
      • Features: Master on Main, Oversized Master
      Primary bathroom
      • Features: Double Vanity, Separate Tub/Shower, Soaking Tub
      Dining room
      • Features: Separate Dining Room
      Kitchen
      • Features: Country Kitchen, Pantry, Tile Counters, View to Family Room
      Heating
      • Central
      Cooling
      • Central Air
      Appliances
      • Included: Dishwasher, Gas Cooktop, Gas Oven, Microwave
      • Laundry: Laundry Room, Main Level, Mud Room
      Features
      • Double Vanity, His and Hers Closets, Walk-In Closet(s)
      • Flooring: Carpet, Vinyl
      • Windows: None
      • Basement: None
      • Number of fireplaces: 1
      • Fireplace features: Wood Burning Stove
      • Common walls with other units/homes: No Common Walls
      Interior area
      • Total structure area: 1,980
      • Total interior livable area: 1,980 sqft
      Video & virtual tour

      Property

      Parking
      • Total spaces: 2
      • Parking features: Carport, Level Driveway
      • Carport spaces: 2
      • Has uncovered spaces: Yes
      Accessibility
      • Accessibility features: None
      Features
      • Levels: One
      • Stories: 1
      • Patio & porch: Covered, Deck, Front Porch, Side Porch
      • Exterior features: Private Yard, Storage, No Dock
      • Pool features: None
      • Spa features: None
      • Fencing: Fenced
      • Has view: Yes
      • View description: Trees/Woods, Other
      • Waterfront features: None
      • Body of water: None
      Lot
      • Size: 2.66 Acres
      • Features: Cleared, Farm, Pasture, Private, Wooded
      Details
      • Additional structures: Barn(s), Outbuilding, Shed(s), Workshop
      • Parcel number: 3032 005L
      • Other equipment: None
      • Horses can be raised: Yes
      • Horse amenities: Barn, Pasture

      Construction

      Type & style
      • Home type: MobileManufactured
      • Architectural style: Mobile
      • Property subtype: Single Family Residence, Residential, Mobile Home
      Materials
      • Vinyl Siding
      • Foundation: Block, Concrete Perimeter
      • Roof: Composition
      Condition
      • Resale
      • New construction: No
      • Year built: 2000

      Utilities & green energy

      • Electric: Other
      • Sewer: Septic Tank
      • Water: Well
      • Utilities for property: Cable Available, Electricity Available, Water Available
      Green energy
      • Energy efficient items: None
      • Energy generation: None

      Community & HOA

      Community
      • Features: None
      • Security: None
      • Subdivision: None
      HOA
      • Has HOA: No
      Location
      • Region: Ellijay

      Financial & listing details

      • Price per square foot: $156/sqft
      • Tax assessed value: $92,801
      • Annual tax amount: $574
      • Date on market: 6/18/2026
      • Cumulative days on market: 10 days
      • Electric utility on property: Yes
      • Road surface type: Asphalt
      • Body type: Double Wide

        Estimated market value

        $300,600

        $286,000 - $316,000

        $2,268/mo

        Price history

        DateEventPrice
        6/30/2026Pending sale$309,000$156/sqft
        Source: GAMLS #10787241 Report a problem
        6/18/2026Listed for sale$309,000+286.3%$156/sqft
        Source: GAMLS #10787241 Report a problem
        3/9/2011Sold$80,000$40/sqft
        Source: Public Record Report a problem

        Public tax history

        YearProperty taxesTax assessment
        2025$574 +10%$37,120 +10.4%
        2024$521 +8.2%$33,637 +11.7%
        2023$482 -16.3%$30,127 +3.8%
        2022$576 +10%$29,020 +8.8%
        2021$524 -4.3%$26,680 -4.5%
        2020$547 +9%$27,926 +16.3%
        2019$502 +0.6%$24,019 +0.5%
        2018$499 +0.3%$23,892 +5.4%
        2017$497 -0.7%$22,658 -1.7%
        2016$501 -3.5%$23,057 +2%
        2015$519 +3.1%$22,607 +2.5%
        2014$503 -1.2%$22,060 -3.7%
        2013$509 $22,900
        2012-- --
        2011-- --
        2010-- --
        2009-- --

        Find assessor info on the county website

        Monthly payment

        Estimated monthly payment$1,822
        All calculations are estimates and provided by Zillow, Inc. for informational purposes only. Actual amounts may vary.
        HOA fees may include property taxes on listings classified as Co-Ops. Contact the listing agent and/or owner for fee details.
        Mortgage interest rates are dependent on a number of factors, including credit score, down payment, and repayment length. Interest rate data provided by Zillow Group Marketplace, Inc. as of 1/1/1970 from various mortgage lenders with which we have lead or other similar arrangements; the Estimated Payment is an average of those rates.
        See how much you could borrow to make a competitive offer.

        Climate risks

        Neighborhood: 30540

        Getting around

        0 / 100
        Car-Dependent
        11 / 100
        Somewhat Bikeable

        Nearby schools

        GreatSchools rating

        A local agent can set up tours, give advice and negotiate with sellers.

        A local lender can help you make sure your offer is ready when you are.

        Browse local experts

        Similar homes

        Skip to the end of the carouselSkip to the beginning of the carousel