Skip main navigation
Off market
  • $406,800

    743 Swan Neck Ln, Raleigh, NC 27615

    3beds
    1,728sqft
    Townhouse
    Built in 2006
    -- sqft lot
    $406,800 Zestimate®
    $235/sqft
    $2,121 Estimated rent

    Home value

    $406,800

    $386,000 - $427,000

    $2,121/mo

    Zestimate® history
    Loading...

    Owner options

    List your home for rent

    $2,121/mo

    Rent Zestimate®

    Find your next renter with Zillow Rental Manager. Plus, with online applications, you can quickly screen prospective tenants – for free.

    Learn more

    $2,121/mo

    Rent Zestimate®

    Refinance and save

    $2,409/mo

    Est. payment

    Refinancing to a lower rate could help reduce your monthly payments and save thousands over the life of the loan.

    See today's rates

    $2,409/mo

    Est. payment

    Explore your selling options

    Work with a Zillow partner agent

    Leverage their expertise and Zillow's premium Showcase listings to get your home seen by more buyers.

    Get started

    List with your own agent

    Get your home in front of millions of buyers by listing it on Zillow.

    Learn how to do it

    Sell it yourself

    Take full control of how buyers see your home on Zillow by listing For Sale by Owner (FSBO).

    List your home

    What's special

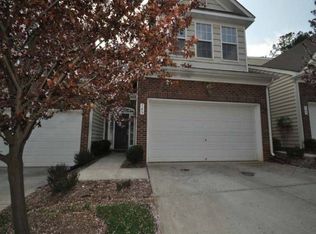
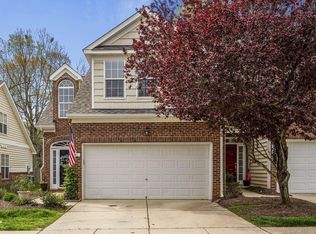
    Let's talk about location because this one truly delivers. Tucked into one of North Raleigh's most connected pockets, 743 Swan Neck Lane offers unbeatable access to Six Forks Road, Strickland Road, I 540, and everyday essentials like Target, Whole Foods, Home Depot, and local dining, all just minutes from your door. This home places you in the center of convenience while still giving you the quiet, residential feel that makes coming home feel like a reset. Inside, the layout is designed for real life, with comfortable living spaces that flow naturally for both everyday routines and entertaining. The living area offers an inviting atmosphere with great natural light, creating a space that feels open without losing its warmth. The kitchen (with new stainless stee; appliances) anchors the home as a functional hub with ample storage and workspace, making cooking, hosting, or casual meals feel effortless. Upstairs, the bedrooms provide a true sense of separation and privacy, perfect for rest, remote work, or personal retreat space. The primary suite feels calm and grounded, offering room to unwind at the end of the day, while additional bedrooms flex easily for guests, office space, or creative use. Upstairs laundry. Storage is thoughtfully placed throughout the home, supporting a clean, uncluttered lifestyle. Outside, the setting strikes a balance between privacy and neighborhood energy. Whether you are enjoying quiet mornings, evening downtime, or quick access to nearby parks, gyms, and shopping, this location supports an active, connected lifestyle without sacrificing peace at home. This is one of those addresses that simply makes daily life easier, from commuting to errands to weekend plans. If you value location, convenience, and a home that fits real life without compromise, 743 Swan Neck Lane is one you will want to experience in person. Rental requirements include a minimum credit score of 625, verifiable income of at least 2.5x the monthly rent, background check, income verification, and no prior evictions. The first month's rent, security deposit and processing fee is due at lease signing.The property does not participate in the voucher program.

    This property is off market, which means it's not currently listed for sale or rent on Zillow. This may be different from what's available on other websites or public sources.

    Zillow last checked:

    Listing updated:

    Source: Doorify MLS,MLS#: 10146132

    Facts & features

    Interior

    Bedrooms & bathrooms
    • Bedrooms: 3
    • Bathrooms: 3
    • Full bathrooms: 2
    • 1/2 bathrooms: 1
    Heating
    • Electric, Forced Air
    Cooling
    • Central Air, Electric, Ceiling Fan
    Appliances
    • Included: Dishwasher, Disposal, Dryer, Microwave, Oven, Range, Refrigerator, Stove, Washer
    • Laundry: In Unit, Inside, Laundry Room, Upper Level
    Features
    • Bathtub/Shower Combination, Ceiling Fan(s), Entrance Foyer, Granite Counters, High Speed Internet, Kitchen Island, Living/Dining Room Combination, Pantry, Recessed Lighting, Separate Shower, Smooth Ceilings, Soaking Tub, Storage, Vaulted Ceiling(s), Walk-In Closet(s), Walk-In Shower, Wired for Data
    • Flooring: Wood
    Interior area
    • Total interior livable area: 1,728 sqft

    Property

    Parking
    • Total spaces: 4
    • Parking features: Attached, Driveway, Covered
    • Has attached garage: Yes
    • Details: Contact manager
    Features
    • Stories: 1
    • Exterior features: Association Fees included in rent, Attached, Bathtub/Shower Combination, Ceiling Fan(s), Common Area Maintenance included in rent, Curbs, Direct Access, Driveway, Electric Water Heater, Entrance Foyer, Exterior Maintenance included in rent, Floor Covering: Ceramic, Flooring: Ceramic, Flooring: Wood, Garage Door Opener, Garage Faces Front, Granite Counters, Heating system: Forced Air, Heating: Electric, High Speed Internet, Ice Maker, Inside, Kitchen Island, Kitchen Level, Laundry Room, Living/Dining Room Combination, None, Pantry, Patio, Playground, Rain Gutters, Recessed Lighting, Separate Shower, Sidewalks, Smooth Ceilings, Soaking Tub, Stainless Steel Appliance(s), Storage, Street Lights, Upper Level, Vaulted Ceiling(s), Walk-In Closet(s), Walk-In Shower, Water Heater, Wired for Data
    • Pool features: None
    Details
    • Parcel number: 1707283932

    Construction

    Type & style
    • Home type: Townhouse
    • Property subtype: Townhouse
    Condition
    • Year built: 2006

    Community & neighborhood

    Community
    • Community features: Playground
    Location
    • Region: Raleigh

    HOA & financial

    Other fees
    • Deposit fee: $2,225

    Other

    Other facts
    • Available date: 04/05/2026

    Price history

    DateEventPrice
    3/19/2026Listing removed$2,225$1/sqft
    Source: Doorify MLS #10146132 Report a problem
    2/12/2026Listed for rent$2,225-2.2%$1/sqft
    Source: Doorify MLS #10146132 Report a problem
    5/31/2023Listing removed--
    Source: Zillow Rentals Report a problem
    4/24/2023Listed for rent$2,275+16.7%$1/sqft
    Source: Zillow Rentals Report a problem
    10/1/2021Listing removed--
    Source: Zillow Rental Manager Report a problem
    9/13/2021Price change$1,950-9.3%$1/sqft
    Source: Zillow Rental Manager Report a problem
    8/23/2021Listed for rent$2,150$1/sqft
    Source: Zillow Rental Manager Report a problem
    4/13/2017Sold$240,000-4%$139/sqft
    Source: Doorify MLS #2112765 Report a problem
    3/22/2017Pending sale$250,000$145/sqft
    Source: Coldwell Banker Advantage #2112765 Report a problem
    3/1/2017Listed for sale$250,000+16.3%$145/sqft
    Source: Coldwell Banker Advantage #2112765 Report a problem
    12/19/2006Sold$215,000$124/sqft
    Source: Public Record Report a problem

    Public tax history

    YearProperty taxesTax assessment
    2025$3,443 +0.4%$392,494
    2024$3,429 +12.3%$392,494 +41.1%
    2023$3,053 +7.6%$278,213
    2022$2,837 $278,213
    2021-- $278,213
    2020-- $278,213 +25.8%
    2019$2,584 $221,206
    2018$2,584 +11.3%$221,206
    2017$2,321 +2.1%$221,206
    2016$2,274 -6.3%$221,206 -4.8%
    2015$2,426 +5.4%$232,333
    2014$2,301 $232,333
    2013-- $232,333
    2012-- $232,333
    2011-- $232,333
    2010-- $232,333
    2009-- $232,333
    2008-- --
    2007-- --

    Find assessor info on the county website

    Neighborhood: North Raleigh

    Nearby schools

    GreatSchools rating
    Get a cash offer in 3 minutes
    Find out how much your home could sell for in as little as 3 minutes with a no-obligation cash offer.
    Estimated market value
    $406,800
    Get a cash offer in 3 minutes
    Find out how much your home could sell for in as little as 3 minutes with a no-obligation cash offer.
    Estimated market value
    $406,800