Skip main navigation
Sold for $790,000
  • $790,000

    743 Washington Rd, Grosse Pointe, MI 48230

    4beds
    3,700sqft
    Single Family Residence
    Built in 1929
    10,454 Square Feet Lot
    $790,200 Zestimate®
    $214/sqft
    $3,371 Estimated rent

    Home value

    $790,200

    $743,000 - $846,000

    $3,371/mo

    Zestimate® history
    Loading
    Loading...

    Owner options

    List your home for rent

    $3,371/mo

    Rent Zestimate®

    Find your next renter with Zillow Rental Manager. Plus, with online applications, you can quickly screen prospective tenants – for free.

    Learn more

    $3,371/mo

    Rent Zestimate®

    Refinance and save

    $5,724/mo

    Est. payment

    Refinancing to a lower rate could help reduce your monthly payments and save thousands over the life of the loan.

    See today's rates

    $5,724/mo

    Est. payment

    Explore your selling options

    Work with a Zillow partner agent

    Leverage their expertise and Zillow's premium Showcase listings to get your home seen by more buyers.

    Get started

    List with your own agent

    Get your home in front of millions of buyers by listing it on Zillow.

    Learn how to do it

    Sell it yourself

    Take full control of how buyers see your home on Zillow by listing For Sale by Owner (FSBO).

    List your home

    What's special

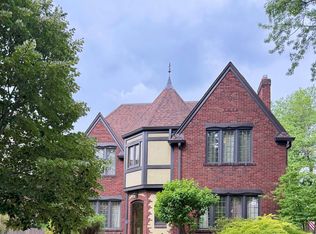
    743 Washington Road — Grosse Pointe, MI 48230 This is the one you've been waiting for. Tucked in the heart of Grosse Pointe — walking distance to the Village and the Hill — this 1929 brick Tudor is the kind of home people dream about finding. Out back, a fenced yard and patio are made for summer — barbecues with friends, kids running around, or just relaxing outside on a warm evening. It's the kind of backyard that gets used all season long. Inside, hardwood floors run throughout, leading you back to an open-concept great room at the rear of the home — a bright, comfortable space anchored by a warm family room fireplace for when the weather turns cooler. The primary suite is a true retreat, crowned with dramatic cathedral ceilings. Downstairs, a partially finished basement gives you room to grow into — a home gym, a playroom, a hangout space, whatever your life needs next. Four bedrooms and three bathrooms mean everyone gets their space, and the detached 2-car garage keeps life easy. And the location? Unbeatable. Minutes to lakefront parks, walkable to some of the best shopping and dining in the Pointes, in one of the most sought-after school districts around. This isn't just a house — it's the life you've been picturing. Homes like this don't come around often, and when they do, they don't last. Come see it before someone else calls it home.

    Zillow last checked:

    Listing updated:

    Listed by:

    Sebastian Lucido 586-419-7607,

    Sine & Monaghan LLC

    Bought with:

    Megan Prieur, 6501385155

    Sine & Monaghan LLC

    Source: MiRealSource,MLS#: 50223709MLS LogoOriginating MLS: MiRealSource

    Facts & features

    Interior

    Bedrooms & bathrooms
    • Bedrooms: 4
    • Bathrooms: 3
    • Full bathrooms: 2
    • 1/2 bathrooms: 1
    Rooms
    • Room types: Family Room, Living Room, First Flr Lavatory, Master Bedroom, Second Flr Full Bathroom
    Bedroom 1
    • Features: Wood
    • Level: Second
    • Area: 240
    • Dimensions: 16 x 15
    Bedroom 2
    • Features: Wood
    • Level: Second
    • Area: 176
    • Dimensions: 11 x 16
    Bedroom 3
    • Features: Wood
    • Level: Second
    • Area: 168
    • Dimensions: 12 x 14
    Bedroom 4
    • Features: Wood
    • Level: Second
    • Area: 120
    • Dimensions: 12 x 10
    Bathroom 1
    • Features: Tile
    • Level: Second
    Bathroom 2
    • Features: Tile
    • Level: Second
    Dining room
    • Features: Wood
    • Level: Entry
    • Area: 195
    • Dimensions: 15 x 13
    Great room
    • Level: Entry
    • Area: 480
    • Dimensions: 24 x 20
    Kitchen
    • Features: Wood
    • Level: Entry
    • Area: 220
    • Dimensions: 22 x 10
    Living room
    • Features: Wood
    • Level: Entry
    • Area: 315
    • Dimensions: 21 x 15
    Heating
    • Forced Air, Natural Gas
    Cooling
    • Ceiling Fan(s), Central Air
    Appliances
    • Included: Bar Fridge, Dishwasher, Disposal, Dryer, Microwave, Range/Oven, Refrigerator, Washer, Gas Water Heater
    Features
    • Flooring: Hardwood, Wood
    • Basement: Block,Partial
    • Number of fireplaces: 2
    • Fireplace features: Family Room
    Interior area
    • Total structure area: 4,347
    • Total interior livable area: 3,700 sqft
    • Finished area above ground: 3,000
    • Finished area below ground: 700

    Property

    Parking
    • Total spaces: 2
    • Parking features: Garage, Detached
    • Garage spaces: 2
    Features
    • Levels: Two
    • Stories: 2
    • Patio & porch: Patio
    • Fencing: Fenced
    • Frontage type: Road
    • Frontage length: 50
    Lot
    • Size: 10,454 Square Feet
    • Dimensions: 50 x 206
    Details
    • Parcel number: 37001020639000
    • Zoning description: Residential
    • Special conditions: Private

    Construction

    Type & style
    • Home type: SingleFamily
    • Architectural style: Tudor
    • Property subtype: Single Family Residence
    Materials
    • Brick
    • Foundation: Basement
    Condition
    • Year built: 1929

    Utilities & green energy

    • Sewer: Public Sanitary
    • Water: Public

    Community & HOA

    Community
    • Subdivision: Grosse Pointe Colony Sub Cyb
    HOA
    • Has HOA: No
    Location
    • Region: Grosse Pointe

    Financial & listing details

    • Price per square foot: $214/sqft
    • Tax assessed value: $336,400
    • Annual tax amount: $13,391
    • Date on market: 10/2/2026
    • Listing agreement: Exclusive Right To Sell
    • Listing terms: Cash,Conventional

    Price history

    DateEventPrice
    10/2/2026Sold$790,000+88.3%$214/sqft
    Source: MiRealSource #50223709 Report a problem
    6/12/2015Sold$419,500+35.3%$113/sqft
    Source: Public Record Report a problem
    6/14/2010Sold$310,000-19.5%$84/sqft
    Source: Public Record Report a problem
    2/4/2010Listing removed$385,000$104/sqft
    Source: REAL ESTATE IN THE POINTES #210001988 Report a problem
    1/11/2010Listed for sale$385,000$104/sqft
    Source: REAL ESTATE IN THE POINTES #210001988 Report a problem

    Public tax history

    YearProperty taxesTax assessment
    2025-- $336,400 +10.2%
    2024-- $305,400 +4.6%
    2023-- $291,900 +4.5%
    2022-- $279,300 +4.6%
    2021-- $266,900
    2020$11,365 +9.7%$266,900 +8.2%
    2019$10,361 $246,600 +15.6%
    2018$10,361 -0.5%$213,400 +1.2%
    2017$10,416 $210,800 +4.8%
    2016$10,416 $201,200 +10.5%
    2015-- $182,100 +16.7%
    2013$14,490 $156,100 +10.3%
    2012-- $141,500 +0.1%
    2010$3,664 +30.2%$141,400 -26.2%
    2005$2,814 $191,500 +6.6%
    2003-- $179,700 +60.8%
    2001$4,617 +7.7%$111,774 +3.2%
    2000$4,286 $108,309
    Find assessor info on the county website

    Neighborhood: 48230

    Nearby schools

    GreatSchools rating
    Schools provided by the listing agent
    • Elementary: Richard
    • Middle: Brownell
    • High: Grosse Pointe South
    • District: Grosse Pointe Public Schools

    Source: MiRealSource. This data may not be complete. We recommend contacting the local school district to confirm school assignments for this home.

    Get a cash offer in 3 minutes
    Find out how much your home could sell for in as little as 3 minutes with a no-obligation cash offer.
    Estimated market value
    $790,200
    Get a cash offer in 3 minutes
    Find out how much your home could sell for in as little as 3 minutes with a no-obligation cash offer.
    Estimated market value
    $790,200