Skip main navigation
Sold for $1,070,000
  • $1,070,000

    7430 Clifton Rd, Clifton, VA 20124

    4beds
    4,542sqft
    Single Family Residence
    Built in 1969
    8.56 Acres Lot
    $1,069,900 Zestimate®
    $236/sqft
    $4,433 Estimated rent

    Home value

    $1,069,900

    $1.01M - $1.13M

    $4,433/mo

    Zestimate® history
    Loading
    Loading...

    Owner options

    List your home for rent

    $4,433/mo

    Rent Zestimate®

    Find your next renter with Zillow Rental Manager. Plus, with online applications, you can quickly screen prospective tenants – for free.

    Learn more

    $4,433/mo

    Rent Zestimate®

    Refinance and save

    $6,885/mo

    Est. payment

    Refinancing to a lower rate could help reduce your monthly payments and save thousands over the life of the loan.

    See today's rates

    $6,885/mo

    Est. payment

    Explore your selling options

    Work with a Zillow partner agent

    Leverage their expertise and Zillow's premium Showcase listings to get your home seen by more buyers.

    Get started

    List with your own agent

    Get your home in front of millions of buyers by listing it on Zillow.

    Learn how to do it

    Sell it yourself

    Take full control of how buyers see your home on Zillow by listing For Sale by Owner (FSBO).

    List your home

    What's special

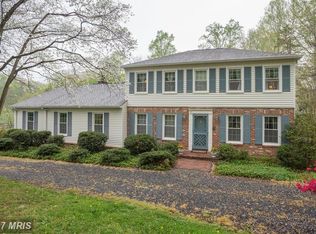
    Exceptional brick homeSmall streamThree fireplacesWork benchPlenty of storageVery welcoming foyerWell placed stone walkway
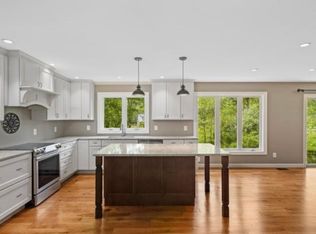
    There are some opportunities that do not repeat themselves. This is one. This exceptional brick home has been in the family for over 50 years and is now available for the first time. From following the paved driveway that carefully winds back to this wonderful home, you will notice how it was carefully custom built and thoughtfully designed. Planned to be always functional and modern, it only needs the touches of a new owner. Large rooms, lots of windows, hardwood floors, and three fireplaces. Includes many living options, with two family room areas on the main level and a large family area in the lower level. A very welcoming foyer separates the home into two wings. The three bedrooms on the main level are privately located in the east wing while the main living area allows for socializing without disrupting those who want to sleep. And wait until you experience the setting ……. Trees, creeks open space all combined to bring a sense of calm in an otherwise hectic world…….. two porches, one in front and one in back connect the gorgeous outdoors to daily living (experiencing this unique lot and setting will be remembered). Follow the well placed stone walkway and you will enter a back yard that will be hard to beat, cross over a small stream to the stables(needs a little work) and future paddocks and patures …. So much opportunity. The little touches make this place even more special; oversized garage(1200+ sq ft) with workshop, woodstove, steam shower(as is), large closets, plenty of storage, pool table(conveys), central vac(as is), work bench, large laundry/mud room off of kitchen, intercom(as is), meticulously cared for this home will inspire and delight for years to come as you make it yours …… add all this (and more) to a great location in a community that still knows how to care for its neighbors and you have a delightful place to call home!

    Zillow last checked:

    Listing updated:

    Listed by:

    Mark Wilkes 703-795-3282,

    RE/MAX Realty Group

    Bought with:

    Nikki Lagouros, 0225224571

    Berkshire Hathaway HomeServices PenFed Realty

    Source: Bright MLS,MLS#: VAFX2329476MLS Logo

    Facts & features

    Interior

    Bedrooms & bathrooms
    • Bedrooms: 4
    • Bathrooms: 4
    • Full bathrooms: 3
    • 1/2 bathrooms: 1
    • Main level bathrooms: 3
    • Main level bedrooms: 3
    Basement
    • Area: 2100
    Heating
    • Ceiling, Forced Air, Baseboard, Electric
    Cooling
    • Central Air, Electric
    Appliances
    • Included: Electric Water Heater
    • Laundry: Main Level
    Features
    • Built-in Features, Breakfast Area, Central Vacuum, Chair Railings, Crown Molding, Entry Level Bedroom, Family Room Off Kitchen, Kitchen - Table Space, Kitchen Island, Walk-In Closet(s), Pantry
    • Flooring: Wood
    • Basement: Walk-Out Access,Partial,Full,Finished,Workshop
    • Number of fireplaces: 3
    • Fireplace features: Brick
    Interior area
    • Total structure area: 4,842
    • Total interior livable area: 4,542 sqft
    • Finished area above ground: 2,742
    • Finished area below ground: 1,800

    Property

    Parking
    • Total spaces: 10
    • Parking features: Garage Faces Rear, Garage Door Opener, Oversized, Storage, Asphalt, Driveway, Attached
    • Attached garage spaces: 2
    • Uncovered spaces: 8
    • Details: Garage Sqft: 1252
    Accessibility
    • Accessibility features: None
    Features
    • Levels: Multi/Split,Three
    • Stories: 3
    • Exterior features: Bump-outs
    • Pool features: None
    • Has view: Yes
    • View description: Trees/Woods, Garden, Creek/Stream
    • Has water view: Yes
    • Water view: Creek/Stream
    Lot
    • Size: 8.56 Acres
    Details
    • Additional structures: Above Grade, Below Grade
    • Parcel number: 0863 01 0008
    • Zoning: 030
    • Special conditions: Standard

    Construction

    Type & style
    • Home type: SingleFamily
    • Architectural style: Ranch/Rambler,Craftsman
    • Property subtype: Single Family Residence
    Materials
    • Brick
    • Foundation: Block
    Condition
    • New construction: No
    • Year built: 1969

    Utilities & green energy

    • Sewer: Gravity Sept Fld
    • Water: Well

    Community & HOA

    Community
    • Subdivision: None Available
    HOA
    • Has HOA: No
    Location
    • Region: Clifton

    Financial & listing details

    • Price per square foot: $236/sqft
    • Tax assessed value: $1,073,620
    • Annual tax amount: $12,384
    • Date on market: 7/22/2026
    • Listing agreement: Exclusive Right To Sell
    • Ownership: Fee Simple

    Price history

    DateEventPrice
    9/30/2026Sold$1,070,000-9.7%$236/sqft
    Source: Bright MLS #VAFX2329476 Report a problem
    9/3/2026Contingent$1,185,000$261/sqft
    Source: Bright MLS #VAFX2329476 Report a problem
    7/22/2026Listed for sale$1,185,000$261/sqft
    Source: Bright MLS #VAFX2329476 Report a problem

    Public tax history

    YearProperty taxesTax assessment
    2026$12,384 +8.3%$1,073,620 +8.5%
    2025$11,435 +6.2%$989,180 +6.5%
    2024$10,765 +8.9%$929,210 +6.1%
    2023$9,885 +2.5%$875,950 +3.9%
    2022$9,640 $843,050 +12.4%
    2021-- $749,730 +3.3%
    2020$8,591 +0.3%$725,890 +0.3%
    2019$8,567 $723,890
    2018$8,567 +7.4%$723,890 +5.3%
    2017$7,980 +0.2%$687,350
    2016$7,963 +6.9%$687,350 +3%
    2015$7,449 +0.2%$667,480
    2014$7,432 $667,480 +3.9%
    2013-- $642,370
    2012-- $642,370
    2011-- $642,370 -3.4%
    2010-- $664,740 -4.3%
    2009-- $694,600 -8.3%
    2008-- $757,680 -10.7%
    2007-- $848,570 +73.1%
    2003-- $490,160 +15.3%
    2002-- $425,160 +13.3%
    2001-- $375,160
    Find assessor info on the county website

    Neighborhood: 20124

    Nearby schools

    GreatSchools rating
    Schools provided by the listing agent
    • Middle: Robinson Secondary School
    • High: Robinson Secondary School
    • District: Fairfax County Public Schools

    Source: Bright MLS. This data may not be complete. We recommend contacting the local school district to confirm school assignments for this home.

    Get a cash offer in 3 minutes
    Find out how much your home could sell for in as little as 3 minutes with a no-obligation cash offer.
    Estimated market value

    $1,069,900

    Get a cash offer in 3 minutes
    Find out how much your home could sell for in as little as 3 minutes with a no-obligation cash offer.
    Estimated market value

    $1,069,900