Welcome to Epperson Ranch, the first “lagoon community” built in the United States, where every day is a celebration of living in the sunshine state. This exceptional home offers the lifestyle and setting you have been searching for in a Florida home. The inviting entryway and cut-glass front door sets the tone for what awaits inside. Step through to discover a light and bright interior that carries its warm, open feeling consistently throughout the entire home. This truly an open floor plan is thoughtfully designed to offer a primary bedroom on both the first and second floor, with two full living spaces, giving you flexibility for living in your forever home. Offset gray tile flooring flows gracefully throughout the living space. Every space connects effortlessly, making it easy to entertain or simply enjoy quiet time at home. The true heart of this inviting home is the open kitchen. Long countertops offer plenty of room for meal preparation as well as multiple bar stools for casual dining or conversation while you cook. The smart wall oven and stainless-steel oven hood add both function and style, while the stainless refrigerator, built in oven and microwave complete the collection of quality appliances. A convenient corner pantry and tall cabinets provide plenty of accessible storage for all your kitchen essentials. The great room allows for the largest of furniture, as does the formal dining room. Holiday meals and celebrations will be yours to host! Pay special attention to the distinctive designer light fixtures that complement this model-like home. Adjacent is the den/office, tucked behind glass French doors. This spacious and conveniently placed room keeps everyone organized and could easily double as another bedroom. The first-floor primary suite features warm luxury vinyl flooring and looks out over the private backyard. The en-suite bath offers a relaxing spa tub, shower with rain shower head, transom window, long countertops, double sinks, and individually framed mirrors. The primary closet is truly impressive and beyond spacious. The guest bedroom is located at the front of the home has LVP flooring and the convenient guest bath includes a tub. Follow the wrought iron staircase upstairs to the impressive 27’ by 20’ second primary bedroom and the 4th bedroom, perfect for extended family and guests. The full bathroom with tub, complement this additional living space. Continuing the feeling of peaceful living is the screened lanai, accessible by triple sliders. This extended lanai overlooks the fully fenced backyard and deep conservation views where privacy abounds. The laundry room is complete with a laundry sink, countertops, and plenty of storage cabinets. Other upgrades include a tandem three car garage and a pavered driveway. This home is the perfect celebration of Florida living in one of the most sought-after communities in the country. The lagoon is where new friendships will be made and hosting friends and family is encouraged. It offers sandy beaches, a swim up bar, cabanas, paddle-boarding, kayaking, and community events. For your furry family members, there are multiple dog parks. This golf cart friendly community gives you easy access to Publix, Chick-fil-A and Starbucks. Epperson is close to I75 and I275, downtown Tampa and Tampa International, the Gulf beaches and Disney. Nearby top-rated schools include Innovation Preparatory Academy and Kirkland Ranch Academy of Innovation. Love where you live!
For sale
Price cut: $25K (9/20)
$550,000
7430 POOL COMPASS LOOP, WESLEY CHAPEL, FL 33545
4beds
2,922sqft
Single Family Residence
Built in 2020
8,093 Square Feet Lot
$563,500 Zestimate®
$188/sqft
$137/mo HOA
What's special
Tandem three car garageTwo full living spacesWrought iron staircaseOpen floor planDistinctive designer light fixturesLight and bright interiorWarm open feeling
- 21 days
- 458
- 39
Likely to sell faster than
Zillow last checked:
Listing updated:
Listed by:
Gail Beskid 813-833-9136,
BRG REAL ESTATE INC 813-833-9136,
Gary Beskid 813-833-9136,
BRG REAL ESTATE INC
Source: Stellar MLS,MLS#: TB8536111 Originating MLS: Suncoast Tampa
Originating MLS: Suncoast Tampa
Facts & features
Interior
Bedrooms & bathrooms
- Bedrooms: 4
- Bathrooms: 3
- Full bathrooms: 3
Rooms
- Room types: Bonus Room, Den/Library/Office, Great Room, Utility Room
Primary bedroom
- Features: Walk-In Closet(s)
- Level: First
- Area: 195 Square Feet
- Dimensions: 13x15
Bedroom 2
- Features: Built-in Closet
- Level: First
- Area: 132 Square Feet
- Dimensions: 11x12
Bedroom 3
- Features: Built-in Closet
- Level: Second
- Area: 168 Square Feet
- Dimensions: 12x14
Primary bathroom
- Features: Built-In Shower Bench, Dual Sinks, En Suite Bathroom, Garden Bath, Tub with Separate Shower Stall, Linen Closet
- Level: First
- Area: 96 Square Feet
- Dimensions: 12x8
Bathroom 2
- Level: First
- Area: 48 Square Feet
- Dimensions: 6x8
Bathroom 3
- Level: Second
- Area: 48 Square Feet
- Dimensions: 6x8
Dining room
- Level: First
- Area: 160 Square Feet
- Dimensions: 10x16
Kitchen
- Features: Breakfast Bar, Kitchen Island, Pantry, Stone Counters
- Level: First
- Area: 165 Square Feet
- Dimensions: 11x15
Laundry
- Level: First
- Area: 64 Square Feet
- Dimensions: 8x8
Living room
- Features: Breakfast Bar, Ceiling Fan(s)
- Level: First
- Area: 294 Square Feet
- Dimensions: 14x21
Loft
- Level: Second
- Area: 540 Square Feet
- Dimensions: 20x27
Heating
- Central, Electric
Cooling
- Central Air
Appliances
- Included: Oven, Dishwasher, Disposal, Dryer, Electric Water Heater, Microwave, Range, Range Hood, Refrigerator, Washer
- Laundry: Inside, Laundry Room
Features
- Ceiling Fan(s), Eating Space In Kitchen, Kitchen/Family Room Combo, Living Room/Dining Room Combo, Open Floorplan, Primary Bedroom Main Floor, Solid Wood Cabinets, Split Bedroom, Stone Counters, Walk-In Closet(s)
- Flooring: Carpet, Luxury Vinyl, Tile
- Doors: Sliding Doors
- Has fireplace: No
Interior area
- Total structure area: 3,769
- Total interior livable area: 2,922 sqft
Property
Parking
- Total spaces: 3
- Parking features: Garage Door Opener, Oversized, Tandem
- Attached garage spaces: 3
- Details: Garage Dimensions: 19X34
Accessibility
- Accessibility features: Accessible Approach with Ramp, Accessible Bedroom, Accessible Closets, Accessible Common Area, Accessible Doors, Accessible Entrance
Features
- Levels: Two
- Stories: 2
- Patio & porch: Front Porch, Screened
- Exterior features: Lighting, Private Yard, Rain Gutters, Sidewalk
- Fencing: Fenced,Vinyl
- Has view: Yes
- View description: Trees/Woods
Lot
- Size: 8,093 Square Feet
- Features: Landscaped, Private, Sidewalk
- Residential vegetation: Mature Landscaping, Trees/Landscaped
Details
- Parcel number: 202534016.0000.00156.0
- Zoning: MPUD
- Special conditions: None
Construction
Type & style
- Home type: SingleFamily
- Architectural style: Contemporary
- Property subtype: Single Family Residence
Materials
- Block, Stucco
- Foundation: Slab
- Roof: Shingle
Condition
- Completed
- New construction: No
- Year built: 2020
Details
- Builder name: Pulte
Utilities & green energy
- Sewer: Public Sewer
- Water: Public
- Utilities for property: Cable Available, Electricity Connected, Fire Hydrant, Public, Sewer Connected, Street Lights, Underground Utilities, Water Connected
Community & HOA
Community
- Features: Deed Restrictions, Dog Park, Gated Community - No Guard, Golf Carts OK, Park, Playground, Pool, Sidewalks
- Security: Smoke Detector(s)
- Pet fee: $0 monthly
- Subdivision: EPPERSON RANCH SOUTH PH 3B 3C
HOA
- Has HOA: Yes
- Amenities included: Clubhouse, Pool, Recreation Facilities
- Services included: Cable TV, Community Pool, Internet, Pool Maintenance, Recreational Facilities
- HOA fee: $137 monthly
- HOA name: Kai Management Co
- HOA phone: 813-565-4663
Location
- Region: Wesley Chapel
Financial & listing details
- Price per square foot: $188/sqft
- Tax assessed value: $469,256
- Annual tax amount: $3,245
- Date on market: 8/30/2026
- Cumulative days on market: 211 days
- Listing terms: Cash,Conventional,FHA,VA Loan
- Ownership: Fee Simple
- Total actual rent: 0
- Electric utility on property: Yes
- Road surface type: Paved
Estimated market value
$563,500
$535,000 - $592,000
$3,053/mo
Price history
| Date | Event | Price |
|---|---|---|
| 9/20/2026 | Price change | $550,000-4.3%$188/sqft |
Source:  Stellar MLS #TB8536111 Report a problem Stellar MLS #TB8536111 Report a problem | ||
| 8/30/2026 | Listed for sale | $575,000$197/sqft |
Source: Stellar MLS #TB8536111 Report a problem | ||
| 8/1/2026 | Listing removed | $575,000$197/sqft |
Source: Stellar MLS #TB8467135 Report a problem | ||
| 6/27/2026 | Price change | $575,000-4%$197/sqft |
Source: Stellar MLS #TB8467135 Report a problem | ||
| 5/14/2026 | Price change | $599,000-7%$205/sqft |
Source: Stellar MLS #TB8467135 Report a problem | ||
| 4/9/2026 | Price change | $644,000-1.5%$220/sqft |
Source: Stellar MLS #TB8467135 Report a problem | ||
| 2/25/2026 | Price change | $654,000-0.8%$224/sqft |
Source: Stellar MLS #TB8467135 Report a problem | ||
| 1/22/2026 | Listed for sale | $659,000+53.9%$226/sqft |
Source: Stellar MLS #TB8467135 Report a problem | ||
| 6/22/2020 | Sold | $428,300$147/sqft |
Source: Public Record Report a problem | ||
| 11/28/2019 | Listing removed | -- |
Source: Pulte Homes Report a problem | ||
| 8/23/2019 | Listed for sale | -- |
Source: Pulte Homes Report a problem | ||
Public tax history
| Year | Property taxes | Tax assessment |
|---|---|---|
| 2025 | $3,245 +2% | $376,150 +2.9% |
| 2024 | $3,183 +10.6% | $365,550 |
| 2023 | $2,879 +0.2% | $365,550 +3% |
| 2022 | $2,873 +15.4% | $354,910 +6.1% |
| 2021 | $2,489 -20.7% | $334,546 +549.1% |
| 2020 | $3,138 -9.1% | $51,537 -29.6% |
| 2019 | $3,452 | $73,237 +1591% |
| 2018 | $3,452 | $4,331 |
Find assessor info on the county website
Monthly payment
Est. payment
Payment breakdown
Explore the cost of this home by adjusting the details. Changes won't be saved.Climate risks
Neighborhood: 33545
Nearby schools
Schools provided by the listing agent
- Elementary: Wesley Chapel Elementary-PO
- Middle: Thomas E Weightman Middle-PO
- High: Wesley Chapel High-PO
Source: Stellar MLS. This data may not be complete. We recommend contacting the local school district to confirm school assignments for this home.
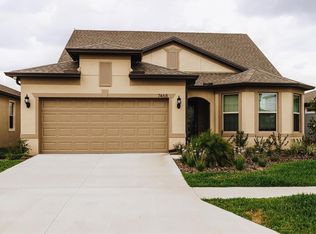
- $612,0004 bd3 ba2.8k sqft7468 Pool Compass Loop, Wesley Chapel, FL 33545Off Market
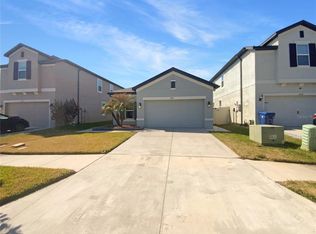
- $314,6503 bd2 ba1.6k sqft7423 Pool Compass Loop, Wesley Chapel, FL 33545Sold
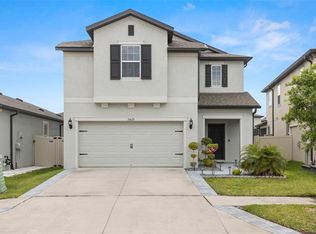
- $465,0004 bd3 ba2.6k sqft7429 Pool Compass Loop, Wesley Chapel, FL 33545Sold
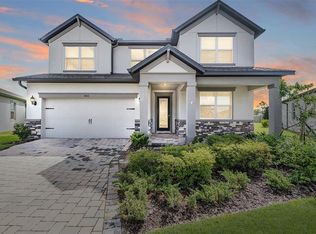
- $718,0004 bd4 ba2.8k sqft7410 Pool Compass Loop, Wesley Chapel, FL 33545Sold
Similar homes
- $549,0004 bd3 ba2.7k sqft4433 FIELDVIEW CIRCLE, WESLEY CHAPEL, FL 33545For Sale
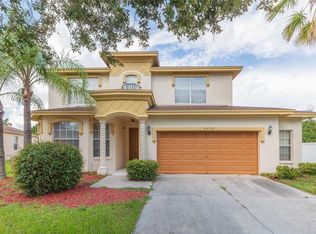
 MLS ID #TB8545407, Amy Greenfield, KELLER WILLIAMS TAMPA CENTRAL. Stellar MLS
 - $474,9004 bd3 ba2.6k sqft7491 NOTCHED PINE BEND, WESLEY CHAPEL, FL 33545For Sale
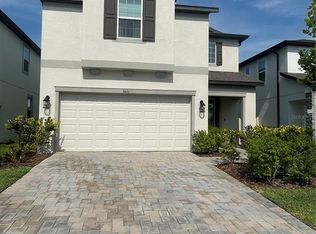 MLS ID #TB8549086, Lauren Ortiz, FIRST IN REAL ESTATE SERVICES. Stellar MLS
 - $649,9004 bd3 ba3.1k sqft7903 LAGO MIST WAY, WESLEY CHAPEL, FL 33545For Sale
 MLS ID #TB8534730, Tanjanikka Moore, PEOPLE'S CHOICE REALTY SVC LLC. Stellar MLS
 - $525,0003 bd2 ba1.7k sqft7930 OLIVE BROOK DRIVE, WESLEY CHAPEL, FL 33545For Sale
 MLS ID #TB8522045, Crystal Dukes PA, PREMIER SOTHEBYS INTL REALTY. Stellar MLS
 - $440,0004 bd2 ba2.1k sqft30908 PARROT REEF COURT, WESLEY CHAPEL, FL 33545For SaleMLS ID #TB8541659, Geri Sanchez, FRANK ALBERT REALTY. Stellar MLS
- $540,0004 bd3 ba2.4k sqft4346 O ROURKE COURT, WESLEY CHAPEL, FL 33543For SaleMLS ID #TB8540574, Adam Mazur, FOUNDATION REALTY GROUP. Stellar MLS
- $649,9904 bd4 ba2.3k sqft8249 IVY STARK BOULEVARD, WESLEY CHAPEL, FL 33545For SaleMLS ID #TB8526416, Christopher Webb, WEICHERT REALTORS EXCLUSIVE PROPERTIES. Stellar MLS
- $649,9004 bd4 ba2.8k sqft33287 SYCAMORE LEAF DRIVE, WESLEY CHAPEL, FL 33545For SaleMLS ID #TB8477200, Christina Barone, SIGNATURE REALTY ASSOCIATES. Stellar MLS
- $774,9005 bd3 ba3.5k sqft32306 GARDEN ALCOVE LOOP, WESLEY CHAPEL, FL 33545For SaleMLS ID #TB8530292, Giselle Gartzke, TOP FLORIDA HOMES. Stellar MLS
- $475,0003 bd3 ba2.5k sqft5453 SUNCATCHER DRIVE, WESLEY CHAPEL, FL 33545For SaleMLS ID #TB8508118, penghan Wang, PINEYWOODS REALTY LLC. Stellar MLS
- $490,0004 bd3 ba2.6k sqft31840 SAPNA CHIME DRIVE, WESLEY CHAPEL, FL 33545New ConstructionMLS ID #TB8543431, Anjali Gill, COMPASS FLORIDA LLC. Stellar MLS
- $440,0005 bd3 ba2.6k sqft8210 DOLPHIN BLUFF BOULEVARD, WESLEY CHAPEL, FL 33545For SaleMLS ID #TB8540652, Randys Oliva, GOLD REAL ESTATE SOLUTIONS. Stellar MLS
- $675,0004 bd4 ba2.8k sqft28907 REVARO LANE, WESLEY CHAPEL, FL 33543For SaleMLS ID #TB8547009, Sazan Powers, FRANK ALBERT REALTY. Stellar MLS
- $529,9903 bd3 ba2.4k sqft31051 PENDLETON LANDING CIRCLE, WESLEY CHAPEL, FL 33545New ConstructionStellar MLS
- $719,9005 bd5 ba3.4k sqft7274 TALAMORE DRIVE, WESLEY CHAPEL, FL 33545For SaleMLS ID #TB8507968, Kandice Perkins, KELLER WILLIAMS RLTY NEW TAMPA. Stellar MLS
- $590,0004 bd3 ba2.5k sqft4588 SAN MARTINO DRIVE, WESLEY CHAPEL, FL 33543For SaleMLS ID #TB8502246, Elizaveta Stoma, GULF SHORES REALTY ERA POWERED LLC. Stellar MLS
- $657,8904 bd3 ba3k sqft33433 BARNEBROOK DRIVE, WESLEY CHAPEL, FL 33545New ConstructionStellar MLS
- $519,9004 bd4 ba2.8k sqft10403 LAXER CAY LOOP, SAN ANTONIO, FL 33576For SaleMLS ID #TB8510498, Krystin Lee, FUTURE HOME REALTY INC. Stellar MLS
- $435,0005 bd3 ba2.4k sqft34327 VERBENA STREET, WESLEY CHAPEL, FL 33545For SaleMLS ID #TB8507099, Alexander Matos, THE SOMERDAY GROUP PL. Stellar MLS
- $749,0005 bd4 ba3.7k sqft32455 SAPNA CHIME DRIVE, WESLEY CHAPEL, FL 33545For SaleMLS ID #TB8550027, Jesse Neagles, LPT REALTY, LLC. Stellar MLS
