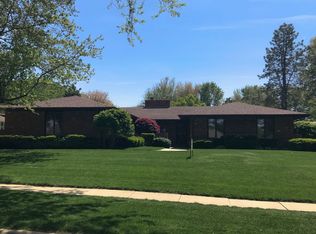
COMING SOON – THIS PROPERTY NOT AVAILABLE FOR SHOWINGS. Lincolnshire living at its best! This 3-bed, 3-bath ranch offers nearly 3,000 finished square feet and timeless character on a 120x100 lot. A circular driveway and lush landscaping make a lasting first impression. Sunlight pours through the main level, where the living room, anchored by a cozy fireplace, flows into the formal dining space for easy everyday living and effortless entertaining. The bedrooms sit on their own side of the home for privacy and quiet. Out back, a pergola-covered retreat sets the stage for slow mornings, summer cookouts, and long evenings outdoors. Downstairs, a rec room offers space to relax or play, and a bonus room is perfect for a home office. A 2-car garage completes the package, all in a well-loved neighborhood with Morley, Lux, and Lincoln East schools. Opportunities like this in Lincolnshire go fast. Book your private showing today!
Coming soon 10/23
Street View
$475,000
7431 N Hampton Rd, Lincoln, NE 68506
3beds
2,956sqft
Single Family Residence
Built in 1978
0.27 Acres Lot
$-- Zestimate®
$161/sqft
$-- HOA
What's special
- 6 days
- 566
- 21
Zillow last checked:
Listing updated:
Listed by:
Amy Mosser 402-730-6818,
Woods Bros Realty
Source: GPRMLS,MLS#: 22629605
Facts & features
Interior
Bedrooms & bathrooms
- Bedrooms: 3
- Bathrooms: 3
- Full bathrooms: 2
- 1/2 bathrooms: 1
- Main level bathrooms: 2
Primary bedroom
- Level: Main
- Area: 224
- Dimensions: 14 x 16
Bedroom 2
- Level: Main
- Area: 156
- Dimensions: 12 x 13
Bedroom 3
- Level: Main
- Area: 182
- Dimensions: 13 x 14
Primary bathroom
- Features: Full
Dining room
- Level: Main
- Area: 84
- Dimensions: 12 x 7
Family room
- Level: Basement
- Area: 340
- Dimensions: 20 x 17
Kitchen
- Level: Main
- Area: 120
- Dimensions: 12 x 10
Living room
- Level: Main
- Area: 450
- Dimensions: 30 x 15
Basement
- Area: 1345
Heating
- Natural Gas, Forced Air
Cooling
- Central Air
Appliances
- Included: Range, Refrigerator, Water Softener, Washer, Dishwasher, Dryer, Disposal, Microwave
Features
- High Ceilings, Ceiling Fan(s), Drain Tile, Formal Dining Room
- Basement: Partially Finished
- Number of fireplaces: 1
- Fireplace features: Direct-Vent Gas Fire
Interior area
- Total structure area: 2,956
- Total interior livable area: 2,956 sqft
- Finished area above ground: 2,306
- Finished area below ground: 650
Property
Parking
- Total spaces: 2
- Parking features: Garage - Attached
- Attached garage spaces: 2
Features
- Patio & porch: Porch, Patio
- Exterior features: Sprinkler System
- Fencing: Partial
Lot
- Size: 0.27 Acres
- Dimensions: 120 x 100
- Features: Over 1/4 up to 1/2 Acre
Details
- Parcel number: 1734113004000
- Other equipment: Sump Pump
Construction
Type & style
- Home type: SingleFamily
- Architectural style: Ranch
- Property subtype: Single Family Residence
Materials
- Foundation: Concrete Perimeter
- Roof: Composition
Condition
- Not New and NOT a Model
- New construction: No
- Year built: 1978
Utilities & green energy
- Sewer: Public Sewer
- Water: Public
Community & HOA
Community
- Subdivision: Lincolnshire
HOA
- Has HOA: No
Location
- Region: Lincoln
Financial & listing details
- Price per square foot: $161/sqft
- Tax assessed value: $458,200
- Annual tax amount: $5,888
- Date on market: 10/23/2026
- Listing terms: VA Loan,FHA,Conventional,Cash
- Ownership: Fee Simple
Estimated market value
Not available
Estimated sales range
Not available
Not available
Price history
| Date | Event | Price |
|---|---|---|
| 10/8/2026 | Listing removed | $485,000$164/sqft |
Source:  GPRMLS #22622867 Report a problem GPRMLS #22622867 Report a problem | ||
| 9/4/2026 | Price change | $485,000-3%$164/sqft |
Source: GPRMLS #22622867 Report a problem | ||
| 8/10/2026 | Listed for sale | $500,000+140.4%$169/sqft |
Source: GPRMLS #22622867 Report a problem | ||
| 11/29/2001 | Sold | $208,000$70/sqft |
Source: Public Record Report a problem | ||
Public tax history
| Year | Property taxes | Tax assessment |
|---|---|---|
| 2025 | $5,888 +5.2% | $458,200 +13.2% |
| 2024 | $5,596 -17.5% | $404,900 |
| 2023 | $6,786 +5.2% | $404,900 +24.8% |
| 2022 | $6,453 -0.2% | $324,500 |
| 2021 | $6,467 | $324,500 +5.6% |
| 2020 | -- | $307,400 |
| 2019 | $6,194 +6.2% | $307,400 +5.7% |
| 2018 | $5,835 | $290,900 |
Find assessor info on the county website
Monthly payment
Est. payment
Payment breakdown
Explore the cost of this home by adjusting the details. Changes won't be saved.Climate risks
Neighborhood: 68506
Nearby schools
Schools provided by the listing agent
- Elementary: Morley
- Middle: Lux
- High: Lincoln East
- District: Lincoln Public Schools
Source: GPRMLS. This data may not be complete. We recommend contacting the local school district to confirm school assignments for this home.
Similar homes
- $417,2004 bd4 ba2.7k sqft7501 Otoe Pl, Lincoln, NE 68506For Sale

 MLS ID #22629618, Mary Waite, NP Dodge RE Sales Inc Lincoln. GPRMLS
 - $439,9004 bd3 ba2.6k sqft1621 Broadmoore Dr, Lincoln, NE 68506For Sale
 MLS ID #22624001, Karen Karr, NP Dodge RE Sales Inc Lincoln. GPRMLS
 - $399,0004 bd3 ba2.8k sqft7821 Lake St, Lincoln, NE 68506For Sale
 MLS ID #22628455, Lisa Haupt, BHHS Ambassador Real Estate. GPRMLS
 - $449,9003 bd3 ba2.8k sqft2100 Heritage Pines Ct, Lincoln, NE 68506For Sale
 MLS ID #22626757, Grace Walker, HOME Real Estate. GPRMLS
 - $559,0004 bd3 ba3.2k sqft9911 Crystal Water Cir, Lincoln, NE 68527For SaleMLS ID #22630050, Bill Budler, BancWise Realty. GPRMLS
- $335,0003 bd3 ba2.2k sqft1719 E Manor Dr, Lincoln, NE 68506For SaleMLS ID #22629204, Kimberly Rempel, HOME Real Estate. GPRMLS
- $445,0003 bd3 ba2.9k sqft7701 S 41st St, Lincoln, NE 68516For SaleMLS ID #22630089, Nicole Shoecraft, SimpliCity Real Estate. GPRMLS
- $559,0005 bd4 ba4k sqft6301 A St, Lincoln, NE 68506For SaleMLS ID #22618621, Thuy An, OmniHome Realty. GPRMLS
- $489,9003 bd3 ba2.6k sqft1221 Beechcraft Rd, Lincoln, NE 68527For SaleMLS ID #22626032, Tanner Pinyan, Coldwell Banker NHS R E. GPRMLS
- $355,0004 bd2 ba2.1k sqft2031 S 34th St, Lincoln, NE 68506For SaleMLS ID #22629931, Breanna Johnson, PJ Morgan Real Estate. GPRMLS
- $289,5003 bd2 ba1.8k sqft6030 Cullen Dr, Lincoln, NE 68506For SaleMLS ID #22629681, Russ Meyer, Nebraska Realty. GPRMLS
- $374,0003 bd3 ba2.1k sqft3310 Fox Hollow Rd, Lincoln, NE 68506For SaleMLS ID #22623632, Gary J. Tharnish, HOME Real Estate. GPRMLS
- $429,5004 bd4 ba3k sqft4831 S 72nd St, Lincoln, NE 68516For SaleMLS ID #22620440, Emma Gonzales, Capitol Realty. GPRMLS
- $525,0004 bd3 ba2.9k sqft9733 Andre Cir, Lincoln, NE 68526For SaleMLS ID #22629059, Susan Rauth, NextHome Signature Real Estate. GPRMLS
- $349,9003 bd3 ba2.9k sqft1300 Eldon Dr, Lincoln, NE 68510For SaleMLS ID #22628816, Deb Jones, Nebraska Realty. GPRMLS
- $410,0003 bd4 ba3k sqft6121 Tennyson Cir, Lincoln, NE 68516For SaleMLS ID #22628563, Lori Wilkinson, Location Real Estate. GPRMLS
- $424,9004 bd4 ba2.4k sqft6111 Tennyson Cir, Lincoln, NE 68516For SaleMLS ID #22627786, Jonathan Minerick, homecoin.com. GPRMLS
- $429,9004 bd4 ba2.5k sqft6840 Stephanie Ln, Lincoln, NE 68516For SaleMLS ID #22628501, Molly Parde, NP Dodge RE Sales Inc Lincoln. GPRMLS
- $325,0003 bd3 ba2.1k sqft8011 N Hazelwood Dr, Lincoln, NE 68510For SaleMLS ID #22629080, Mary Waite, NP Dodge RE Sales Inc Lincoln. GPRMLS
- $374,9003 bd4 ba2.7k sqft7432 Grand Oaks Dr, Lincoln, NE 68516For SaleMLS ID #22628873, Johanna Rhoads, REMAX Concepts. GPRMLS
