OPEN HOUSE CANCELED. SELLER HAS ACCEPTED AN OFFER. Welcome to this beautifully maintained End Unit Townhouse in Springfield’s quiet Spring Woods neighborhood. Ideally situated in a quiet yet highly convenient commuter hub. Moments from Ft. Belvoir and the Fairfax County Pkwy, you’ll enjoy effortless access to I-95, I-495, and the vibrant shopping districts of Springfield. From the moment you approach the covered entrance and professionally landscaped yard, this home invites you in. Step through the hardwood foyer into a spacious layout where a large living room flows seamlessly into the dining area—ideal for gatherings. The expansive kitchen is an entertainer's delight, featuring abundant storage, new stainless steel appliances, and serene views of the private backyard. Outdoor living is effortless here. Step out onto the durable composite Trex deck, perfect for entertaining, or relax on the new flagstone patio surrounded by gorgeous blooms three seasons of the year. Upstairs, retreat to the generous primary suite boasting three closets and a renovated ensuite bath. Two additional spacious bedrooms share a nicely renovated hall bath and offer peaceful backyard views. The lower level extends your living space with a large recreation room anchored by a cozy wood-burning fireplace, a convenient half bath, and a massive laundry/workroom providing exceptional storage. Complete with two dedicated parking spaces, this 3-bedroom, 2-full/2-half bath home truly has it all. 2026 - New Paint Throughout, New Carpet 2025 - New Sump Pump and Battery Backup 2023 - New Microwave/Convection Oven, New Oven/Convection Oven, New Chimney Cap 2022 - New Refrigerator, New Garbage Disposal, New Dishwasher 2018 - Trex Deck 2016 - HVAC 2013 - Roof 2012 - Water Heater HOA Fee $140/month
Sold for $611,000
$611,000
7433 Spring Tree Dr, Springfield, VA 22153
3beds
2,019sqft
Townhouse
Built in 1984
2,475 Square Feet Lot
$611,100 Zestimate®
$303/sqft
$2,842 Estimated rent
Home value
$611,100
$574,000 - $654,000
$2,842/mo
Zestimate® history
Owner options
List your home for rent
$2,842/mo
Rent Zestimate®
Find your next renter with Zillow Rental Manager. Plus, with online applications, you can quickly screen prospective tenants – for free.
$2,842/mo
Rent Zestimate®
Refinance and save
$4,048/mo
Est. payment
Refinancing to a lower rate could help reduce your monthly payments and save thousands over the life of the loan.
$4,048/mo
Est. payment
Explore your selling options
Work with a Zillow partner agent
Leverage their expertise and Zillow's premium Showcase listings to get your home seen by more buyers.
Get startedList with your own agent
Get your home in front of millions of buyers by listing it on Zillow.
Learn how to do itSell it yourself
Take full control of how buyers see your home on Zillow by listing For Sale by Owner (FSBO).
List your homeWhat's special
Peaceful backyard viewsCozy wood-burning fireplaceNew flagstone patioProfessionally landscaped yardNicely renovated hall bathTwo additional spacious bedroomsLarge recreation room
Zillow last checked:
Listing updated:
Listed by:
Becky Houston 703-623-6676,
Corcoran McEnearney,
Listing Team: Becky & Barb LLC, Co-Listing Team: Becky & Barb LLC,Co-Listing Agent: Barbara B Branham 703-505-2546,
Corcoran McEnearney
Bought with:
Kelly Jones, 0225165056
RE/MAX Realty Group
Source: Bright MLS,MLS#: VAFX2283964
Facts & features
Interior
Bedrooms & bathrooms
- Bedrooms: 3
- Bathrooms: 4
- Full bathrooms: 2
- 1/2 bathrooms: 2
- Main level bathrooms: 1
Rooms
- Room types: Living Room, Dining Room, Primary Bedroom, Bedroom 2, Kitchen, Foyer, Bedroom 1, Laundry, Recreation Room, Storage Room, Primary Bathroom, Full Bath, Half Bath
Primary bedroom
- Features: Flooring - Carpet
- Level: Upper
- Area: 209 Square Feet
- Dimensions: 19 X 11
Bedroom 1
- Features: Flooring - Carpet
- Level: Upper
- Area: 120 Square Feet
- Dimensions: 10 X 12
Bedroom 2
- Features: Flooring - Carpet
- Level: Upper
- Area: 99 Square Feet
- Dimensions: 11 X 9
Primary bathroom
- Features: Flooring - Ceramic Tile
- Level: Upper
- Area: 35 Square Feet
- Dimensions: 7 X 5
Dining room
- Features: Flooring - Carpet
- Level: Main
- Area: 120 Square Feet
- Dimensions: 10 X 12
Foyer
- Features: Flooring - HardWood
- Level: Main
- Area: 48 Square Feet
- Dimensions: 4 X 12
Other
- Features: Flooring - Ceramic Tile
- Level: Upper
- Area: 40 Square Feet
- Dimensions: 8 X 5
Half bath
- Features: Flooring - Ceramic Tile
- Level: Main
Half bath
- Level: Lower
- Area: 25 Square Feet
- Dimensions: 5 X 5
Kitchen
- Features: Flooring - Laminated
- Level: Main
- Area: 190 Square Feet
- Dimensions: 10 X 19
Laundry
- Level: Lower
Living room
- Features: Flooring - Carpet
- Level: Main
- Area: 231 Square Feet
- Dimensions: 11 X 21
Recreation room
- Features: Flooring - Carpet, Fireplace - Wood Burning
- Level: Lower
- Area: 399 Square Feet
- Dimensions: 19 X 21
Storage room
- Level: Lower
- Area: 171 Square Feet
- Dimensions: 9 X 19
Heating
- Forced Air, Natural Gas
Cooling
- Central Air, Electric
Appliances
- Included: Gas Water Heater
- Laundry: In Basement, Laundry Room
Features
- Flooring: Ceramic Tile, Hardwood, Carpet, Vinyl
- Basement: Partially Finished
- Number of fireplaces: 1
- Fireplace features: Wood Burning, Brick
Interior area
- Total structure area: 2,243
- Total interior livable area: 2,019 sqft
- Finished area above ground: 1,496
- Finished area below ground: 523
Property
Parking
- Parking features: Assigned, Parking Lot
- Details: Assigned Parking, Assigned Space #: 7433
Accessibility
- Accessibility features: None
Features
- Levels: Three
- Stories: 3
- Patio & porch: Patio, Deck
- Exterior features: Chimney Cap(s), Sidewalks
- Pool features: None
Lot
- Size: 2,475 Square Feet
- Features: Backs to Trees, Landscaped
Details
- Additional structures: Above Grade, Below Grade
- Parcel number: 0894 14 0037
- Zoning: 150
- Special conditions: Standard
Construction
Type & style
- Home type: Townhouse
- Architectural style: Colonial
- Property subtype: Townhouse
Materials
- Aluminum Siding
- Foundation: Concrete Perimeter
- Roof: Architectural Shingle
Condition
- Excellent
- New construction: No
- Year built: 1984
Utilities & green energy
- Sewer: Other
- Water: Other
- Utilities for property: Cable Connected, Phone, Fiber Optic
Community & HOA
Community
- Subdivision: Spring Woods
HOA
- Has HOA: Yes
- Services included: Trash, Snow Removal, Common Area Maintenance
- HOA fee: $140 monthly
- HOA name: SPRING WOODS
Location
- Region: Springfield
Financial & listing details
- Price per square foot: $303/sqft
- Tax assessed value: $531,490
- Annual tax amount: $6,143
- Date on market: 2/2/2026
- Listing agreement: Exclusive Right To Sell
- Ownership: Fee Simple
Price history
| Date | Event | Price |
|---|---|---|
| 2/27/2026 | Sold | $611,000+3.6%$303/sqft |
Source:  Bright MLS #VAFX2283964 Report a problem Bright MLS #VAFX2283964 Report a problem | ||
| 2/6/2026 | Pending sale | $590,000$292/sqft |
Source: Bright MLS #VAFX2283964 Report a problem | ||
| 2/2/2026 | Listed for sale | $590,000+275.8%$292/sqft |
Source: Bright MLS #VAFX2283964 Report a problem | ||
| 3/28/1995 | Sold | $157,000$78/sqft |
Source: Public Record Report a problem | ||
Public tax history
| Year | Property taxes | Tax assessment |
|---|---|---|
| 2025 | $6,144 -0.1% | $531,490 +0.1% |
| 2024 | $6,151 +7.2% | $530,980 +4.4% |
| 2023 | $5,741 +5.4% | $508,690 +6.8% |
| 2022 | $5,445 | $476,200 +9.3% |
| 2021 | -- | $435,560 +5.3% |
| 2020 | $4,896 +5.2% | $413,690 +5.2% |
| 2019 | $4,653 +5.7% | $393,120 +5.7% |
| 2018 | $4,401 +1.9% | $371,870 |
| 2017 | $4,317 +4.8% | $371,870 +4.6% |
| 2016 | $4,118 +3.8% | $355,450 |
| 2015 | $3,967 +11.3% | $355,450 +11.1% |
| 2014 | $3,564 | $320,060 |
| 2013 | -- | $320,060 +6.3% |
| 2012 | -- | $301,080 +4.6% |
| 2011 | -- | $287,900 +1.8% |
| 2010 | -- | $282,710 |
| 2009 | -- | $282,710 -21.8% |
| 2008 | -- | $361,720 -5.2% |
| 2007 | -- | $381,380 +79.5% |
| 2003 | -- | $212,415 +21% |
| 2002 | -- | $175,550 +16% |
| 2001 | -- | $151,335 |
Find assessor info on the county website
Neighborhood: 22153
Nearby homes
- $527,8003 bd2 ba1.4k sqft7431 Spring Tree Dr, Springfield, VA 22153Off Market
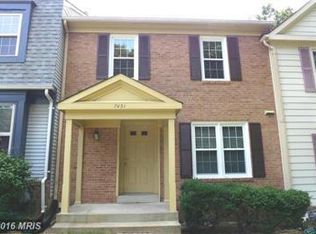
- $521,1003 bd2 ba1.4k sqft7429 Spring Tree Dr, Springfield, VA 22153Off Market
- $641,0003 bd4 ba2.2k sqft7432 Spring Tree Dr, Springfield, VA 22153Off Market
- $577,3003 bd4 ba1.4k sqft7427 Spring Tree Dr, Springfield, VA 22153Off Market
- $618,0003 bd4 ba1.8k sqft7430 Spring Tree Dr, Springfield, VA 22153Sold
- $553,4003 bd3 ba1.9k sqft7425 Spring Tree Dr, Springfield, VA 22153Off Market
- $554,5003 bd3 ba1.4k sqft7428 Spring Tree Dr, Springfield, VA 22153Off Market
- $574,7003 bd3 ba1.4k sqft7423 Spring Tree Dr, Springfield, VA 22153Off Market
Nearby schools
GreatSchools rating
- 7/10Rolling Valley Elementary SchoolGrades: PK-6Distance: 1.1 mi
- 2/10Key Middle SchoolGrades: 7-8Distance: 3.5 mi
- 2/10John R. Lewis High SchoolGrades: 9-12Distance: 3.1 mi
Schools provided by the listing agent
- Elementary: Rolling Valley
- Middle: Key
- High: Lee
- District: Fairfax County Public Schools
Source: Bright MLS. This data may not be complete. We recommend contacting the local school district to confirm school assignments for this home.
Get a cash offer in 3 minutes
Find out how much your home could sell for in as little as 3 minutes with a no-obligation cash offer.
Estimated market value
$611,100
Get a cash offer in 3 minutes
Find out how much your home could sell for in as little as 3 minutes with a no-obligation cash offer.
Estimated market value
$611,100
- Virginia
- Fairfax County
- Springfield
- 22153
- 7433 Spring Tree Dr
