EXCEPTIONAL, FULLY RENOVATED COTTAGE ON A DOUBLE LOT IN SOUGHT-AFTER BLUE WATER BEACH—JUST STEPS FROM THE WATER! Bright, open-concept layout featuring a spacious living room with natural fireplace, updated kitchen with stainless appliances, and dining area. Two bedrooms plus an oversized bonus room ideal as a 3rd bedroom, family room, or flex space. Renovated full bath, laundry, and mudroom complete the interior. Enjoy the rear deck overlooking the expansive lot, with the beach just a short walk or bike ride away. Fully furnished and move-in ready! BONUS: THE ADJACENT 50-FT PARCEL IS INCLUDED IN THE SALE!
Pending
$259,900
7434 Cardinal Rd, Lexington, MI 48450
2beds
969sqft
Single Family Residence
Built in 1960
6,534 Square Feet Lot
$249,500 Zestimate®
$268/sqft
$8/mo HOA
What's special
Natural fireplaceDouble lotFully renovated cottageDining areaBright open-concept layoutTwo bedrooms
- 43 days
- 363
- 12
Zillow last checked:
Listing updated:
Listed by:
Sara Pilotto 313-580-3252,
Chaps Realty 586-574-1111
Source: MiRealSource,MLS#: 50219700 Originating MLS: MiRealSource
Originating MLS: MiRealSourceFacts & features
Interior
Bedrooms & bathrooms
- Bedrooms: 2
- Bathrooms: 1
- Full bathrooms: 1
Rooms
- Room types: Family Room, Bedroom, Laundry, Living Room, Bonus Room, Bathroom
Bedroom 1
- Level: First
- Area: 96
- Dimensions: 12 x 8
Bedroom 2
- Level: First
- Area: 99
- Dimensions: 11 x 9
Bathroom 1
- Level: First
Dining room
- Area: 50
- Dimensions: 10 x 5
Family room
- Area: 119
- Dimensions: 17 x 7
Kitchen
- Area: 60
- Dimensions: 10 x 6
Living room
- Area: 121
- Dimensions: 11 x 11
Heating
- Forced Air, Natural Gas
Cooling
- Ceiling Fan(s), Window Unit(s)
Appliances
- Included: Disposal, Dryer, Microwave, Range/Oven, Refrigerator, Washer, Gas Water Heater
- Laundry: First Floor Laundry
Features
- Sump Pump
- Windows: Window Treatments
- Basement: Crawl Space
- Number of fireplaces: 1
- Fireplace features: Living Room, Natural Fireplace
- Furnished: Yes
Interior area
- Total structure area: 969
- Total interior livable area: 969 sqft
- Finished area above ground: 969
- Finished area below ground: 0
Property
Features
- Levels: One
- Stories: 1
- Patio & porch: Deck
- Waterfront features: Lake/River Access, Beach Access
- Frontage type: Road
- Frontage length: 100
Lot
- Size: 6,534 Square Feet
- Dimensions: 136 x 50
Details
- Additional structures: Shed(s)
- Parcel number: 26107000038010
- Zoning description: Residential
- Special conditions: Private
Construction
Type & style
- Home type: SingleFamily
- Architectural style: Ranch
- Property subtype: Single Family Residence
Materials
- Vinyl Trim
Condition
- Year built: 1960
Utilities & green energy
- Sewer: Public At Street
- Water: Public Water at Street
Community & HOA
Community
- Features: Beach Area
- Security: Security System
- Subdivision: Blue Water Beach Sub
HOA
- Has HOA: Yes
- Amenities included: Clubhouse, Park
- Services included: Trash, Club House Included
- HOA fee: $100 annually
- HOA name: Blue Water Beach
- HOA phone: 586-321-6118
Location
- Region: Lexington
Financial & listing details
- Price per square foot: $268/sqft
- Tax assessed value: $170,800
- Annual tax amount: $3,274
- Date on market: 8/25/2026
- Cumulative days on market: 44 days
- Listing agreement: Exclusive Right To Sell
- Listing terms: Cash,Conventional,FHA,VA Loan
Estimated market value
$249,500
$237,000 - $262,000
$1,291/mo
Price history
| Date | Event | Price |
|---|---|---|
| 9/14/2026 | Pending sale | $259,900$268/sqft |
Source:  MiRealSource #50219700 Report a problem MiRealSource #50219700 Report a problem | ||
| 8/17/2026 | Listed for sale | $259,900+173.6%$268/sqft |
Source: MiRealSource #50218820 Report a problem | ||
| 8/22/2005 | Sold | $95,000$98/sqft |
Source: MiRealSource #434359 Report a problem | ||
Public tax history
| Year | Property taxes | Tax assessment |
|---|---|---|
| 2025 | $3,211 +3.5% | $85,400 +8.2% |
| 2024 | $3,102 +33.9% | $78,900 +37.9% |
| 2023 | $2,317 +4% | $57,200 +22.5% |
| 2022 | $2,229 +0.5% | $46,700 +12.5% |
| 2021 | $2,217 | $41,500 +13.4% |
| 2020 | -- | $36,600 -16.1% |
| 2019 | -- | $43,600 -11.6% |
| 2018 | -- | $49,300 +30.8% |
| 2017 | -- | $37,700 +6.8% |
| 2016 | -- | $35,300 |
| 2015 | -- | $35,300 +3.8% |
| 2014 | -- | $34,000 +1.2% |
| 2013 | -- | $33,600 -2% |
| 2012 | -- | $34,300 -20.8% |
| 2011 | -- | $43,300 |
Find assessor info on the county website
Monthly payment
Est. payment
Payment breakdown
Explore the cost of this home by adjusting the details. Changes won't be saved.Climate risks
Neighborhood: 48450
Nearby schools
Schools provided by the listing agent
- District: Croswell Lexington Comm SD
Source: MiRealSource. This data may not be complete. We recommend contacting the local school district to confirm school assignments for this home.
Similar homes
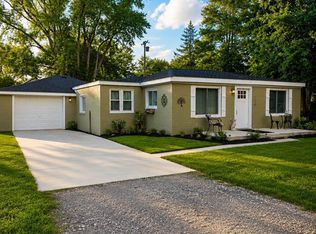
- $258,0002 bd1 ba1.1k sqft7354 Byron Rd, Lexington, MI 48450For Sale
 MLS ID #50220139, Melody Richard, KW Platinum Port Huron. MiRealSource
 - $249,9002 bd1 ba850 sqft7420 Birchcrest Rd, Lexington, MI 48450For Sale
 MLS ID #50220431, Ted E Roskey, KW Platinum Port Huron. MiRealSource
 - $264,9003 bd1 ba1.1k sqft7257 Forest Dr, Lexington, MI 48450For Sale
 MLS ID #50216634, Charles Nantroup, Town & Country Realty-Lexington. MiRealSource
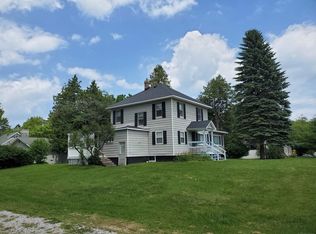
 - $250,0005 bd1 ba1.4k sqft7643 Freidt, Lexington, MI 48450For Sale
 MLS ID #50213619, Lawrence D Palleschi, Premier Properties Real Estate LLC. MiRealSource
 - $299,0002 bd1 ba800 sqft7496 Forest Dr, Lexington, MI 48450For Sale
 MLS ID #20261050946, David Thomas, Providence Realty Group. Realcomp II
 - $229,9002 bd1 ba1.2k sqft7329 Elm Rd, Lexington, MI 48450For SaleMLS ID #50207275, Tracy Kritzman, Town & Country Realty-Lexington. MiRealSource
- $225,0002 bd1 ba772 sqft7391 Juniper Rd, Lexington, MI 48450For SaleMLS ID #50215675, Lawrence D Palleschi, Premier Properties Real Estate LLC. MiRealSource
- $204,9003 bd1 ba888 sqft7525 Elmwood Rd, Lexington, MI 48450For SaleMLS ID #50206443, Malinda Kelly, Malinda Kelly & Associates Real Estate, LLC. MiRealSource
- $199,9002 bd1 ba780 sqft7189 Orchid Rd, Lexington, MI 48450For SaleMLS ID #20261075883, Patricia Claus, Realty Executives Home Towne. Realcomp II
- $189,9002 bd1 ba720 sqft7337 Dogwood Rd, Lexington, MI 48450For SaleMLS ID #20261069719, Brian P Sheridan, Sheridan Real Estate LLC. Realcomp II
- $289,9002 bd1 ba888 sqft7282 Hubbard St, Lexington, MI 48450For SaleMLS ID #50210714, Michael Rickerman, Epique Inc.. MiRealSource
- $229,9003 bd1 ba978 sqft7173 Lake St, Lexington, MI 48450For SaleMLS ID #50206682, Michael Rickerman, Epique Inc.. MiRealSource
- $199,9002 bd1 ba1.2k sqft7782 Eden Ct, Lexington, MI 48450For SaleMLS ID #50220147, Malinda Kelly, Malinda Kelly & Associates Real Estate, LLC. MiRealSource
- $199,0002 bd1 ba1k sqft7276 Oak Rd, Lexington, MI 48450For SaleMLS ID #50203969, Lawrence D Palleschi, Premier Properties Real Estate LLC. MiRealSource
- $215,0002 bd1 ba850 sqft7275 Cottage Ln, Lexington, MI 48450For SaleMLS ID #50220699, Penny S Schwarzentraub, Town & Country Realty-Lexington. MiRealSource
- $209,0003 bd1 ba1.3k sqft7191 Boynton St, Lexington, MI 48450For SaleMLS ID #50210148, Tracy Kritzman, Town & Country Realty-Lexington. MiRealSource
- $179,9003 bd1 ba1k sqft7153 Lake St, Lexington, MI 48450For SaleMLS ID #50209042, Tracy Kritzman, Town & Country Realty-Lexington. MiRealSource
- $250,0003 bd2 ba1.4k sqft4201 Galbraith Line Rd, Croswell, MI 48422For SaleMLS ID #20261052973, Brian P Sheridan, Sheridan Real Estate LLC. Realcomp II
- $139,9004 bd2 ba1.3k sqft6515 Lakeshore Rd, Lexington, MI 48450For SaleMLS ID #50211443, Melanie Lovati, Innovation Real Estate Specialists Inc.. MiRealSource
- $169,0003 bd1 ba1.1k sqft7216 Edwina Ln, Lexington, MI 48450For SaleMLS ID #50216929, Virginia McNabb, Town & Country Realty-Lexington. MiRealSource
