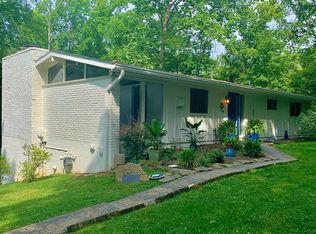
Tucked away on a breathtaking wooded homesite in the heart of Indian Hill, this exceptional Ranch offers the perfect blend of privacy, luxury, and natural beauty. The private wooded backyard retreat features a gorgeous heated pool, two gazebos, and a detached studio ideal for a home office, fitness space, or creative retreat. Inside, vaulted ceilings, a stunning sunroom, and an open-concept great room with a gourmet kitchen create inviting spaces for everyday living and entertaining. The finished walkout lower level adds even more versatile living space, making this one-of-a-kind home as functional as it is beautiful.
Pending
$1,150,000
7434 Drake Rd, Cincinnati, OH 45243
4beds
3,550sqft
:
Get pre-qualified$8,164/mo
Single Family Residence
Built in 1955
1.16 Acres Lot
$-- Zestimate®
$324/sqft
$-- HOA
What's special
Gorgeous heated poolTwo gazebosFinished walkout lower levelPrivate wooded backyard retreatVaulted ceilingsOpen-concept great roomBreathtaking wooded homesite
- 6 days |
- 1,045 |
- 52 |
Zillow last checked:
Listing updated:
Listed by:
Timothy J Mahoney II 513-673-6612,
Sibcy Cline, Inc. 513-793-2700,
Timothy J Mahoney 513-673-6103,
Sibcy Cline, Inc.
Source: Cincy MLS,MLS#: 1889156
Originating MLS: Cincinnati Area Multiple Listing Service

Facts & features
Interior
Bedrooms & bathrooms
- Bedrooms: 4
- Bathrooms: 4
- Full bathrooms: 4
Primary bedroom
- Features: Bath Adjoins, Vaulted Ceiling(s), Walk-In Closet(s), Dressing Area, Wood Floor
- Level: First
- Area: 336
- Dimensions: 21 x 16
Bedroom 2
- Level: First
- Area: 144
- Dimensions: 12 x 12
Bedroom 3
- Level: Lower
- Area: 273
- Dimensions: 21 x 13
Bedroom 4
- Level: Lower
- Area: 154
- Dimensions: 14 x 11
Bedroom 5
- Area: 0
- Dimensions: 0 x 0
Primary bathroom
- Features: Tile Floor, Double Vanity
Bathroom 1
- Features: Full
- Level: First
Bathroom 2
- Features: Full
- Level: First
Bathroom 3
- Features: Full
- Level: Lower
Bathroom 4
- Features: Full
- Level: Lower
Dining room
- Features: Chandelier
- Level: First
- Area: 336
- Dimensions: 24 x 14
Family room
- Features: Bookcases, Walkout, Wet Bar, Wood Floor
- Area: 378
- Dimensions: 21 x 18
Kitchen
- Features: Planning Desk, Solid Surface Ctr, Eat-in Kitchen, Gourmet, Kitchen Island, Wood Cabinets, Wood Floor
- Area: 234
- Dimensions: 18 x 13
Living room
- Features: Walkout, Fireplace, Wood Floor
- Area: 408
- Dimensions: 24 x 17
Office
- Features: Bookcases, Walkout, Wall-to-Wall Carpet
- Level: Lower
- Area: 144
- Dimensions: 12 x 12
Heating
- Forced Air, Gas
Cooling
- Central Air
Appliances
- Included: Dishwasher, Double Oven, Gas Cooktop, Microwave, Refrigerator, Wine Cooler, Gas Water Heater
Features
- Cathedral Ceiling(s)
- Windows: Casement
- Basement: Full,Finished,Walk-Out Access
- Number of fireplaces: 1
- Fireplace features: Brick, Living Room
Interior area
- Total structure area: 3,550
- Total interior livable area: 3,550 sqft
Video & virtual tour
Property
Parking
- Total spaces: 2
- Parking features: Garage - Attached
- Attached garage spaces: 2
Features
- Levels: One
- Stories: 1
- Patio & porch: Deck, Tiered Deck
- Exterior features: Balcony, Entertain Ctr
- Has private pool: Yes
- Pool features: In Ground
- Has view: Yes
- View description: Trees/Woods
Lot
- Size: 1.16 Acres
- Features: Cul-De-Sac, Wooded, 1 to 4.9 Acres
Details
- Additional structures: Gazebo, Guest House
- Parcel number: 6290221000300
- Zoning description: Residential
Construction
Type & style
- Home type: SingleFamily
- Architectural style: Ranch,Transitional
- Property subtype: Single Family Residence
Materials
- Cedar
- Foundation: Concrete Perimeter
- Roof: Shingle
Condition
- New construction: No
- Year built: 1955
Utilities & green energy
- Gas: Natural
- Sewer: Aerobic Septic
- Water: At Street
Community & HOA
HOA
- Has HOA: No
Location
- Region: Cincinnati
Financial & listing details
- Price per square foot: $324/sqft
- Tax assessed value: $817,110
- Annual tax amount: $10,362
- Date on market: 8/6/2026
- Listing terms: No Special Financing
Estimated market value
Zestimate®
Not available
Estimated sales range
Not available
Rent Zestimate®
Not available
Price history
| Date | Event | Price |
|---|---|---|
| 8/7/2026 | Pending sale | $1,150,000$324/sqft |
Source: | ||
| 8/6/2026 | Listed for sale | $1,150,000+56.5%$324/sqft |
Source: | ||
| 5/29/2018 | Sold | $735,000-1.3%$207/sqft |
Source: | ||
| 4/17/2018 | Pending sale | $745,000$210/sqft |
Source: Comey & Shepherd #1574758 Report a problem | ||
| 4/14/2018 | Listed for sale | $745,000+39.1%$210/sqft |
Source: Comey & Shepherd #1574758 Report a problem | ||
| 7/22/2011 | Sold | $535,500-4.2%$151/sqft |
Source: | ||
| 5/10/2011 | Listed for sale | $559,000$157/sqft |
Source: Coldwell Banker West Shell - Mariemont #1267863 Report a problem | ||
Public tax history
| Year | Property taxes | Tax assessment |
|---|---|---|
| 2024 | $10,195 -0.3% | $285,989 |
| 2023 | $10,222 -8.5% | $285,989 +11.2% |
| 2022 | $11,177 +17.2% | $257,250 |
| 2021 | $9,537 | $257,250 |
| 2020 | $9,537 +43.2% | $257,250 +53.2% |
| 2019 | $6,660 +5.1% | $167,930 |
| 2018 | $6,336 | $167,930 |
| 2017 | $6,336 -15.7% | $167,930 -12.8% |
| 2016 | $7,519 +5% | $192,483 |
| 2015 | $7,161 -5.6% | $192,483 |
| 2014 | $7,583 -4.6% | $192,483 -1% |
| 2013 | $7,945 +9.6% | $194,425 |
| 2012 | $7,253 +6.3% | $194,425 +3.7% |
| 2011 | $6,826 -3.1% | $187,425 -8.5% |
| 2010 | $7,042 -0.1% | $204,838 |
| 2009 | $7,050 +1.9% | $204,838 |
| 2008 | $6,917 +0.6% | $204,838 -2% |
| 2007 | $6,874 +1.1% | $209,020 |
| 2006 | $6,796 -2.4% | $209,020 |
| 2005 | $6,963 +51.4% | $209,020 +57.2% |
| 2003 | $4,600 -1.7% | $132,965 |
| 2002 | $4,681 +11.6% | $132,965 +12.5% |
| 2001 | $4,195 +4.2% | $118,195 |
| 2000 | $4,026 | $118,195 |
Find assessor info on the county website
Monthly payment
Est. payment
Payment breakdown
Explore the cost of this home by adjusting the details. Changes won't be saved.Climate risks
Neighborhood: 45243
Nearby schools
GreatSchools rating
- NAIndian Hill Primary Elementary SchoolGrades: K-2Distance: 1.2 mi
- 9/10Indian Hill Middle SchoolGrades: 6-8Distance: 0.8 mi
- 9/10Indian Hill High SchoolGrades: 9-12Distance: 0.6 mi
- $800,0004 bd2 ba2.2k sqft7432 Drake Rd, Cincinnati, OH 45243Off Market
Save 
- $747,8003 bd2 ba1.8k sqft7436 Drake Rd, Cincinnati, OH 45243Off Market
Save 
- $834,3003 bd4 ba1.8k sqft7426 Drake Rd, Cincinnati, OH 45243Off Market
Save - $875,2003 bd2 ba2.6k sqft8323 Old Hickory Dr, Cincinnati, OH 45243Off Market
Save - $790-- bd-- ba-- sqft8323 Old Hickory Dr, Cincinnati, OH 45243Off Market
Save - $964,5003 bd2 ba1.9k sqft7424 Drake Rd, Cincinnati, OH 45243Off Market
Save - $1,010,6003 bd2 ba1.8k sqft7450 Drake Rd, Cincinnati, OH 45243Off Market
Save - $1,875,4004 bd4 ba3.9k sqft8335 Old Hickory Dr, Cincinnati, OH 45243Off Market
Save
A local agent can set up tours, give advice and negotiate with sellers.
A local lender can help you make sure your offer is ready when you are.