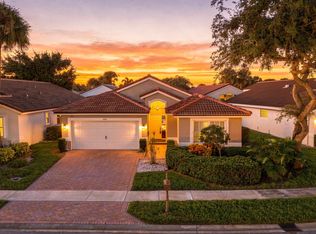
WELCOME TO THIS BELOVED UNIQUE HOME. LOCATED IN THE DESIRABLE LAKERIDGE FALLS SECTION OF WESTCHESTER GOLF CC (NON MANDATORY MEMBERSHIP). FROM THE MOMENT YOU WALK IN YOU WILL BE IN AWE OF THE HOMES CHARACTER, SPACIOUS LAYOUT & HIGH VOLUME CEILINGS. THE HOME HAS BEEN TASTEFULLY REFURBISHED FOR THE BUYER. SPECIAL FEATURES INCLUDE A NEW ROOF & DUCKS, FRESHLY PAINTED, LOTS OF STORAGE, GRANITE COUNTERTOPS, LOADS OF CABINETS, EAST/WEST EXPOSURE, SUNSET VIEWS,TALL DOUBLE FRONT ENTRY DOORS, RECESSED LIGHTING, WALK-IN CLOSETS, WOOD LAMINATE FLOORING THROUGHOUT, NO CARPET. LAKERIDGE FALLS IS A QUAINT 55+ SMALL COMMUNITY. THE NEW CLUBHOUSE IS ACTIVE WITH AMENITIES. ENJOY THE RESORT LIKE POOL,TENNIS, PICKLEBALL,GYM,WESTCHESTER GOLF CC HAS MEMBERSHIP OPTIONS AS WELL TO JOIN. NEAR SHOPPING *HWYS*BEACHES
For sale
$485,000
7434 FALLS Road W, Boynton Beach, FL 33437
3beds
2,146sqft
Single Family Residence
Built in 1998
7,519 Square Feet Lot
$470,400 Zestimate®
$226/sqft
$630/mo HOA
What's special
Freshly paintedTastefully refurbishedNew roofGranite countertopsLots of storageHigh volume ceilingsSunset views
- 10 days
- 584
- 34
Likely to sell faster than
Zillow last checked:
Listing updated:
Listed by:
Elyse Rosenfeld 516-458-9544,
Kogan Estate Homes, Inc,
Angela Kogan LLC 561-271-3799,
Kogan Estate Homes, Inc
Source: BeachesMLS,MLS#: B26070750 Originating MLS: BeachesMLS
Facts & features
Interior
Bedrooms & bathrooms
- Bedrooms: 3
- Bathrooms: 2
- Full bathrooms: 2
- Main level bathrooms: 2
- Main level bedrooms: 3
Primary bedroom
- Level: First
- Area: 255
- Dimensions: 17 X 15
Bedroom 2
- Level: First
- Area: 130
- Dimensions: 13 X 10
Bedroom 3
- Level: First
- Area: 130
- Dimensions: 13 X 10
Dining room
- Level: First
- Area: 81
- Dimensions: 9 X 9
Kitchen
- Level: First
- Area: 140
- Dimensions: 14 X 10
Living room
- Level: First
- Area: 240
- Dimensions: 16 X 15
Heating
- Central, Electric
Cooling
- Central Air, Ceiling Fan(s)
Appliances
- Included: Dryer, Dishwasher, Electric Range, Microwave, Oven, Refrigerator, Washer
- Laundry: Inside, Laundry Room
Features
- Bedroom on Main Level, Breakfast Area, Bathtub, Dual Sinks, High Ceilings, Living/Dining Room, Other, Pantry, Split Bedrooms, Soaking Tub, Vaulted Ceiling(s), Walk-In Closet(s)
- Flooring: Laminate, Wood
- Windows: Metal, Single Hung
- Has fireplace: No
Interior area
- Total structure area: 2,794
- Total interior livable area: 2,146 sqft
Video & virtual tour
Property
Parking
- Total spaces: 4
- Parking features: Attached, Driveway, Garage, Garage Door Opener
- Attached garage spaces: 2
- Has uncovered spaces: Yes
Accessibility
- Accessibility features: None
Features
- Levels: One
- Stories: 1
- Exterior features: Garden, Room For Pool
- Pool features: Association
- Fencing: None
- Has view: Yes
- View description: Garden
Lot
- Size: 7,519 Square Feet
- Features: Landscaped, Sprinkler System, < 1/4 Acre
Details
- Parcel number: 00424604020000110
- Zoning: RT
- Special conditions: Standard,Listed As-Is
- Other equipment: Call Listing Agent
Construction
Type & style
- Home type: SingleFamily
- Architectural style: Ranch
- Property subtype: Single Family Residence
Materials
- CBS (Concrete Block Structure), Block, Stucco
- Roof: Spanish Tile
Condition
- Resale
- New construction: No
- Year built: 1998
Utilities & green energy
- Sewer: Public Sewer
- Water: Public
- Utilities for property: Cable Available, Electricity Available, Water Available
Community & HOA
Community
- Features: Home Owners Association, Gated, Property Manager On-Site
- Security: Security System, Security Gate, Gated with Guard, Gated Community, Smoke Detector(s), Security Guard
- Senior community: Yes
- Subdivision: LAKERIDGE FALLS
HOA
- Has HOA: Yes
- Amenities included: Billiard Room, Clubhouse, Community Kitchen, Fitness Center, Management, Pickleball, Pool, Sauna, Security, Tennis Court(s)
- Services included: Common Areas, Cable TV, Maintenance Grounds, Recreation Facilities, Security, Internet
- HOA fee: $630 monthly
- HOA name: Lakeridge Falls
- HOA phone: 561-735-7797
Location
- Region: Boynton Beach
Financial & listing details
- Price per square foot: $226/sqft
- Tax assessed value: $405,524
- Annual tax amount: $3,652
- Date on market: 11/9/2026
- Cumulative days on market: 14 days
- Listing terms: Cash,Conventional
- Electric utility on property: Yes
- Road surface type: Paved
Estimated market value
$470,400
$447,000 - $494,000
$4,146/mo
Price history
| Date | Event | Price |
|---|---|---|
| 11/10/2026 | Listed for sale | $485,000+3.2%$226/sqft |
Source:  BeachesMLS #B26070750 Report a problem | ||
| 9/9/2026 | Listing removed | $470,000$219/sqft |
Source: BeachesMLS #B26070750 Report a problem | ||
| 9/1/2026 | Listed for sale | $470,000+108.9%$219/sqft |
Source: BeachesMLS #B26070750 Report a problem | ||
| 7/31/2002 | Sold | $225,000+29%$105/sqft |
Source: Public Record Report a problem | ||
| 12/15/1998 | Sold | $174,400$81/sqft |
Source: Public Record Report a problem | ||
Public tax history
| Year | Property taxes | Tax assessment |
|---|---|---|
| 2025 | $3,652 +3.3% | $241,711 +2.9% |
| 2024 | $3,535 +2.9% | $234,899 +3% |
| 2023 | $3,437 -1% | $228,057 +3% |
| 2022 | $3,470 +1.1% | $221,415 +3% |
| 2021 | $3,432 +0.9% | $214,966 +1.4% |
| 2020 | $3,402 +1.3% | $211,998 +2.3% |
| 2019 | $3,358 | $207,232 +1.9% |
| 2018 | $3,358 +5.3% | $203,368 +2.1% |
| 2017 | $3,189 +1.6% | $199,185 +2.1% |
| 2016 | $3,139 -0.1% | $195,088 +0.7% |
| 2015 | $3,141 -2.4% | $193,732 +0.8% |
| 2014 | $3,219 +1.6% | $192,194 +1.5% |
| 2013 | $3,168 +0.7% | $189,354 +1.7% |
| 2012 | $3,147 -0.7% | $186,189 +1.3% |
| 2011 | $3,169 +1.3% | $183,805 +1.5% |
| 2010 | $3,128 -9% | $181,089 -11.2% |
| 2009 | $3,436 -7.2% | $203,832 -15.3% |
| 2008 | $3,704 -1.3% | $240,699 +3% |
| 2007 | $3,755 -6.1% | $233,688 +2.5% |
| 2006 | $3,999 | $227,988 +3% |
| 2005 | -- | $221,348 +3% |
| 2004 | $1,965 +773.2% | $214,901 +1.9% |
| 2003 | $225 -92.3% | $210,894 +29.5% |
| 2002 | $2,929 +0.6% | $162,840 +1.6% |
| 2001 | $2,911 +4.7% | $160,276 +3% |
| 2000 | $2,780 -0.9% | $155,608 -7.8% |
| 1999 | $2,804 | $168,714 |
Find assessor info on the county website
Monthly payment
Est. payment
Payment breakdown
Explore the cost of this home by adjusting the details. Changes won't be saved.Climate risks
Neighborhood: 33437
Nearby schools
Schools provided by the listing agent
- Elementary: Hagen Road
- Middle: Carver Community
- High: Spanish River
Source: BeachesMLS. This data may not be complete. We recommend contacting the local school district to confirm school assignments for this home.
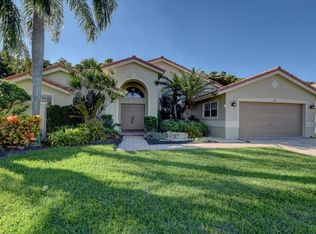
- $547,1003 bd3 ba2.3k sqft7440 Falls Rd W, Boynton Beach, FL 33437Off Market
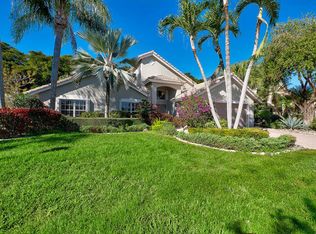
- $473,600-- bd2 ba2.1k sqft7428 Falls Rd W, Boynton Beach, FL 33437Off Market
- $468,0003 bd2 ba1.9k sqft7407 Sterling Falls Ln, Boynton Beach, FL 33437Off Market
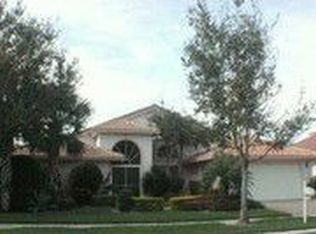
- $497,9003 bd3 ba2.3k sqft7446 Falls Rd W, Boynton Beach, FL 33437Off Market
Similar homes
- $569,0003 bd3 ba2.5k sqft7713 RINEHART Drive, Boynton Beach, FL 33437For Sale

 MLS ID #B26071219, Sondra Harley, Lang Realty/ BR. BeachesMLS
- $449,0003 bd2 ba1.6k sqft11585 Augustus Drive, Boynton Beach, FL 33437For Sale
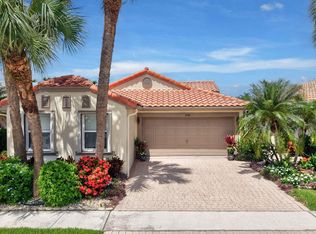 MLS ID #B26047251, Alfredo Rivera, Beatus Realty. BeachesMLS
- $425,0003 bd2 ba1.7k sqft6563 Kings Creek Terrace, Boynton Beach, FL 33437For Sale
 MLS ID #B26087833, Andrew A Mandel PA, EXP Realty LLC. BeachesMLS
- $479,0003 bd2 ba1.7k sqft5670 Swaying Palm Lane, Boynton Beach, FL 33437For Sale
 MLS ID #B26082727, Rokhel Shimunov, ROARING LIONS REALTY, LLC. BeachesMLS
- $539,8983 bd2 ba2.5k sqft11631 Puerto Boulevard, Boynton Beach, FL 33437For SaleMLS ID #B26033475, William Stuart Shearouse, United Realty Group, Inc. BeachesMLS
- $469,0003 bd2 ba1.6k sqft10788 Royal Caribbean Circle, Boynton Beach, FL 33437For SaleMLS ID #B26051629, Mark Kottler, RE/MAX Prestige Realty/Wellington. BeachesMLS
- $455,0003 bd2 ba1.9k sqft9718 Harbour Lake Circle, Boynton Beach, FL 33437For SaleMLS ID #B26011481, Leanne M Horansky, Keyes Company. BeachesMLS
- $569,0003 bd3 ba2.3k sqft11564 Puerto Boulevard, Boynton Beach, FL 33437For SaleMLS ID #B26035969, Madeline Cohen, Realty 100. BeachesMLS
- $549,0003 bd3 ba2k sqft10523 Copper Lake Drive, Boynton Beach, FL 33437For SaleMLS ID #B26090533, Joseph Shayowitz, LoKation. BeachesMLS
- $575,0003 bd2 ba2k sqft11753 Haddon Parkway, Boynton Beach, FL 33437For SaleMLS ID #R11168854, Caryn J Buchman, Coldwell Banker Realty. BeachesMLS
- $599,0003 bd3 ba2.4k sqft6802 Treves Way, Boynton Beach, FL 33437For SaleMLS ID #B26084870, Pamela Y Krammer PLL, CENTURY 21 Tenace Realty. BeachesMLS
- $450,0003 bd2 ba1.5k sqft6055 Caladium Road, Delray Beach, FL 33484For SaleMLS ID #B26101633, Paul Jay Saperstein, EXP Realty LLC. BeachesMLS
- $624,9953 bd3 ba1.8k sqft10833 BITTERNUT HICKORY Lane, Boynton Beach, FL 33437For SaleMLS ID #B26098324, Thomas P Kornitzer, Compass Florida LLC. BeachesMLS
- $415,0003 bd2 ba1.5k sqft7203 Whitfield Avenue, Boynton Beach, FL 33437For SaleMLS ID #B26075787, Leslie Hewitt, Keyes Company. BeachesMLS
- $569,9003 bd2 ba2k sqft12142 Roma Road, Boynton Beach, FL 33437For SaleMLS ID #B26085191, Michele A Michaud, RE/MAX Direct. BeachesMLS
- $465,0003 bd2 ba1.4k sqft8116 Cormyour Way, Boynton Beach, FL 33472For SaleMLS ID #B26088296, Grace Bucholtz, EXP Realty LLC. BeachesMLS
- $595,0003 bd3 ba2.3k sqft10086 Mizner Falls Way, Boynton Beach, FL 33437For SaleMLS ID #B26089585, Joan A Saqui, William Raveis Real Estate. BeachesMLS
- $510,0003 bd2 ba2k sqft8052 FLORENZA Drive, Boynton Beach, FL 33472For SaleMLS ID #B26089369, Annamarie Cutburth, LoKation. BeachesMLS
- $369,9003 bd2 ba1.4k sqft12136 Country Greens Boulevard, Boynton Beach, FL 33437For SaleMLS ID #B26096345, Bonnie K Nisenbaum, RE/MAX Direct. BeachesMLS
