Skip main navigation
Active
  • Listed by: The Preview Group • Tim Knibbe
    $599,000

    7434 North Fork Road SE, Snoqualmie, WA 98065

    2beds
    1,250sqft
    : 
    $3,763/mo
    Get pre-qualified
    Single Family Residence
    Built in 1972
    0.43 Acres Lot
    $587,000 Zestimate®
    $479/sqft
    $-- HOA

    What's special

    Ample parkingCozy wood stoveBeautiful mountain viewsHardwood floorsEstablished landscaping
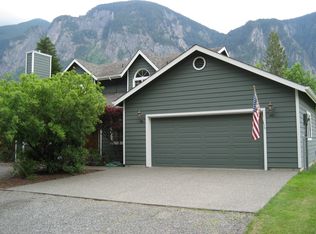
    This one-level home invites you to create something truly special, complete with lovely views of Mt. Si. Bring your vision and personal finishing touches to unlock instant equity and make this house your own! Step through the front entry into the spacious living room featuring hardwood floors and a cozy wood stove. The open layout flows seamlessly into the dining area and kitchen. The home was originally built as a 3 bedroom and currently provides 2 bedrooms and 2 bathrooms. The seller converted one bedroom to expand the primary suite with a walk-in closet. The septic system is rated for 3 bedrooms so you can convert back if desired. Outside, enjoy the back deck for morning coffee or evening relaxation while taking in the beautiful mountain views. The property offers a 26x16 outbuilding, established landscaping, plenty of space for gardening, ample parking and room to build a shop if you’d like. Great location - just minutes to shopping and amenities. Home sold as-is, your opportunity to make it shine awaits!
    1 day
    463
    34

    Zillow last checked:

    Listing updated:

    Listed by:

    Tim Knibbe,

    The Preview Group,

    Suzi Knibbe,

    The Preview Group

    Source: NWMLS as distributed by MLS GRID,MLS#: 2580111MLS Logo

      Facts & features

      Interior

      Bedrooms & bathrooms
      • Bedrooms: 2
      • Bathrooms: 2
      • Full bathrooms: 1
      • 3/4 bathrooms: 1
      • Main level bathrooms: 2
      • Main level bedrooms: 2
      Primary bedroom
      • Level: Main
      Bedroom
      • Level: Main
      Bathroom full
      • Level: Main
      Bathroom three quarter
      • Level: Main
      Dining room
      • Level: Main
      Entry hall
      • Level: Main
      Kitchen with eating space
      • Level: Main
      Living room
      • Level: Main
      Utility room
      • Level: Main
      Heating
      • Baseboard, Stove/Free Standing, Electric, Wood
      Cooling
      • None
      Appliances
      • Included: Dishwasher, Dryer, Microwave, Refrigerator, Stove(s)/Range(s), Washer, Dishwasher(s), Dryer(s), Microwave(s), Refrigerator(s), Washer(s), Water Heater: Electric, Water Heater Location: Main Bath
      Features
      • Bath Off Primary, Dining Room
      • Flooring: Ceramic Tile, Hardwood
      • Basement: None
      • Has fireplace: No
      • Fireplace features: Wood Burning
      Interior area
      • Total structure area: 1,250
      • Total interior livable area: 1,250 sqft

      Property

      Parking
      • Total spaces: 4
      • Parking features: Driveway, Off Street, RV Parking
      • Uncovered spaces: 4
      Features
      • Levels: One
      • Stories: 1
      • Entry location: Main
      • Patio & porch: Bath Off Primary, Dining Room, Walk-In Closet(s), Water Heater
      • Has view: Yes
      • View description: Mountain(s), See Remarks, Territorial
      Lot
      • Size: 0.43 Acres
      • Features: Paved, Cable TV, Deck, High Speed Internet, Outbuildings, RV Parking
      • Topography: Level,Partial Slope
      • Residential vegetation: Garden Space
      Details
      • Parcel number: 2424400040
      • Zoning: RA2.5
      • Zoning description: Jurisdiction: County
      • Special conditions: See Remarks

      Construction

      Type & style
      • Home type: SingleFamily
      • Architectural style: Traditional,1 Story
      • Property subtype: Single Family Residence
      Materials
      • Wood Siding, Wood Products
      • Foundation: Poured Concrete
      • Roof: Metal
      Condition
      • Fair
      • Year built: 1972

      Utilities & green energy

      • Electric: Company: Puget Sound Energy
      • Sewer: Septic Tank, Company: Septic
      • Water: Public, Company: City of Snoqualmie
      • Utilities for property: Comcast, Comcast

      Community & HOA

      Community
      • Subdivision: Snoqualmie
      Location
      • Region: Snoqualmie

      Financial & listing details

      • Price per square foot: $479/sqft
      • Tax assessed value: $692,000
      • Annual tax amount: $7,474
      • Date on market: 9/8/2026
      • Cumulative days on market: 3 days
      • Listing terms: Conventional
      • Inclusions: Dishwasher(s), Dryer(s), Microwave(s), Refrigerator(s), Stove(s)/Range(s), Washer(s)

        Estimated market value

        $587,000

        $558,000 - $616,000

        $3,296/mo

        Price history

        DateEventPrice
        9/9/2026Listed for sale$599,000$479/sqft
        Source: NWMLS as distributed by MLS GRID #2580111 Report a problem

        Public tax history

        YearProperty taxesTax assessment
        2025$7,474 +3.3%$692,000 +4.8%
        2024$7,232 +1.9%$660,000 +7.7%
        2023$7,096 +3%$613,000 -10%
        2022$6,889 +6.7%$681,000 +35.1%
        2021$6,457 +6.4%$504,000 +18.9%
        2020$6,068 +12.8%$424,000 +10.7%
        2019$5,378 +11.9%$383,000 +10.4%
        2018$4,804 -1.4%$347,000 +6.4%
        2017$4,872 +43.6%$326,000 +18.1%
        2016$3,392 $276,000 +14.5%
        2015$3,392 $241,000 +2.6%
        2014$3,392 $235,000 +7.3%
        2013$3,392 $219,000 -2.7%
        2012-- $225,000 -5.9%
        2011-- $239,000 -8.4%
        2010-- $261,000
        2009-- $261,000 +5.2%
        2007-- $248,000 +1.2%
        2006-- $245,000 +11.9%
        2005-- $219,000 +39.5%
        2001$2,051 0%$157,000 +7.5%
        2000$2,052 $146,000
        Find assessor info on the county website

        Monthly payment

        Est. payment

        Payment breakdown

        Explore the cost of this home by adjusting the details. Changes won't be saved.
        All calculations are estimates and provided by Zillow, Inc. for informational purposes only. Actual amounts may vary.
        HOA fees may include property taxes on listings classified as Co-Ops. Contact the listing agent and/or owner for fee details.
        See how much you could borrow to make a competitive offer.

        Climate risks

        Neighborhood: 98065

        Getting around

        0 / 100
        Car-Dependent
        20 / 100
        Somewhat Bikeable

        Nearby schools

        GreatSchools rating

        A local agent can set up tours, give advice and negotiate with sellers.

        Browse local experts