Step into this beautiful almost new stunning home . Boasting 5 bedrooms and 3.5 baths, this residence is thoughtfully designed with the master suite conveniently located on the main level. As you step inside, you're greeted by an inviting open-concept layout, featuring stainless steel appliances, a large island with shaker cabinets, a double oven, hardwood flooring, and a stylish hood vent in the kitchen. The living space is adorned with recessed lighting and a charming chandelier, creating an ambiance of warmth and elegance. A beautiful statement fireplace graces both the living room and the master bedroom, adding a cozy touch to these spaces. The master ensuite is a retreat in itself, complete with a double vanity, a separate soaking tub, an oversized shower, and a spacious walk-in closet. Upstairs presents with an additional Master and en suite, secondary bedroom, and a bonus bedroom with a wet bar serving as an ideal entertainment area, perfect for gatherings and leisurely moments. Outside, an extra-large fenced yard provides ample space for outdoor activities and relaxation, while a covered patio offers a perfect spot for al fresco dining or lounging. Do not worry of the heat, as two ceiling fans are installed on the lanai for your comfort! With its thoughtful design, modern upgrades, and charming details throughout, this new construction home is a perfect blend of functionality and style, promising a lifestyle of comfort and enjoyment for its fortunate residents. Located centrally of Landmark Christian, The Heritage School, & Chattahoochee Hills Charter School!
Active
Price cut: $15K (9/3)
$599,000
7434 Petersburg Rd, Fairburn, GA 30213
5beds
3,200sqft
Single Family Residence
Built in 2024
1.5 Acres Lot
$592,000 Zestimate®
$187/sqft
$-- HOA
What's special
Extra-large fenced yardInviting open-concept layoutStainless steel appliancesCharming chandelierSpacious walk-in closetRecessed lightingHardwood flooring
- 41 days
- 466
- 54
Zillow last checked:
Listing updated:
Listed by:
Mechelle Bowser 770-274-9954,
Virtual Properties Realty.com
Source: GAMLS,MLS#: 10821068
Facts & features
Interior
Bedrooms & bathrooms
- Bedrooms: 5
- Bathrooms: 4
- Full bathrooms: 3
- 1/2 bathrooms: 1
- Main level bathrooms: 1
- Main level bedrooms: 1
Rooms
- Room types: Bonus Room, Family Room, Media Room
Dining room
- Features: Dining Rm/Living Rm Combo
Heating
- Natural Gas
Cooling
- Central Air
Appliances
- Included: Cooktop, Dishwasher, Gas Water Heater
- Laundry: Mud Room
Features
- Double Vanity, High Ceilings, Master On Main Level, Walk-In Closet(s)
- Flooring: Hardwood
- Basement: None
- Number of fireplaces: 2
- Common walls with other units/homes: No Common Walls
Interior area
- Total structure area: 3,200
- Total interior livable area: 3,200 sqft
- Finished area above ground: 3,200
- Finished area below ground: 0
Property
Parking
- Total spaces: 2
- Parking features: Garage, Garage Door Opener
- Has garage: Yes
Features
- Levels: Two
- Stories: 2
- Fencing: Back Yard,Fenced
Lot
- Size: 1.5 Acres
- Features: Level, Open Lot
Details
- Parcel number: 07 240000721412
Construction
Type & style
- Home type: SingleFamily
- Architectural style: Traditional
- Property subtype: Single Family Residence
Materials
- Stucco
- Roof: Composition
Condition
- Resale
- New construction: No
- Year built: 2024
Utilities & green energy
- Sewer: Septic Tank
- Water: Well
- Utilities for property: Cable Available, Electricity Available, High Speed Internet, Natural Gas Available
Community & HOA
Community
- Features: None
- Subdivision: Chattahoochee Hills
HOA
- Has HOA: No
- Services included: None
Location
- Region: Fairburn
Financial & listing details
- Price per square foot: $187/sqft
- Annual tax amount: $4,200
- Date on market: 8/6/2026
- Cumulative days on market: 42 days
- Listing agreement: Exclusive Right To Sell
- Listing terms: Cash,Conventional,FHA
- Electric utility on property: Yes
Estimated market value
$592,000
$562,000 - $622,000
$4,152/mo
Price history
| Date | Event | Price |
|---|---|---|
| 9/3/2026 | Price change | $599,000-2.4%$187/sqft |
Source:  GAMLS #10821068 Report a problem GAMLS #10821068 Report a problem | ||
| 8/18/2026 | Price change | $614,000-1.3%$192/sqft |
Source: GAMLS #10821068 Report a problem | ||
| 8/7/2026 | Listed for sale | $622,000+0.8%$194/sqft |
Source:  FMLS GA #7817528 Report a problem FMLS GA #7817528 Report a problem | ||
| 9/9/2025 | Listing removed | $617,000$193/sqft |
Source: FMLS GA #7611561 Report a problem | ||
| 8/7/2025 | Price change | $617,000-0.8%$193/sqft |
Source: FMLS GA #7611561 Report a problem | ||
| 7/26/2025 | Price change | $622,000-1.6%$194/sqft |
Source: GAMLS #10559625 Report a problem | ||
| 7/12/2025 | Price change | $632,000-1.9%$198/sqft |
Source: GAMLS #10559625 Report a problem | ||
| 7/8/2025 | Listed for sale | $644,000+13.2%$201/sqft |
Source: FMLS GA #7611561 Report a problem | ||
| 5/28/2024 | Sold | $569,000-0.2%$178/sqft |
Source: GAMLS #10293125 Report a problem | ||
| 5/6/2024 | Pending sale | $569,900$178/sqft |
Source: GAMLS #10293125 Report a problem | ||
| 5/3/2024 | Listed for sale | $569,900$178/sqft |
Source: FMLS GA #7381063 Report a problem | ||
Public tax history
Tax history is unavailable.
Monthly payment
Est. payment
Payment breakdown
Explore the cost of this home by adjusting the details. Changes won't be saved.Climate risks
Neighborhood: 30213
Nearby schools
Schools provided by the listing agent
- Elementary: Palmetto
- Middle: Bear Creek
- High: Creekside
Source: GAMLS. This data may not be complete. We recommend contacting the local school district to confirm school assignments for this home.
- $359,8004 bd2 ba1.9k sqft7395 Cascade Palmetto Hwy, Chattahoochee Hills, GA 30268Off Market
- $291,0004 bd3 ba1.2k sqft7405 Cascade Palmetto Hwy, Chattahoochee Hills, GA 30268Off Market
- $217,2002 bd1 ba1.3k sqft7415 Cascade Palmetto Hwy, Chattahoochee Hills, GA 30268Off Market
- $530,5004 bd3 ba3.6k sqft7385 Cascade Palmetto Hwy, Chattahoochee Hills, GA 30268Off Market
Similar homes
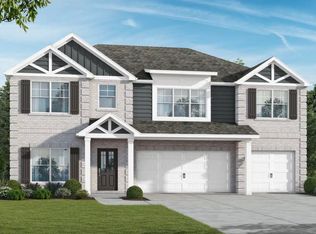
- from $499,8505 bd4 ba2.8k sqftRamsey II Plan, Bishop Meadows, Fairburn, GA 30213New Construction
 Valor Communities
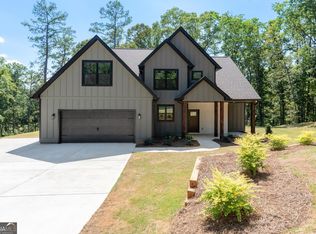
 - $599,0004 bd3 ba2.5k sqft2478 Fischer Rd, Sharpsburg, GA 30277Active
 MLS ID #10834284, The Glennie Group Inc, Keller Williams Realty Atl. Partners. GAMLS
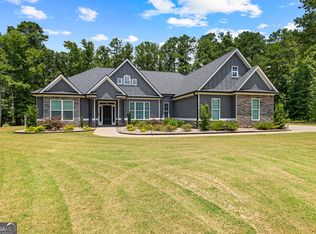
 - $650,0004 bd4 ba3.5k sqft27 Dorian Ct, Newnan, GA 30265Active
 MLS ID #10713281, Marci Hoffman, Knapp Realty. GAMLS
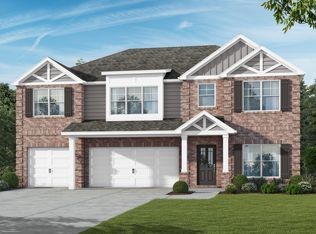
 - from $514,8505 bd4 ba3k sqftCahaba Plan, Bishop Meadows, Fairburn, GA 30213New Construction
 Valor Communities
 - $695,0004 bd4 ba3.5k sqft775 Vaughn Rd, Newnan, GA 30265ActiveMLS ID #10844533, Renee Goemaere, Keller Williams Realty Atl. Partners. GAMLS
- $615,0003 bd3 ba2.5k sqft681 Ellison Rd, Tyrone, GA 30290Active Under ContractMLS ID #10821479, Gina Sneddon, Dwelli. GAMLS
- $609,7004 bd4 ba2.7k sqft75 Drews Ridge Dr, Newnan, GA 30263ActiveMLS ID #10808626, Elizabeth A Williams, Navigation Home Properties. GAMLS
- $640,0005 bd3 ba3.9k sqft150 Indian Bluff Dr, Sharpsburg, GA 30277ActiveMLS ID #10839518, Grubbs Property Group, Southern Classic Realtors. GAMLS
- $715,0004 bd4 ba3.3k sqft181 Peppertree Dr, Newnan, GA 30265ActiveMLS ID #10839123, Mark Spain, Mark Spain Real Estate. GAMLS
- $659,9005 bd5 ba4.4k sqft44 Westin Ct, Newnan, GA 30263ActiveMLS ID #10820695, Joy-Lynn Andrews, Atlanta Fine Homes - Sotheby's Int'l. GAMLS
- $600,0005 bd4 ba4k sqft3117 Thicket Ln, Atlanta, GA 30349ActiveMLS ID #10825681, Edward Thomas III, Shider Haus Real Estate Group. GAMLS
- $635,0004 bd4 ba2.6k sqft215 Greyfairs Ave, Senoia, GA 30276ActiveMLS ID #10827579, Angie Brady, Keller Williams Realty Atl. Partners. GAMLS
- $649,9005 bd3 ba3.1k sqft48 Starr Pl, Newnan, GA 30263ActiveMLS ID #10799191, Jessica Harrison, Atlanta Communities. GAMLS
- $599,9004 bd3 ba2.2k sqftLOT Three Helton Rd, Winston, GA 30187ActiveMLS ID #10814571, Sandra Harvey, Tributary Real Estate Group. GAMLS
- $565,0005 bd4 ba3.2k sqft5401 S Lake Dr, Douglasville, GA 30135ActiveMLS ID #10842903, Natasha Walters, HomeSmart. GAMLS
- $700,0005 bd4 ba3.9k sqft135 Jessica Ct, Fayetteville, GA 30215Active Under ContractMLS ID #10798403, Tonya Jones Group, BHHS Georgia Properties. GAMLS
- $619,0005 bd4 ba3.7k sqft430 Lake Forest Dr, Newnan, GA 30265ActiveMLS ID #10831667, Michelle Troiola, Crye-Leike, Realtors. GAMLS
- $640,0004 bd3 ba2.6k sqft430 Plantain Ter, Peachtree City, GA 30269ActiveMLS ID #10840122, Susan Fitzgerald, BHHS Georgia Properties. GAMLS
- $589,9005 bd4 ba3.1k sqft518 Cunninghame Ct, Peachtree City, GA 30269ActiveMLS ID #10800944, Rebecca Mohandiss, Keller Williams Realty Cityside. GAMLS
- $559,9005 bd5 ba4.3k sqft3390 Somerset Trl SW, Atlanta, GA 30331ActiveMLS ID #10794845, Kenyada Nolton, Keller Williams West Atlanta. GAMLS
