Looking for a home with great curb appeal, a comfortable layout, and big-ticket updates already done? This Machesney Park ranch is worth a look! Inside, you’ll find a welcoming living room with a large picture window and updated plank flooring that continues through much of the home. The kitchen offers plenty of cabinet and counter space, a breakfast bar, and an adjoining dining area. Comfortable bedrooms, a fully updated bath, and a spacious mudroom complete the main living space. Outside, the long driveway provides plenty of parking, and the detached garage adds extra storage and convenience. Recent updates include a new HVAC system, new mudroom windows and doors, and a water softener, all completed since 2022. The roof was replaced in 2019, and the blacktop driveway was replaced in 2021. Come see all this home has to offer!
Pending
$175,000
7435 Mildred Rd, Machesney Park, IL 61115
3beds
1,012sqft
Single Family Residence
Built in 1956
8,276 Square Feet Lot
$170,000 Zestimate®
$173/sqft
$-- HOA
What's special
Comfortable bedroomsGreat curb appealSpacious mudroomFully updated bathLarge picture windowBreakfast barAdjoining dining area
- 4 days
- 1,003
- 71
Zillow last checked:
Listing updated:
Listed by:
Bradley Martin 815-543-9027,
Dickerson & Nieman
Source: NorthWest Illinois Alliance of REALTORS®,MLS#: 202606465
Facts & features
Interior
Bedrooms & bathrooms
- Bedrooms: 3
- Bathrooms: 1
- Full bathrooms: 1
- Main level bathrooms: 1
- Main level bedrooms: 3
Primary bedroom
- Level: Main
- Area: 140.42
- Dimensions: 11.9 x 11.8
Bedroom 2
- Level: Main
- Area: 126.14
- Dimensions: 11.9 x 10.6
Bedroom 3
- Level: Main
- Area: 80
- Dimensions: 10 x 8
Kitchen
- Level: Main
- Area: 219.48
- Dimensions: 18.6 x 11.8
Living room
- Level: Main
- Area: 190.8
- Dimensions: 15.9 x 12
Heating
- Forced Air, Natural Gas
Cooling
- Central Air
Appliances
- Included: Microwave, Refrigerator, Stove/Cooktop, Water Softener, Gas Water Heater
- Laundry: Main Level
Features
- Windows: Window Treatments
- Has basement: No
- Has fireplace: No
Interior area
- Total structure area: 1,012
- Total interior livable area: 1,012 sqft
- Finished area above ground: 1,012
- Finished area below ground: 0
Property
Parking
- Total spaces: 1.5
- Parking features: Asphalt, Detached, Garage Door Opener
- Garage spaces: 1.5
Features
- Patio & porch: Patio
- Fencing: Fenced
Lot
- Size: 8,276 Square Feet
- Features: County Taxes, City/Town
Details
- Parcel number: 0831279010
Construction
Type & style
- Home type: SingleFamily
- Architectural style: Ranch
- Property subtype: Single Family Residence
Materials
- Siding, Wood, Aluminum
- Roof: Shingle
Condition
- Year built: 1956
Utilities & green energy
- Electric: Circuit Breakers
- Sewer: City/Community
- Water: City/Community
Community & HOA
Community
- Subdivision: IL
Location
- Region: Machesney Park
Financial & listing details
- Price per square foot: $173/sqft
- Tax assessed value: $110,784
- Annual tax amount: $2,373
- Price range: $175K - $175K
- Date on market: 10/12/2026
- Cumulative days on market: 5 days
- Ownership: Fee Simple
Estimated market value
$170,000
$162,000 - $179,000
$1,733/mo
Price history
| Date | Event | Price |
|---|---|---|
| 10/14/2026 | Pending sale | $175,000$173/sqft |
Source:  NorthWest Illinois Alliance of REALTORS® #202606465 Report a problem NorthWest Illinois Alliance of REALTORS® #202606465 Report a problem | ||
| 10/12/2026 | Listed for sale | $175,000+66.7%$173/sqft |
Source: NorthWest Illinois Alliance of REALTORS® #202606465 Report a problem | ||
| 1/14/2022 | Sold | $105,000-2.7%$104/sqft |
Source: NorthWest Illinois Alliance of REALTORS® #202107616 Report a problem | ||
| 12/1/2021 | Pending sale | $107,900$107/sqft |
Source: NorthWest Illinois Alliance of REALTORS® #202107616 Report a problem | ||
| 11/17/2021 | Listed for sale | $107,900$107/sqft |
Source: NorthWest Illinois Alliance of REALTORS® #202107616 Report a problem | ||
Public tax history
| Year | Property taxes | Tax assessment |
|---|---|---|
| 2025 | $2,374 +8.1% | $36,928 +10% |
| 2024 | $2,196 +6.8% | $33,583 +12.6% |
| 2023 | $2,056 +35% | $29,825 +9.6% |
| 2022 | $1,523 | $27,203 +7.5% |
| 2021 | -- | $25,300 +5% |
| 2020 | $906 -7.4% | $24,100 +4.4% |
| 2019 | $978 -9.9% | $23,084 +3.4% |
| 2018 | $1,086 -1.4% | $22,327 +2.8% |
| 2017 | $1,101 | $21,715 +2% |
| 2016 | $1,101 -0.7% | $21,283 +1.8% |
| 2015 | $1,109 +97.6% | $20,911 |
| 2014 | $561 -55.1% | $20,911 -19.5% |
| 2009 | $1,252 | $25,988 +5% |
| 2007 | -- | $24,753 +3.8% |
| 2006 | -- | $23,842 +3.2% |
| 2005 | -- | $23,107 +2.4% |
| 2004 | -- | $22,557 +6% |
| 2003 | -- | $21,273 +17.5% |
| 2001 | -- | $18,107 +2.5% |
| 2000 | -- | $17,672 |
| 1999 | -- | $17,672 |
Find assessor info on the county website
Monthly payment
Est. payment
Payment breakdown
Explore the cost of this home by adjusting the details. Changes won't be saved.Climate risks
Neighborhood: 61115
Nearby schools
Schools provided by the listing agent
- Elementary: Maple Elementary
- Middle: Harlem Jr
- High: Harlem High School
- District: Harlem 122
Source: NorthWest Illinois Alliance of REALTORS®. This data may not be complete. We recommend contacting the local school district to confirm school assignments for this home.
- $132,8003 bd1 ba905 sqft7431 Mildred Rd, Machesney Park, IL 61115Off Market
- $147,8003 bd1 ba1k sqft7501 Mildred Rd, Machesney Park, IL 61115Off Market
- $159,5003 bd1 ba1.2k sqft7427 Mildred Rd, Machesney Park, IL 61115Off Market
- $151,9002 bd1 ba1.3k sqft7505 Mildred Rd, Machesney Park, IL 61115Off Market
Similar homes
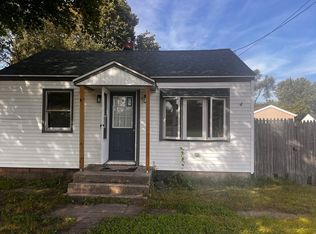
- $162,9903 bd2 ba988 sqft410 Harlem Rd, Machesney Park, IL 61115For Sale By Owner
- $155,0002 bd1 ba1.3k sqft7639 Elm Ave, Machesney Park, IL 61115For Sale
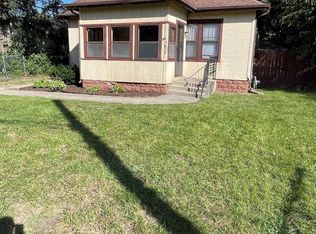 MLS ID #202606540, Benjamin Kullberg. NorthWest Illinois Alliance of REALTORS®
 - $139,9002 bd1 ba1.1k sqft110 Winona Dr, Machesney Park, IL 61115For Sale
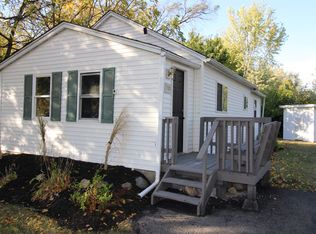 MLS ID #202606544, Penny Hansen. NorthWest Illinois Alliance of REALTORS®
 - $180,0003 bd1 ba1k sqft921 Stratford Ave, Rockford, IL 61107For Sale
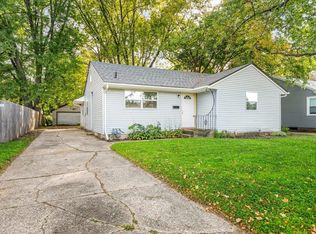 MLS ID #202606491, Justin Burke. NorthWest Illinois Alliance of REALTORS®
