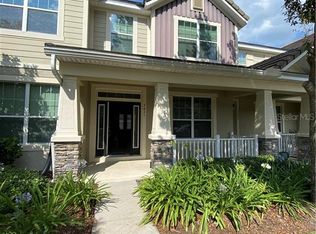
Under contract-accepting backup offers. Welcome home to Lake Burden, one of Windermere's most peaceful and welcoming neighborhoods. This beautifully maintained 3-bedroom, 2.5-bath townhouse — built in 2013 — is move-in ready, waiting for you with the BEST PRICE in the area! Start your mornings on the charming front porch, where you can sip your coffee and watch the neighborhood come to life. Inside, the main floor covered with beautiful laid tiles features an open and airy layout. Cozy living room complete with built-in surround sound flows naturally into the heart of the home — the kitchen. You'll love the oversized island with quartz countertops, tall 42" espresso cabinetry, walk-in pantry and brand-new stainless steel appliances. A sunny dining room rounds out this inviting space, perfect for everyday meals or weekend brunches. A convenient powder room is also located downstairs for you and your visitors. Head upstairs to find the spacious primary bedroom, accentuated with tray ceiling, complete with walk-in closets and a private bath that includes a relaxing garden tub - perfect for unwinding after a long day. A dedicated laundry room is also conveniently located on the second floor. Two additional guest bedrooms are comfortable and share a well-appointed full bathroom. The two-car garage is detached, tucked at the rear, giving the front of the home clean curb appeal. With coated surface and a large driveway, it is connected to the home through a private courtyard with brick pavers — a lovely little outdoor space that's all yours. One of the best perks of life in Lake Burden? The HOA takes care of the outside — from the roof down to the neatly trimmed lawn — so you can spend your time enjoying the community pool and clubhouse instead. Tile roof just repaired in March 2025 along with fresh coat of exterior paint. Ground maintenance upkeep the neighborhood beautifully. Many other amenities also offered here, from clubhouse and beautiful community pool, children playground, even tennis courts. Take a walk around the neighborhood, especially along the lakeside path, and you'll discover a quiet, nature-filled setting where wild birds and local wildlife are regular visitors. Nightly fireworks display from Disney theme parks are also visible from this water's edge. Zoned for top-rated A schools at every level, this home truly has it all — great location with plenty of conveniences nearby, low maintenance, and a neighborhood that feels like home from day one. This is Florida living at its finest.
Accepting backups
Price cut: $1K (7/2)
$424,000
7435 RIPPLEPOINTE WAY, WINDERMERE, FL 34786
3beds
1,700sqft
Townhouse
Built in 2013
2,667 Square Feet Lot
$-- Zestimate®
$249/sqft
$337/mo HOA
What's special
Clean curb appealBeautiful laid tilesCharming front porchBuilt-in surround soundOpen and airy layoutSunny dining roomTray ceiling
- 116 days
- 76
- 0
Likely to sell faster than
Zillow last checked:
Listing updated:
Listed by:
Herny Mendez 407-595-1041,
LPT REALTY, LLC 877-366-2213
Source: Stellar MLS,MLS#: S5150741 Originating MLS: Orlando Regional
Originating MLS: Orlando Regional
Facts & features
Interior
Bedrooms & bathrooms
- Bedrooms: 3
- Bathrooms: 3
- Full bathrooms: 2
- 1/2 bathrooms: 1
Primary bedroom
- Features: En Suite Bathroom, Walk-In Closet(s)
- Level: Second
- Area: 156 Square Feet
- Dimensions: 12x13
Primary bathroom
- Features: Garden Bath
- Level: Second
- Area: 60 Square Feet
- Dimensions: 5x12
Dining room
- Level: First
- Area: 150 Square Feet
- Dimensions: 10x15
Kitchen
- Features: Pantry
- Level: First
- Area: 285 Square Feet
- Dimensions: 15x19
Living room
- Features: Ceiling Fan(s)
- Level: First
- Area: 195 Square Feet
- Dimensions: 13x15
Heating
- Central, Electric
Cooling
- Central Air
Appliances
- Included: Dishwasher, Disposal, Dryer, Microwave, Refrigerator, Washer
- Laundry: Inside, Laundry Room
Features
- Open Floorplan, PrimaryBedroom Upstairs, Solid Surface Counters, Thermostat Attic Fan, Walk-In Closet(s)
- Flooring: Carpet, Ceramic Tile
- Windows: Window Treatments
- Has fireplace: No
Interior area
- Total structure area: 2,268
- Total interior livable area: 1,700 sqft
Video & virtual tour
Property
Parking
- Total spaces: 2
- Parking features: Garage Faces Rear, On Street
- Garage spaces: 2
- Has uncovered spaces: Yes
Features
- Levels: Two
- Stories: 2
- Patio & porch: Front Porch
- Exterior features: Courtyard, Irrigation System, Lighting, Playground, Private Yard, Rain Gutters, Sidewalk, Tennis Court(s)
Lot
- Size: 2,667 Square Feet
- Residential vegetation: Trees/Landscaped
Details
- Parcel number: 252327432000700
- Zoning: P-D
- Special conditions: None
Construction
Type & style
- Home type: Townhouse
- Property subtype: Townhouse
Materials
- Block
- Foundation: Slab
- Roof: Tile
Condition
- Completed
- New construction: No
- Year built: 2013
Details
- Builder name: Mattamy
Utilities & green energy
- Sewer: Public Sewer
- Water: None
- Utilities for property: BB/HS Internet Available, Cable Connected, Electricity Connected, Public, Sewer Connected, Street Lights, Underground Utilities, Water Connected
Community & HOA
Community
- Features: Clubhouse, Community Mailbox, Playground, Pool, Sidewalks, Tennis Court(s)
- Pet fee: $0 monthly
- Subdivision: LAKE BURDEN SOUTH PH I
HOA
- Has HOA: Yes
- Amenities included: Clubhouse, Pool
- Services included: Common Area Taxes, Reserve Fund, Maintenance Structure, Maintenance Grounds, Manager, Recreational Facilities
- HOA fee: $337 monthly
- HOA name: Lake Burden Townhome Association, Inc
- Second HOA name: Lake Burden Neighborhood Association
Location
- Region: Windermere
Financial & listing details
- Price per square foot: $249/sqft
- Tax assessed value: $366,951
- Annual tax amount: $3,239
- Date on market: 6/5/2026
- Cumulative days on market: 100 days
- Listing terms: Cash,Conventional,FHA,VA Loan
- Ownership: Fee Simple
- Total actual rent: 0
- Electric utility on property: Yes
- Road surface type: Asphalt
Estimated market value
Not available
Estimated sales range
Not available
Not available
Price history
| Date | Event | Price |
|---|---|---|
| 8/24/2026 | Listing removed | $2,600$2/sqft |
Source: Stellar MLS #S5154370 Report a problem | ||
| 7/24/2026 | Listed for rent | $2,600$2/sqft |
Source: Stellar MLS #S5154370 Report a problem | ||
| 7/2/2026 | Price change | $424,000-0.2%$249/sqft |
Source:  Stellar MLS #S5150741 Report a problem Stellar MLS #S5150741 Report a problem | ||
| 6/5/2026 | Listed for sale | $425,000+86.4%$250/sqft |
Source: Stellar MLS #S5150741 Report a problem | ||
| 12/19/2014 | Sold | $228,000-6.9%$134/sqft |
Source: Public Record Report a problem | ||
| 8/28/2014 | Listed for sale | $245,000+33.3%$144/sqft |
Source: Keller Williams Classic Realty #O5316090 Report a problem | ||
| 4/9/2013 | Sold | $183,800$108/sqft |
Source: Public Record Report a problem | ||
Public tax history
| Year | Property taxes | Tax assessment |
|---|---|---|
| 2024 | $3,145 +7.2% | $219,053 +3% |
| 2023 | $2,935 +4% | $212,673 +3% |
| 2022 | $2,822 +0.5% | $206,479 +3% |
| 2021 | $2,807 -0.1% | $200,465 +1.4% |
| 2020 | $2,811 +1.6% | $197,697 +2.3% |
| 2019 | $2,768 +1% | $193,252 +1.9% |
| 2018 | $2,742 0% | $189,649 +0.5% |
| 2017 | $2,742 +1.6% | $188,621 +2.7% |
| 2016 | $2,698 +0.5% | $183,739 +1.7% |
| 2015 | $2,685 -2.7% | $180,663 +1.1% |
| 2014 | $2,760 +346.4% | $178,760 +677.2% |
| 2013 | $618 +10% | $23,000 +21.1% |
| 2012 | $562 -7.4% | $19,000 -13.6% |
| 2011 | $607 -11.8% | $22,000 -19.1% |
| 2010 | $688 | $27,200 -16.3% |
| 2009 | -- | $32,500 -24.8% |
| 2008 | $944 +86.6% | $43,200 +44% |
| 2007 | $506 | $30,000 |
Find assessor info on the county website
Monthly payment
Est. payment
Payment breakdown
Explore the cost of this home by adjusting the details. Changes won't be saved.Climate risks
Neighborhood: 34786
Nearby schools
Schools provided by the listing agent
- Elementary: Sunset Park Elem
- Middle: Horizon West Middle School
- High: Windermere High School
Source: Stellar MLS. This data may not be complete. We recommend contacting the local school district to confirm school assignments for this home.
- $444,2003 bd3 ba1.8k sqft7431 Ripplepointe Way, Windermere, FL 34786Off Market
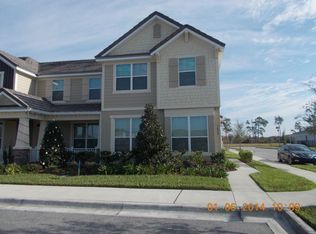
- $433,6003 bd2 ba2k sqft7439 Ripplepointe Way, Windermere, FL 34786Off Market
- $409,8003 bd2 ba1.7k sqft7427 Ripplepointe Way, Windermere, FL 34786Off Market
- $100-- bd-- ba-- sqftRipplepointe Way, Windermere, FL 34786Off Market
Similar homes
- $449,0003 bd3 ba1.9k sqft12333 VIA DERNA PLACE, WINDERMERE, FL 34786For Sale

 MLS ID #O6441184, Marco Romero, KARDOSH REALTY. Stellar MLS
 - $399,0003 bd3 ba1.3k sqft7752 RIGBY STREET, WINDERMERE, FL 34786For Sale
 MLS ID #O6422269, Ayoub Aitelhaj, ATLIS REALTY GROUP LLC. Stellar MLS
 - $379,9003 bd3 ba1.4k sqft8608 BROOKVALE DRIVE, WINDERMERE, FL 34786For Sale
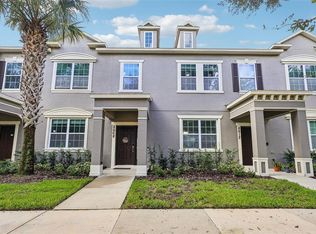 MLS ID #S5157627, Carola Garcia De Montenegro, AGENT TRUST REALTY CORPORATION. Stellar MLS
 - $455,0003 bd3 ba2k sqft13755 BRAVANTE ALLEY, WINDERMERE, FL 34786For Sale
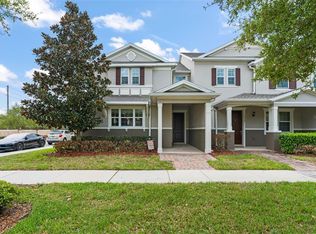 MLS ID #O6389321, Thomas Nickley, Jr, KELLER WILLIAMS REALTY AT THE PARKS. Stellar MLS
 - $349,0003 bd3 ba1.6k sqft12966 VENNETTA WAY, WINDERMERE, FL 34786For SaleMLS ID #S5148828, Mae Stigell, JASON MITCHELL REAL ESTATE FLO. Stellar MLS
- $425,0003 bd3 ba1.5k sqft10108 SALT POINT DRIVE, WINTER GARDEN, FL 34787For SaleMLS ID #S5154452, Angela Mavarez Suarez, PM ELITE REALTY LLC. Stellar MLS
- $390,0003 bd3 ba1.5k sqft6208 ARALIA IVY LANE, WINTER GARDEN, FL 34787For SaleMLS ID #O6427212, Margo Rochelle, WEICHERT REALTORS HALLMARK PROPERTIES. Stellar MLS
- $410,0003 bd3 ba1.6k sqft11025 SUSPENSE DRIVE, WINTER GARDEN, FL 34787For SaleMLS ID #G5113196, Carla Connelly, SCATES REALTY & INVESTMENT PRO. Stellar MLS
- $420,0003 bd3 ba1.6k sqft15755 WATER SPRING BOULEVARD, WINTER GARDEN, FL 34787For SaleMLS ID #O6400420, Karen Grau, REVEL REALTY LLC. Stellar MLS
- $434,9004 bd3 ba1.9k sqft10607 WORDS DRIVE, WINTER GARDEN, FL 34787For SaleMLS ID #O6428851, Abby Nelson, RE/MAX 200 REALTY. Stellar MLS
- $375,0003 bd3 ba1.7k sqft14989 APOLLO BOND DRIVE, WINTER GARDEN, FL 34787For SaleMLS ID #O6378685, Jasmine Reierson, THE C SMITH REAL ESTATE GROUP LLC. Stellar MLS
- $379,9903 bd3 ba1.5k sqft16931 RESEDA ALLEY, WINTER GARDEN, FL 34787For SaleMLS ID #O6430332, Leticia Mena, MY REALTY GROUP, LLC.. Stellar MLS
- $384,0003 bd3 ba1.5k sqft9991 SCHROEDER ALLEY, WINTER GARDEN, FL 34787For SaleMLS ID #O6422573, Tennille Biggers, KELLER WILLIAMS ELITE PARTNERS III REALTY. Stellar MLS
- $449,0004 bd3 ba1.9k sqft3197 PEQUOD PLACE, KISSIMMEE, FL 34746For SaleMLS ID #O6442811, Tiago Martins, LA ROSA REALTY LLC. Stellar MLS
- $445,0003 bd3 ba1.8k sqft11162 HANLON TERRACE ALLEY, WINTER GARDEN, FL 34787For SaleMLS ID #S5124930, Jose Jimenez Fuentes, AGENT TRUST REALTY CORPORATION. Stellar MLS
- $420,0004 bd3 ba1.9k sqft590 PEBBLE BEACH DRIVE, DAVENPORT, FL 33896For SaleMLS ID #O6440326, Kerlin Torre Wesson, MY REALTY GROUP, LLC.. Stellar MLS
- $450,0004 bd3 ba1.9k sqft3080 JULIET DRIVE, KISSIMMEE, FL 34746For SaleMLS ID #G5115957, Lucas Barbosa Santos, BRAZA HOMES. Stellar MLS
- $447,0005 bd4 ba2.1k sqft1034 SPLASH SHOT PLACE, DAVENPORT, FL 33896For SaleMLS ID #S5158203, Diego Villalba Hidalgo, DECONOVA INTERNATIONAL GROUP. Stellar MLS
- $424,9005 bd5 ba2.2k sqft2070 ROME DRIVE, KISSIMMEE, FL 34747For SaleMLS ID #O6426610, Ken Pozek, REAL BROKER, LLC. Stellar MLS
- $415,0004 bd3 ba1.9k sqft1134 KINGSBARN STREET, DAVENPORT, FL 33896For SaleMLS ID #O6434200, Bart Castro, FLORIDA PRIME REAL ESTATE LLC. Stellar MLS
