OPEN SUNDAY 8/16 1-3p: Timeless character meets modern comfort in this beautifully updated home offering 2,644 square feet of finished living space across four thoughtfully finished levels. Rich original woodwork, gorgeous hardwood floors, and classic architectural details create warmth and charm throughout much of the home while blending seamlessly with today's updates. The inviting Great Room features elegant French doors that open to the formal Dining Room, where a second set of French doors leads to the beautifully landscaped backyard--creating an effortless flow for both everyday living and entertaining. The well-appointed Kitchen offers warm maple cabinetry, a convenient breakfast bar, and stainless steel appliances. A charming split staircase leads to the second floor, where you'll find three spacious bedrooms with hardwood floors and a beautifully remodeled full bath and a rare 2d story insulated storage space. The light-filled third floor provides exceptional flexibility as a fourth bedroom, home office, playroom, or private retreat, complete with a skylight and charming dormer windows. The finished lower level expands the living space with a comfortable Family Room featuring custom built-in cabinetry and a full bath with a relaxing jetted tub--perfect for guests or additional recreation space. Outside, the detached two-car garage includes a rare second-story storage area, providing substantial space for seasonal items, hobbies, or workshop needs. Major updates provide added peace of mind, including a new furnace (2025), central air conditioning (2025), and hot water tank (2025). With its exceptional blend of historic charm, modern updates, flexible living spaces, abundant storage, and beautifully landscaped backyard with Ohio native plant pollinator garden, this is a truly special place to call home.
Contingent
$300,000
183 Rugg Ave, Newark, OH 43055
4beds
2,644sqft
Single Family Residence
Built in 1918
6,098 Square Feet Lot
$-- Zestimate®
$113/sqft
$-- HOA
What's special
Modern comfortDetached two-car garageBeautifully updated homeClassic architectural detailsWell-appointed kitchenInviting great roomCustom built-in cabinetry
- 3 days |
- 742 |
- 84 |
Zillow last checked:
Listing updated:
Listed by:
Craig Buehler 614-412-4188,
Coldwell Banker Realty
Source: Columbus and Central Ohio Regional MLS ,MLS#: 226030536
Facts & features
Interior
Bedrooms & bathrooms
- Bedrooms: 4
- Bathrooms: 2
- Full bathrooms: 2
Heating
- Forced Air
Cooling
- Central Air
Appliances
- Included: Dishwasher, Electric Range, Gas Water Heater, Microwave, Refrigerator
Features
- Flooring: Wood, Carpet, Ceramic/Porcelain
- Basement: Full
- Number of fireplaces: 1
- Fireplace features: One, Gas Log
- Common walls with other units/homes: No Common Walls
Interior area
- Total structure area: 1,524
- Total interior livable area: 2,644 sqft
Property
Parking
- Total spaces: 2
- Parking features: Detached
- Garage spaces: 2
Features
- Levels: Quad-Level
- Patio & porch: Patio
Lot
- Size: 6,098 Square Feet
Details
- Additional structures: Outbuilding
- Parcel number: 05426839200.000
- Special conditions: Standard
Construction
Type & style
- Home type: SingleFamily
- Architectural style: Craftsman
- Property subtype: Single Family Residence
Materials
- Foundation: Block
Condition
- New construction: No
- Year built: 1918
Utilities & green energy
- Sewer: Public Sewer
- Water: Public
Community & HOA
HOA
- Has HOA: No
- Amenities included: Sidewalk
Location
- Region: Newark
Financial & listing details
- Price per square foot: $113/sqft
- Tax assessed value: $220,700
- Annual tax amount: $2,834
- Date on market: 8/12/2026
Estimated market value
Not available
Estimated sales range
Not available
Not available
Price history
| Date | Event | Price |
|---|---|---|
| 8/14/2026 | Contingent | $300,000$113/sqft |
Source:  Columbus and Central Ohio Regional MLS #226030536 Report a problem Columbus and Central Ohio Regional MLS #226030536 Report a problem | ||
| 8/12/2026 | Listed for sale | $300,000+30.4%$113/sqft |
Source: Columbus and Central Ohio Regional MLS #226030536 Report a problem | ||
| 1/7/2022 | Sold | $230,000+4.6%$87/sqft |
Source: Columbus and Central Ohio Regional MLS #221046246 Report a problem | ||
| 12/5/2021 | Pending sale | $219,900$83/sqft |
Source:  RE/MAX International #221046246 Report a problem RE/MAX International #221046246 Report a problem | ||
| 12/4/2021 | Contingent | $219,900$83/sqft |
Source: Columbus and Central Ohio Regional MLS #221046246 Report a problem | ||
| 12/3/2021 | Listed for sale | $219,900+29.4%$83/sqft |
Source: RE/MAX International #221046246 Report a problem | ||
| 5/17/2018 | Sold | $170,000+0.1%$64/sqft |
Source: Columbus and Central Ohio Regional MLS #218005496 Report a problem | ||
| 3/23/2018 | Pending sale | $169,900$64/sqft |
Source: HER Realtors #218005496 Report a problem | ||
| 3/1/2018 | Listed for sale | $169,900$64/sqft |
Source: HER Realtors #218005496 Report a problem | ||
Public tax history
| Year | Property taxes | Tax assessment |
|---|---|---|
| 2025 | $2,834 +2.6% | $77,245 |
| 2024 | $2,762 +0.2% | $77,245 |
| 2023 | $2,757 +15.8% | $77,245 |
| 2022 | $2,380 -1.2% | -- |
| 2021 | $2,409 -2.3% | -- |
| 2020 | $2,466 +21.3% | -- |
| 2019 | $2,034 +27.3% | -- |
| 2018 | $1,597 -22.8% | -- |
| 2017 | $2,070 +64.4% | -- |
| 2016 | $1,259 -2.1% | -- |
| 2015 | $1,286 | -- |
| 2014 | $1,286 -1.4% | -- |
| 2013 | $1,305 -24.3% | -- |
| 2012 | $1,723 -1.9% | -- |
| 2011 | $1,756 +3.2% | -- |
| 2010 | $1,701 | $29,300 |
| 2009 | -- | $29,300 |
| 2008 | $1,056 -1.1% | $29,300 -0.6% |
| 2007 | $1,067 +0.5% | $29,470 |
| 2006 | $1,062 +1.1% | $29,470 |
| 2005 | $1,051 +6.1% | $29,470 +7.1% |
| 2004 | $990 +17.3% | $27,520 |
| 2003 | $844 -0.7% | $27,520 |
| 2002 | $850 | $27,520 |
Find assessor info on the county website
Monthly payment
Est. payment
Payment breakdown
Explore the cost of this home by adjusting the details. Changes won't be saved.Climate risks
Neighborhood: 43055
Nearby schools
GreatSchools rating
- 5/10John Clem Elementary SchoolGrades: K-5Distance: 0.6 mi
- 7/10Liberty Middle SchoolGrades: 6-8Distance: 1.6 mi
- 3/10Newark High SchoolGrades: 9-12Distance: 0.5 mi
- $199,2003 bd1 ba1.3k sqft179 Rugg Ave, Newark, OH 43055Off Market
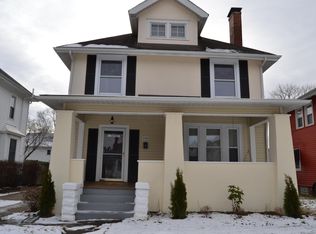
- $277,0004 bd2 ba1.6k sqft189 Rugg Ave, Newark, OH 43055Off Market
- $251,4004 bd2 ba1.5k sqft175 Rugg Ave, Newark, OH 43055Off Market
- $215,2003 bd1 ba1.2k sqft193 Rugg Ave, Newark, OH 43055Off Market
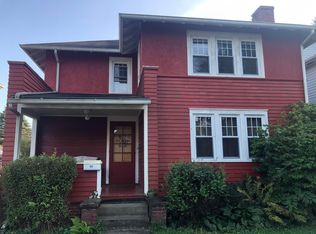
- $178,4003 bd1 ba1.2k sqft581 Woods Ave, Newark, OH 43055Off Market
- $258,8004 bd2 ba1.9k sqft197 Rugg Ave, Newark, OH 43055Off Market
- $155,1002 bd2 ba780 sqft582 Ruggland Ter, Newark, OH 43055Off Market
- $204,0003 bd1 ba1.4k sqft577 Woods Ave, Newark, OH 43055Off Market
A local agent can set up tours, give advice and negotiate with sellers.
A local lender can help you make sure your offer is ready when you are.
Similar homes
- $299,9003 bd2 ba1.5k sqft1550 Constitution Dr, Newark, OH 43055For Sale

 MLS ID #226030881, Andrew P Guanciale, Coldwell Banker Realty. Columbus and Central Ohio Regional MLS
 - $229,9003 bd2 ba1.3k sqft597 N Cedar St, Newark, OH 43055For Sale
 MLS ID #226030926, Ami Boch, Cutler Real Estate. Columbus and Central Ohio Regional MLS
 - $--3 bd3 ba2.6k sqft1704 Blue Jay Rd, Heath, OH 43056Auction
 Auction.com 2
 - $330,0005 bd3 ba2.1k sqft266 Little Fawn Dr, Newark, OH 43055For Sale
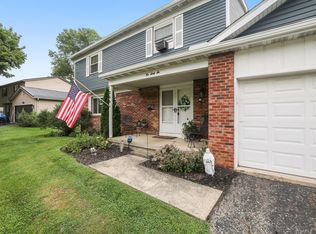 MLS ID #226030148, Heather M Stasel, Howard Hanna Real Estate Serv. Columbus and Central Ohio Regional MLS
 - $345,4445 bd3 ba2.7k sqft391 Moull St, Newark, OH 43055For SaleMLS ID #226021726, Maxine Becker, Coldwell Banker Realty. Columbus and Central Ohio Regional MLS
- $--3 bd2 ba1.5k sqft961 Lateglow Ct, Newark, OH 43055AuctionAuction.com 2
- $365,0004 bd3 ba2.5k sqft423 Hudson Ave, Newark, OH 43055For SaleMLS ID #226025195, Lauren E Pearson, RE/MAX Consultant Group. Columbus and Central Ohio Regional MLS
- $299,9003 bd2 ba1.5k sqft639 Taft Ave, Newark, OH 43055For SaleMLS ID #226013359, Lauren Brown, EXP Realty, LLC. Columbus and Central Ohio Regional MLS
- $250,0003 bd2 ba1.3k sqft184 Fairfield Ave, Newark, OH 43055For SaleMLS ID #226028020, Samantha Brotherton, Howard Hanna Real Estate Svcs. Columbus and Central Ohio Regional MLS
- $309,0003 bd2 ba1.6k sqft88 S 31st St, Newark, OH 43055For SaleMLS ID #226028789, Brandon James Cooper, Realistar. Columbus and Central Ohio Regional MLS
- $205,9005 bd2 ba1.8k sqft76 Cambria St, Newark, OH 43055For SaleMLS ID #226030901, Robert D Kiger, Kiger Realty. Columbus and Central Ohio Regional MLS
- $295,0003 bd3 ba1.5k sqft153 Paramus Ave, Newark, OH 43055For SaleMLS ID #226030820, Lisa L Black, Coldwell Banker Realty. Columbus and Central Ohio Regional MLS
- $279,9004 bd2 ba1.4k sqft28 S 33rd St, Newark, OH 43055For SaleMLS ID #226017196, Jill A LeVere, RE/MAX ONE. Columbus and Central Ohio Regional MLS
- $344,9004 bd2 ba1.7k sqft534 Brentwood Dr NE, Newark, OH 43055For SaleMLS ID #226028545, Lory Kim, RE/MAX Connection. Columbus and Central Ohio Regional MLS
- $217,0003 bd2 ba1.7k sqft30 Columbia St, Newark, OH 43055For SaleMLS ID #226029694, Lauren McComas, Carleton Realty, LLC. Columbus and Central Ohio Regional MLS
- $319,9003 bd2 ba1.5k sqft1494 Krebs Dr, Newark, OH 43055For SaleMLS ID #226018646, Rachel Pack, Coldwell Banker Realty. Columbus and Central Ohio Regional MLS
- $274,9993 bd3 ba1.8k sqft1994 Freehold St, Newark, OH 43055For SaleMLS ID #226029734, Julian Montunnas, Howard Hanna Real Estate Svcs. Columbus and Central Ohio Regional MLS
- $224,9002 bd1 ba1.8k sqft782 Logan Ave, Newark, OH 43055For SaleMLS ID #226030652, Amber M Harvel, Red 1 Realty. Columbus and Central Ohio Regional MLS
- $379,9004 bd3 ba2.7k sqft1755 Stonewall Dr, Newark, OH 43055For SaleMLS ID #226028182, Charmin M Patterson, Howard Hanna Real Estate Services. Columbus and Central Ohio Regional MLS
- $325,0003 bd2 ba1.6k sqft347 Westmoor Ave, Newark, OH 43055For SaleMLS ID #226023945, Cynthia Layton, Century 21 Frank Frye. Columbus and Central Ohio Regional MLS
