Welcome home to this move-in-ready, 3-bedroom 1 bath brick ranch offering the perfect combination of durability, modern style, and worry-free living in Freeland. From top to bottom, this home has been thoughtfully updated so you can move right in and start enjoying it on day one. Step inside to an inviting floor plan featuring brand-new flooring, fresh neutral paint, and updated fixtures throughout. The kitchen boasts sleek granite countertops, quality cabinetry, and stainless steel appliances. Outside, the classic brick exterior offers low-maintenance curb appeal, complemented by newer, high-efficiency windows and a brand-new roof for total peace of mind. Entertaining is a breeze on the newly built back deck—ideal for summer BBQs, morning coffee, or relaxing outdoors. Add to all of this a spacious finished basement with gas fireplace and a large 2 car attached garage plus an extra one car shed with an overhead loft for tons of storage. Located in the Freeland School District and very convenient to everything in Freeland. Take a look today - you won’t be disappointed!
Pending
Price cut: $5K (8/21)
$204,000
7437 Midland Rd, Freeland, MI 48623
3beds
1,829sqft
Single Family Residence
Built in 1965
0.71 Acres Lot
$203,300 Zestimate®
$112/sqft
$-- HOA
What's special
Updated fixturesFresh neutral paintClassic brick exteriorNewly built back deckLow-maintenance curb appealNewer high-efficiency windowsBrand-new roof
- 35 days
- 913
- 47
Zillow last checked:
Listing updated:
Listed by:
Carol Eigsti 989-573-0059,
Pinnacle Realty 989-295-3900
Source: MiRealSource,MLS#: 50218024 Originating MLS: Saginaw Board of REALTORS
Originating MLS: Saginaw Board of REALTORSFacts & features
Interior
Bedrooms & bathrooms
- Bedrooms: 3
- Bathrooms: 1
- Full bathrooms: 1
Rooms
- Room types: Dining Room
Bedroom 1
- Level: First
- Area: 156
- Dimensions: 13 x 12
Bedroom 2
- Level: First
- Area: 140
- Dimensions: 14 x 10
Bedroom 3
- Level: First
- Area: 156
- Dimensions: 13 x 12
Bathroom 1
- Level: First
- Area: 42
- Dimensions: 7 x 6
Dining room
- Level: First
- Area: 80
- Dimensions: 10 x 8
Kitchen
- Level: First
- Area: 128
- Dimensions: 16 x 8
Living room
- Level: First
- Area: 204
- Dimensions: 17 x 12
Heating
- Forced Air, Natural Gas, Hot Water
Cooling
- Ceiling Fan(s), Central Air
Appliances
- Included: Disposal, Dryer, Humidifier, Microwave, Range/Oven, Refrigerator, Washer
Features
- Basement: Partially Finished
- Number of fireplaces: 1
- Fireplace features: Basement, Gas
Interior area
- Total structure area: 2,158
- Total interior livable area: 1,829 sqft
- Finished area above ground: 1,079
- Finished area below ground: 750
Property
Parking
- Total spaces: 2
- Parking features: Attached
- Attached garage spaces: 2
Features
- Levels: One
- Stories: 1
- Patio & porch: Deck
- Fencing: Fenced
- Frontage type: Road
- Frontage length: 120
Lot
- Size: 0.71 Acres
- Dimensions: 120 x 260
Details
- Additional structures: Shed(s)
- Parcel number: 29133214009000
- Special conditions: Private
Construction
Type & style
- Home type: SingleFamily
- Architectural style: Ranch
- Property subtype: Single Family Residence
Materials
- Brick
- Foundation: Basement
Condition
- Year built: 1965
Utilities & green energy
- Sewer: Public Sanitary
- Water: Public
Community & HOA
Community
- Subdivision: No
HOA
- Has HOA: No
Location
- Region: Freeland
Financial & listing details
- Price per square foot: $112/sqft
- Tax assessed value: $161,200
- Annual tax amount: $2,400
- Date on market: 8/10/2026
- Cumulative days on market: 36 days
- Listing agreement: Exclusive Right To Sell
- Listing terms: Cash,Conventional,FHA,VA Loan
Estimated market value
$203,300
$193,000 - $213,000
$1,537/mo
Price history
| Date | Event | Price |
|---|---|---|
| 8/27/2026 | Pending sale | $204,000$112/sqft |
Source:  MiRealSource #50218024 Report a problem MiRealSource #50218024 Report a problem | ||
| 8/21/2026 | Price change | $204,000-2.4%$112/sqft |
Source: MiRealSource #50218024 Report a problem | ||
| 8/10/2026 | Listed for sale | $209,000+106%$114/sqft |
Source: MiRealSource #50218024 Report a problem | ||
| 4/1/2026 | Sold | $101,478$55/sqft |
Source: Public Record Report a problem | ||
Public tax history
| Year | Property taxes | Tax assessment |
|---|---|---|
| 2026 | $2,106 +3.2% | $80,600 +3.1% |
| 2025 | $2,041 +16.5% | $78,200 +11.7% |
| 2024 | $1,751 -8.7% | $70,000 +12.5% |
| 2023 | $1,917 | $62,200 +8.7% |
| 2022 | -- | $57,200 +7.5% |
| 2021 | $1,723 | $53,200 +5.3% |
| 2020 | $1,723 +2.2% | $50,500 -1.4% |
| 2018 | $1,687 +12.3% | $51,200 -2.1% |
| 2017 | $1,502 | $52,300 +1.8% |
| 2016 | $1,502 | $51,400 +5.1% |
| 2014 | $1,502 | $48,900 +1% |
| 2013 | -- | $48,400 -0.2% |
| 2012 | -- | $48,500 +1.5% |
| 2011 | -- | $47,800 -1% |
| 2010 | -- | $48,300 -7.5% |
| 2009 | -- | $52,200 -3.7% |
| 2008 | -- | $54,200 -3.7% |
| 2007 | -- | $56,300 +4.1% |
| 2006 | -- | $54,100 +1.5% |
| 2005 | -- | $53,300 +0.4% |
| 2003 | -- | $53,100 +6.6% |
| 2002 | -- | $49,800 +2.5% |
| 2001 | -- | $48,600 |
| 2000 | -- | $48,600 |
Find assessor info on the county website
Monthly payment
Est. payment
Payment breakdown
Explore the cost of this home by adjusting the details. Changes won't be saved.Climate risks
Neighborhood: 48623
Nearby schools
Schools provided by the listing agent
- District: Freeland Comm School District
Source: MiRealSource. This data may not be complete. We recommend contacting the local school district to confirm school assignments for this home.
Similar homes
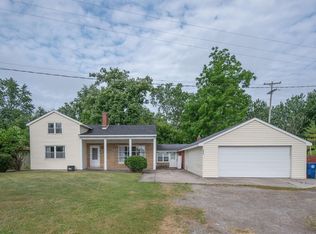
- $299,9003 bd2 ba1.8k sqft380 S Main St, Freeland, MI 48623For Sale

 MLS ID #50215222, Kimberly Kloha, EXP Realty. MiRealSource
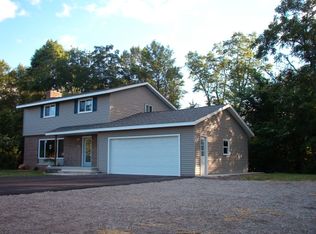
 - $219,9003 bd2 ba2.2k sqft2520 Moonglow Dr, Saginaw, MI 48603For Sale
 MLS ID #50221518, Nicole Freed, EXP Realty. MiRealSource
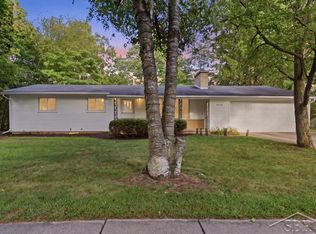
 - $215,0003 bd3 ba1.8k sqft4310 Arlington St, Midland, MI 48642For Sale
 MLS ID #50221480, Logan Richetti, Modern Realty. MiRealSource
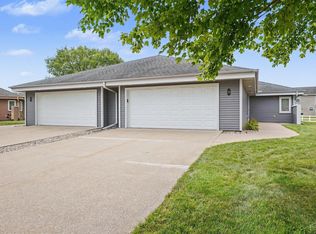
 - $219,9002 bd2 ba1.4k sqft18 Sanctuary Way, Freeland, MI 48623For Sale
 MLS ID #50219998, Linda Sarmiento, Berkshire Hathaway HomeServices. MiRealSource
 - $249,9004 bd2 ba1.5k sqft113 Maple St, Auburn, MI 48611For SaleMLS ID #50221504, Scott Clay, Baystone Realty. MiRealSource
- $229,9003 bd2 ba1.7k sqft3852 Wheeler Rd, Bay City, MI 48706For SaleMLS ID #50221694, The Ryan Valderas & Erica Roseberry Team, Berkshire Hathaway HomeServices, Bay City. MiRealSource
- $224,9003 bd2 ba1.5k sqft4300 Clement Dr, Saginaw, MI 48603For SaleMLS ID #50220061, Joy Schneller, Berkshire Hathaway HomeServices. MiRealSource
- $189,9003 bd1 ba1.3k sqft5660 Tittabawassee Rd, Saginaw, MI 48604For Sale
 MLS ID #20261036798, Nathan D Gross, Real Estate For A CAUSE. Realcomp II
 - $199,0003 bd2 ba1.5k sqft502 E Ashman St, Midland, MI 48642For Sale
 MLS ID #50220437, Josh Cunningham, Modern Realty. MIDMLS
 - $249,9002 bd2 ba1.6k sqft4925 W Freeland Rd, Saginaw, MI 48604For SaleMLS ID #50218797, Hechlik Group, Berkshire Hathaway HomeServices, Bay City. MiRealSource
- $217,5004 bd2 ba1.9k sqft4180 Rosewood Dr, Saginaw, MI 48603For SaleMLS ID #50215841, Jamie Broderick, eXp Realty. MiRealSource
- $284,9003 bd2 ba1.5k sqft3145 Navaho Trl, Hemlock, MI 48626For Sale
 MLS ID #201842745, Cindy Brabbs, Real Estate One of Gaylord. WWMLS
 - $210,0004 bd2 ba1.6k sqft130 W Bradford Rd, Midland, MI 48640For SaleMLS ID #50216092, Shelley Cluff, NextHome Park Place. MiRealSource
- $155,0002 bd1 ba1k sqft1281 W Midland Rd, Auburn, MI 48611For SaleMLS ID #50221337, Tyler DuRussel, Modern Realty. MiRealSource
- $215,0003 bd3 ba2k sqft22359 Gratiot Rd, Merrill, MI 48637For SaleMLS ID #50210364, Brittany Kretz, Etiquette Times Realty. MiRealSource
- $179,9003 bd2 ba1.2k sqft2904 Clayburn Rd, Saginaw, MI 48603For SaleMLS ID #50220129, Ashley Baynham, Berkshire Hathaway HomeServices. MiRealSource
- $213,0004 bd2 ba1.5k sqft303 Yale St, Bay City, MI 48708For SaleMLS ID #50218317, Bonnie Roe, RE/MAX Results. MiRealSource
- $210,0005 bd2 ba1.8k sqft3115 Dawn Dr, Midland, MI 48642For SaleMLS ID #50218188, Carrie Postma, RE/MAX of Midland. MIDMLS
- $180,0003 bd1 ba1.7k sqft1044 Washburn Pl E, Saginaw, MI 48602For SaleMLS ID #50220275, Kenji Ouellette, Berkshire Hathaway HomeServices, Bay City. MiRealSource
