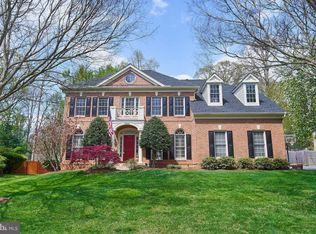
Act fast! Picture perfect setting for this updated 6BR/5BA home on a 1/3 acre premium lot backing to Fairfax County Parkland! Custom paver walkway, resurfaced brick porch, portico & new carriage lights enhance the curb appeal! Wide open floor plan features a gas fireplace w/ stacked stone wall that soars 2 stories! Look out through the wall of windows & onto the huge deck. Both decks & stairs just resealed! Stair & deck lighting w/ auto turn on/off. Extra living space w/ the 3 level extension of rear of the family room & breakfast room. Custom designed kitchen island is spacious & practical. Impressive kitchen w/ granite counters, unique backsplash, updated 'GE Cafe' appliances, a walk-in pantry w/ xtra shelving, counter island chairs & plenty of counter space. Bask in the sunshine in the morning room. Main floor laundry room w/ cabinets & a new laundry tub. Table space is huge, plus there's a 'real' dining room. 6 BR's, Main floor BR & lower level BR/ an adjacent full baths. Upper level w/ a wide open hallway, 4 BR's & 3 BA's, plus overlook to the main floor. 2 BR's w/ hardwood share the Jack & Jill bath. The guest BR has new carpet & a private bath . Retreat to the spacious primary bedroom, with a sitting area, big walk-in closet, ceiling fan & new carpet. The renovated luxury bath features an updated vanity, granite counters, garden tub & frameless shower. Full walk-out lower level w/ rec room is the perfect tv, game room or gym. The 5th BR (not included in the tax records) is huge & a massive closet. Renovated 5th BA w/ access from the BR & Rec Room The unfinished area is enormous w/ endless possibilities - freshly painted concrete, lots of built-in shelving, workbench & 2 full windows. Step onto the lower level deck & paver patio. It's hot tub ready. The under deck supports & electric hook-up remain, after the original hot tub was removed. Freshly painted garage w/ protective floor coating, plus all shelving conveys. 7 Zone irrigation system. All double hung windows replaced (2017) Roof replaced (2017) Professionally painted! Totally neutral! Great condition! Click on the virtual tour link for a closer look. Welcome Home!
Sold for $1,250,000
$1,250,000
7437 Spring Summit Rd, Springfield, VA 22150
6beds
4,156sqft
Single Family Residence
Built in 2000
0.35 Acres Lot
$1,305,200 Zestimate®
$301/sqft
$6,643 Estimated rent
Home value
$1,305,200
$1.24M - $1.37M
$6,643/mo
Zestimate® history
Owner options
List your home for rent
$6,643/mo
Rent Zestimate®
Find your next renter with Zillow Rental Manager. Plus, with online applications, you can quickly screen prospective tenants – for free.
$6,643/mo
Rent Zestimate®
Refinance and save
$8,244/mo
Est. payment
Refinancing to a lower rate could help reduce your monthly payments and save thousands over the life of the loan.
$8,244/mo
Est. payment
Explore your selling options
Work with a Zillow partner agent
Leverage their expertise and Zillow's premium Showcase listings to get your home seen by more buyers.
Get startedList with your own agent
Get your home in front of millions of buyers by listing it on Zillow.
Learn how to do itSell it yourself
Take full control of how buyers see your home on Zillow by listing For Sale by Owner (FSBO).
List your homeWhat's special
Fireplace stone wallPrivate bathBreakfast roomRec roomHome gymGreat curb appealWide open floor plan
Zillow last checked:
Listing updated:
Listed by:
Pat Sykes 703-395-6704,
RE/MAX Allegiance
Bought with:
Patrick Harwood
Compass
Chad Dudley, 636589
Compass
Source: Bright MLS,MLS#: VAFX2170366
Facts & features
Interior
Bedrooms & bathrooms
- Bedrooms: 6
- Bathrooms: 5
- Full bathrooms: 5
- Main level bathrooms: 1
- Main level bedrooms: 1
Rooms
- Room types: Living Room, Dining Room, Primary Bedroom, Bedroom 2, Bedroom 3, Bedroom 4, Bedroom 5, Kitchen, Family Room, Breakfast Room, Recreation Room, Bedroom 6
Basement
- Area: 1350
Heating
- Forced Air, Programmable Thermostat, Zoned, Natural Gas
Cooling
- Ceiling Fan(s), Central Air, Programmable Thermostat, Zoned, Electric
Appliances
- Included: Microwave, Cooktop, Dishwasher, Disposal, Dryer, Energy Efficient Appliances, Exhaust Fan, Ice Maker, Double Oven, Oven/Range - Gas, Stainless Steel Appliance(s), Refrigerator, Washer, Water Heater, Gas Water Heater
- Laundry: Main Level
Features
- Attic, Breakfast Area, Ceiling Fan(s), Chair Railings, Crown Molding, Family Room Off Kitchen, Entry Level Bedroom, Open Floorplan, Formal/Separate Dining Room, Eat-in Kitchen, Kitchen - Gourmet, Kitchen Island, Kitchen - Table Space, Primary Bath(s), Bathroom - Tub Shower, Upgraded Countertops, Walk-In Closet(s)
- Flooring: Carpet, Wood
- Doors: Insulated, Atrium, Six Panel
- Windows: Double Hung, Energy Efficient, Replacement, Screens, Transom, Vinyl Clad, Window Treatments
- Basement: Full,Connecting Stairway,Heated,Improved,Exterior Entry,Partially Finished,Rear Entrance,Shelving,Space For Rooms,Sump Pump,Walk-Out Access,Windows,Workshop
- Number of fireplaces: 1
- Fireplace features: Gas/Propane, Mantel(s), Stone
Interior area
- Total structure area: 4,806
- Total interior livable area: 4,156 sqft
- Finished area above ground: 3,456
- Finished area below ground: 700
Property
Parking
- Total spaces: 4
- Parking features: Garage Faces Front, Garage Door Opener, Inside Entrance, Attached, Driveway, Off Street
- Attached garage spaces: 2
- Uncovered spaces: 2
Accessibility
- Accessibility features: Doors - Lever Handle(s)
Features
- Levels: Three
- Stories: 3
- Patio & porch: Deck, Patio
- Exterior features: Extensive Hardscape, Lighting, Street Lights, Underground Lawn Sprinkler
- Pool features: None
- Has view: Yes
- View description: Trees/Woods
Lot
- Size: 0.35 Acres
- Features: Backs - Parkland, Backs to Trees, Cul-De-Sac, Landscaped, No Thru Street, Premium, Sloped, Wooded
Details
- Additional structures: Above Grade, Below Grade
- Parcel number: 0901 19 0064
- Zoning: 302
- Special conditions: Standard
Construction
Type & style
- Home type: SingleFamily
- Architectural style: Colonial
- Property subtype: Single Family Residence
Materials
- Brick Front, Vinyl Siding
- Foundation: Concrete Perimeter
- Roof: Architectural Shingle
Condition
- New construction: No
- Year built: 2000
Details
- Builder model: Ashmont
- Builder name: Basheer & Edgemoore
Utilities & green energy
- Sewer: Public Sewer
- Water: Public
- Utilities for property: Underground Utilities, DSL
Community & HOA
Community
- Security: Exterior Cameras, Fire Sprinkler System
- Subdivision: Westhampton
HOA
- Has HOA: Yes
- Services included: Common Area Maintenance, Management, Reserve Funds, Trash
- HOA fee: $165 quarterly
- HOA name: WESTHAMTPON HOME OWNERS ASSOCIATION
Location
- Region: Springfield
Financial & listing details
- Price per square foot: $301/sqft
- Tax assessed value: $1,021,520
- Annual tax amount: $11,528
- Date on market: 3/22/2024
- Listing agreement: Exclusive Right To Sell
- Listing terms: Cash,Conventional
- Inclusions: Window Treatments, Center Island Chairs, All Shelving In Garage, Workbench In Basement
- Ownership: Fee Simple
Price history
| Date | Event | Price |
|---|---|---|
| 5/17/2024 | Sold | $1,250,000-5.7%$301/sqft |
Source:  Bright MLS #VAFX2170366 Report a problem Bright MLS #VAFX2170366 Report a problem | ||
| 4/2/2024 | Contingent | $1,325,000$319/sqft |
Source: Bright MLS #VAFX2170366 Report a problem | ||
| 3/22/2024 | Listed for sale | $1,325,000+158.8%$319/sqft |
Source: Bright MLS #VAFX2170366 Report a problem | ||
| 3/17/2000 | Sold | $512,041$123/sqft |
Source: Public Record Report a problem | ||
Public tax history
| Year | Property taxes | Tax assessment |
|---|---|---|
| 2025 | $13,772 +8.4% | $1,191,390 +8.6% |
| 2024 | $12,707 +10.2% | $1,096,890 +7.4% |
| 2023 | $11,528 +5.4% | $1,021,520 +6.8% |
| 2022 | $10,934 | $956,170 +18.7% |
| 2021 | -- | $805,510 +2.6% |
| 2020 | $9,291 +1% | $785,070 +1% |
| 2019 | $9,196 +1% | $777,010 +1% |
| 2018 | $9,101 +2.1% | $769,010 +0.2% |
| 2017 | $8,910 +0.2% | $767,460 |
| 2016 | $8,891 +3.8% | $767,460 |
| 2015 | $8,565 +0.2% | $767,460 |
| 2014 | $8,546 | $767,460 +8.6% |
| 2013 | -- | $706,890 |
| 2012 | -- | $706,890 |
| 2011 | -- | $706,890 |
| 2010 | -- | $706,890 |
| 2009 | -- | $706,890 -14.6% |
| 2008 | -- | $828,040 -1.8% |
| 2007 | -- | $842,980 +56.1% |
| 2003 | -- | $539,935 +18.4% |
| 2002 | -- | $455,835 +8% |
| 2001 | -- | $422,070 |
Find assessor info on the county website
Neighborhood: 22150
Nearby homes
- $1,227,1004 bd4 ba5.1k sqft7435 Spring Summit Rd, Springfield, VA 22150Off Market
- $1,345,5005 bd4 ba4.3k sqft7433 Spring Summit Rd, Springfield, VA 22150Off Market
- $1,304,9004 bd5 ba4.7k sqft7438 Spring Summit Rd, Springfield, VA 22150Off Market
- $1,299,0004 bd5 ba4.6k sqft7436 Spring Summit Rd, Springfield, VA 22150Off Market
- $1,217,2004 bd4 ba3.6k sqft7431 Spring Summit Rd, Springfield, VA 22150Off Market
- $1,320,0004 bd4 ba3.9k sqft6854 Fernholly Ct, Springfield, VA 22150Off Market
- $1,152,8004 bd4 ba3.1k sqft7434 Spring Summit Rd, Springfield, VA 22150Off Market
- $1,274,5004 bd4 ba3.7k sqft6852 Fernholly Ct, Springfield, VA 22150Off Market
Nearby schools
GreatSchools rating
- 5/10Garfield Elementary SchoolGrades: PK-6Distance: 0.9 mi
- 2/10Key Middle SchoolGrades: 7-8Distance: 2.4 mi
- 2/10John R. Lewis High SchoolGrades: 9-12Distance: 1.9 mi
Schools provided by the listing agent
- Elementary: Garfield
- Middle: Key
- High: John R. Lewis
- District: Fairfax County Public Schools
Source: Bright MLS. This data may not be complete. We recommend contacting the local school district to confirm school assignments for this home.
Get a cash offer in 3 minutes
Find out how much your home could sell for in as little as 3 minutes with a no-obligation cash offer.
Estimated market value
$1,305,200
Get a cash offer in 3 minutes
Find out how much your home could sell for in as little as 3 minutes with a no-obligation cash offer.
Estimated market value
$1,305,200
- Virginia
- Fairfax County
- Springfield
- 22150
- 7437 Spring Summit Rd
