Welcome home to this beautifully updated home, tucked away on a quiet wooded lot in the popular Starmount Forest neighborhood! This four bedroom beauty features gorgeous hardwood floors, an inviting open layout, and a chef's kitchen complete with quartz countertops, tile backsplash, stainless appliances, and a spacious island. The beautifully updated baths add a fresh, modern touch, while the spacious bedrooms give everyone room to spread out. The full finished basement includes an office/fourth bedroom, laundry, fireplace, and attached garage. Step outside onto the two-story deck overlooking the wooded rear yard which connects to the Sugar Creek Greenway. New roof, newly refinished hardwoods, fresh paint inside and out, nothing left to do but move in. All this, just minutes from shopping, dining, parks, and Uptown Charlotte. Come see why this one is easy to love!
Active
Price cut: $20K (9/30)
$575,000
7439 Watercrest Rd, Charlotte, NC 28210
4beds
1,845sqft
Single Family Residence
Built in 1965
0.32 Acres Lot
$560,700 Zestimate®
$312/sqft
$-- HOA
What's special
Newly refinished hardwoodsFull finished basementWooded rear yardGorgeous hardwood floorsSpacious bedroomsBeautifully updated bathsSpacious island
- 41 days
- 1,047
- 140
Zillow last checked:
Listing updated:
Listed by:
Corey Stambaugh corey.stambaugh@redfin.com,
Redfin Corporation
Source: Canopy MLS as distributed by MLS GRID,MLS#: 4415617
Facts & features
Interior
Bedrooms & bathrooms
- Bedrooms: 4
- Bathrooms: 3
- Full bathrooms: 3
- Main level bedrooms: 3
Primary bedroom
- Level: Main
Bedroom s
- Level: Main
Bedroom s
- Level: Main
Bedroom s
- Level: Basement
Bathroom full
- Level: Main
Bathroom full
- Level: Main
Bathroom full
- Level: Basement
Den
- Level: Basement
Dining room
- Level: Main
Kitchen
- Level: Main
Laundry
- Level: Basement
Living room
- Level: Main
Heating
- Forced Air, Natural Gas
Cooling
- Attic Fan, Ceiling Fan(s), Central Air
Appliances
- Included: Convection Oven, Dishwasher, Disposal, Dryer, Exhaust Hood, Freezer, Gas Cooktop, Gas Oven, Gas Range, Microwave, Oven, Plumbed For Ice Maker, Refrigerator, Washer
- Laundry: Electric Dryer Hookup, Lower Level
Features
- Built-in Features, Kitchen Island, Open Floorplan, Pantry
- Basement: Finished
- Fireplace features: Wood Burning
Interior area
- Total structure area: 1,241
- Total interior livable area: 1,845 sqft
- Finished area above ground: 1,241
- Finished area below ground: 604
Property
Parking
- Total spaces: 1
- Parking features: Attached Garage, Garage Faces Rear, Garage Shop, Parking Space(s)
- Attached garage spaces: 1
Features
- Levels: One
- Stories: 1
- Patio & porch: Deck, Rear Porch
Lot
- Size: 0.32 Acres
- Dimensions: 87 x 51 x 206 x 204
- Features: Green Area, Sloped, Wooded
Details
- Parcel number: 17321107
- Zoning: N1-B
- Special conditions: Standard
Construction
Type & style
- Home type: SingleFamily
- Property subtype: Single Family Residence
Materials
- Brick Full
Condition
- New construction: No
- Year built: 1965
Utilities & green energy
- Sewer: Public Sewer
- Water: City
- Utilities for property: Cable Available
Community & HOA
Community
- Features: Recreation Area, Sidewalks, Walking Trails
- Security: Carbon Monoxide Detector(s)
- Subdivision: Starmount
Location
- Region: Charlotte
Financial & listing details
- Price per square foot: $312/sqft
- Tax assessed value: $439,800
- Annual tax amount: $3,547
- Date on market: 8/19/2026
- Cumulative days on market: 41 days
- Listing terms: Cash,Conventional,FHA,USDA Loan,VA Loan
- Road surface type: Concrete, Paved
Estimated market value
$560,700
$533,000 - $589,000
$2,972/mo
Price history
| Date | Event | Price |
|---|---|---|
| 9/30/2026 | Price change | $575,000-3.4%$312/sqft |
Source:  Canopy MLS as distributed by MLS GRID #4415617 Report a problem Canopy MLS as distributed by MLS GRID #4415617 Report a problem | ||
| 9/21/2026 | Price change | $595,000-4%$322/sqft |
Source: Canopy MLS as distributed by MLS GRID #4415617 Report a problem | ||
| 9/14/2026 | Listed for sale | $620,000+64.2%$336/sqft |
Source: Canopy MLS as distributed by MLS GRID #4415617 Report a problem | ||
| 11/25/2019 | Sold | $377,500-3.2%$205/sqft |
Source: Canopy MLS as distributed by MLS GRID #3556160 Report a problem | ||
| 10/28/2019 | Pending sale | $389,990$211/sqft |
Source: Sycamore Properties Inc #3556160 Report a problem | ||
| 10/14/2019 | Price change | $389,990-1.3%$211/sqft |
Source: Sycamore Properties Inc #3556160 Report a problem | ||
| 10/11/2019 | Price change | $394,990-1.3%$214/sqft |
Source: Sycamore Properties Inc #3556160 Report a problem | ||
| 10/4/2019 | Price change | $399,990-2.4%$217/sqft |
Source: Sycamore Properties Inc #3556160 Report a problem | ||
| 10/2/2019 | Listed for sale | $409,990+60.8%$222/sqft |
Source: Sycamore Properties Inc #3556160 Report a problem | ||
| 5/17/2019 | Sold | $255,000-10.5%$138/sqft |
Source: Canopy MLS as distributed by MLS GRID #3491798 Report a problem | ||
| 5/2/2019 | Pending sale | $285,000$154/sqft |
Source: Realty Dynamics Inc. #3491798 Report a problem | ||
| 4/25/2019 | Price change | $285,000-3.4%$154/sqft |
Source: Realty Dynamics Inc. #3491798 Report a problem | ||
| 4/11/2019 | Listed for sale | $295,000+96.7%$160/sqft |
Source: Realty Dynamics Inc. #3491798 Report a problem | ||
| 10/5/2012 | Sold | $150,000-6.2%$81/sqft |
Source: Canopy MLS as distributed by MLS GRID #2095370 Report a problem | ||
| 8/17/2012 | Price change | $159,900-3%$87/sqft |
Source: RE/MAX METRO REALTY #2095370 Report a problem | ||
| 7/8/2012 | Price change | $164,900-8.3%$89/sqft |
Source: RE/MAX METRO REALTY #2095370 Report a problem | ||
| 4/26/2012 | Listed for sale | $179,900-5.3%$98/sqft |
Source: Stikeleather Realty #2041866 Report a problem | ||
| 10/19/2011 | Price change | $189,900-5%$103/sqft |
Source: Stikeleather Realty #2041866 Report a problem | ||
| 9/14/2011 | Listed for sale | $199,900$108/sqft |
Source: Stikeleather Realty #2041866 Report a problem | ||
Public tax history
| Year | Property taxes | Tax assessment |
|---|---|---|
| 2025 | $3,547 +1.8% | $439,800 |
| 2024 | $3,484 +3.5% | $439,800 |
| 2023 | $3,365 +15.9% | $439,800 +52.8% |
| 2022 | $2,904 +0.4% | $287,900 |
| 2021 | $2,893 +0.3% | $287,900 +3.7% |
| 2020 | $2,885 +4.1% | $277,700 |
| 2019 | $2,771 +30.5% | $277,700 +77.7% |
| 2018 | $2,124 +2.3% | $156,300 |
| 2017 | $2,077 | $156,300 |
| 2016 | $2,077 | $156,300 |
| 2015 | $2,077 +0.3% | $156,300 |
| 2014 | $2,070 | $156,300 |
| 2013 | -- | $156,300 |
| 2012 | -- | $156,300 |
| 2011 | -- | $156,300 +23.6% |
| 2010 | -- | $126,500 |
| 2009 | -- | $126,500 |
| 2008 | -- | $126,500 |
| 2007 | -- | $126,500 |
| 2006 | -- | $126,500 |
| 2005 | -- | $126,500 |
| 2004 | -- | $126,500 |
| 2003 | -- | $126,500 +27.2% |
| 2002 | -- | $99,460 |
| 2001 | -- | $99,460 |
| 2000 | -- | $99,460 |
Find assessor info on the county website
Monthly payment
Est. payment
Payment breakdown
Explore the cost of this home by adjusting the details. Changes won't be saved.Climate risks
Neighborhood: Starmount Forest
Nearby schools
Schools provided by the listing agent
- Elementary: Starmount
- Middle: Carmel
- High: South Mecklenburg
Source: Canopy MLS as distributed by MLS GRID. This data may not be complete. We recommend contacting the local school district to confirm school assignments for this home.
Similar homes
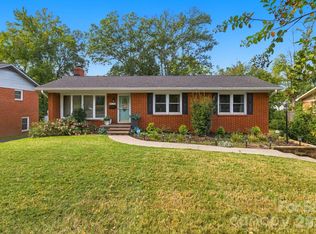
- $609,0004 bd3 ba2.2k sqft6520 Candlewood Dr, Charlotte, NC 28210For Sale
 MLS ID #4432216, Antwine Mitchell, Mitchell Realty Group. Canopy MLS as distributed by MLS GRID
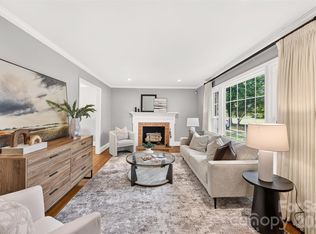
 - $650,0004 bd3 ba2k sqft3022 Finley Pl, Charlotte, NC 28210For Sale
 MLS ID #4432416, Leize Doherty, Helen Adams Realty. Canopy MLS as distributed by MLS GRID
 - $595,0004 bd3 ba2.1k sqft7434 Kilcullen Dr, Charlotte, NC 28270For Sale
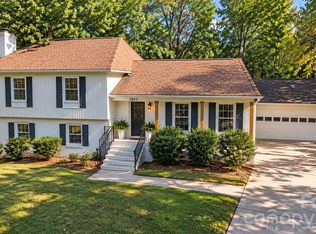 MLS ID #4437710, Maria Losada, Realty One Group Revolution. Canopy MLS as distributed by MLS GRID
 - $600,0004 bd3 ba2k sqft1422 McIlroy Rd, Charlotte, NC 28212For Sale
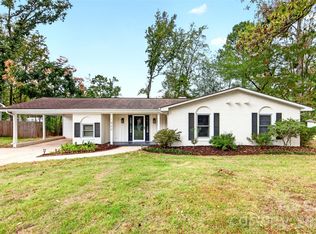 MLS ID #4435865, Trey Sullivan, COMPASS. Canopy MLS as distributed by MLS GRID
 - $438,0003 bd2 ba1.6k sqft6910 Wrentree Dr, Charlotte, NC 28210For SaleMLS ID #4422404, Lindsey Kerr, Corcoran HM Properties. Canopy MLS as distributed by MLS GRID
- $725,0004 bd3 ba2.1k sqft2815 Burnt Mill Rd, Charlotte, NC 28210For SaleMLS ID #4394157, Liani Mahadeen, RE/MAX Results. Canopy MLS as distributed by MLS GRID
- $625,0003 bd3 ba1.8k sqft5322 Baker Dr, Charlotte, NC 28210For SaleMLS ID #4368861, Ted Watkins, EXP Realty LLC Ballantyne. Canopy MLS as distributed by MLS GRID
- $850,0004 bd3 ba2.1k sqft3918 Rhodes Ave, Charlotte, NC 28210For SaleMLS ID #4432255, Hillary Meachum, Keller Williams Ballantyne Area. Canopy MLS as distributed by MLS GRID
- $535,0004 bd2 ba1.6k sqft3130 Rea Rd, Charlotte, NC 28226For SaleMLS ID #4430511, David Scibor, Keller Williams Ballantyne Area. Canopy MLS as distributed by MLS GRID
- $450,0003 bd2 ba1k sqft1700 Brookdale Ave, Charlotte, NC 28210For SaleMLS ID #4408636, Sasha Davidzenka, Howard Hanna Allen Tate SouthPark. Canopy MLS as distributed by MLS GRID
- $675,0004 bd3 ba1.9k sqft1412 Rama Rd, Charlotte, NC 28211For SaleMLS ID #4434818, Allan Santero, Coldwell Banker Realty. Canopy MLS as distributed by MLS GRID
- $460,0004 bd3 ba2k sqft10743 Osprey Dr, Charlotte, NC 28226For SaleMLS ID #4425593, Dell Lewis, Northgroup Real Estate. Canopy MLS as distributed by MLS GRID
- $619,0003 bd2 ba1.9k sqft2538 Arnold Dr, Charlotte, NC 28205For SaleMLS ID #4434859, Rachel Demeter, COMPASS. Canopy MLS as distributed by MLS GRID
- $589,0005 bd3 ba1.8k sqft3414 Winterfield Pl, Charlotte, NC 28205For SaleMLS ID #4401411, Joshua Waugh, Kelly Right Real Estate of NC. Canopy MLS as distributed by MLS GRID
- $500,0003 bd3 ba2k sqft912 Tally Ho Ct, Charlotte, NC 28212For SaleMLS ID #4424793, Nick Sempert, COMPASS. Canopy MLS as distributed by MLS GRID
- $530,0003 bd2 ba1.6k sqft1837 Camp Greene St, Charlotte, NC 28208For SaleMLS ID #4424769, Trey Sullivan, COMPASS. Canopy MLS as distributed by MLS GRID
- $575,0003 bd3 ba1.6k sqft4314 Ivanhoe Pl, Charlotte, NC 28205For SaleMLS ID #4379977, Toni Granados, United Real Estate-Queen City. Canopy MLS as distributed by MLS GRID
- $550,0003 bd2 ba2.2k sqft7701 Shady Ln, Charlotte, NC 28215For SaleMLS ID #4416535, Kristen Bernard, Keller Williams South Park. Canopy MLS as distributed by MLS GRID
- $679,0004 bd3 ba2.4k sqft6207 Honegger Dr, Charlotte, NC 28211For SaleMLS ID #4400788, Jordan Keesee, Pinnacle Realty Advisors. Canopy MLS as distributed by MLS GRID
- $540,0003 bd2 ba1.8k sqft5309 Tarrywood Ln, Charlotte, NC 28205For SaleMLS ID #4431444, Lauren Harris, EXP Realty LLC Ballantyne. Canopy MLS as distributed by MLS GRID
