Skip main navigation
Pending
  • $385,000

    744 CADIZ ROAD #7, VENICE, FL 34285

    3beds
    1,400sqft
    : 
    $3,014/mo
    Get pre-qualified
    Townhouse
    Built in 1983
    0.65 Acres Lot
    $-- Zestimate®
    $275/sqft
    $540/mo HOA

    What's special

    Breathtaking island sunsetsTwo separate private patiosTwo spacious bedroomsComfortable family roomInviting dining area
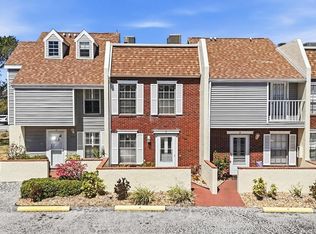
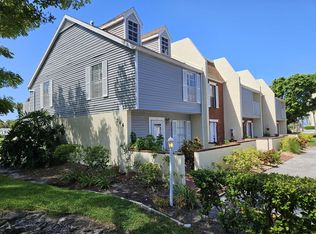
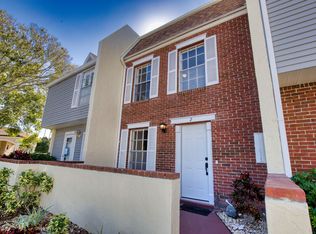
    VENICE ISLAND VALUE ALERT! Steps to BEACH, this turnkey-furnished 3-bedroom, 2.5-bathroom end-unit townhome at Sutton Place offers the ultimate Florida lifestyle at an unbeatable value ($385k at just $249/sq ft). Positioned in a highly desirable location with a brand-new electrical panel, this property is a major safety asset that helps lower insurance costs. Best of all, this rare community is pet-friendly and located just steps from Venice Beach and Historic Downtown Venice. Spanning three beautifully maintained floors, this rare end-unit (one of only 12 in the development) offers ocean breezes and peek-a-boo water views from every level. The main floor features an inviting dining area, a kitchen with stainless steel appliances, a comfortable family room, a powder room, laundry, and a private lanai leading to an outdoor seating area. The second floor houses two spacious bedrooms, including a master suite boasting its own private walk-out sun deck. The private third floor features an ideal guest suite with a full bathroom, offering maximum privacy for visitors. Enjoy the Florida sun from two separate private patios and experience breathtaking island sunsets. Walk to everything Venice Island has to offer, including unique boutiques, fabulous restaurants, biking trails, boating, tennis, parks, and the local theater. This deeply loved, one-of-a-kind treasure is move-in ready for immediate enjoyment. Schedule your showing today before this rare island escape is gone!
    30 days
    543
    11

    Zillow last checked:

    Listing updated:

    Listed by:

    Deb Scott 978-807-6873,

    LPT REALTY, LLC 877-366-2213

    Source: Stellar MLS,MLS#: N6143272MLS LogoOriginating MLS: Orlando Regional

      Facts & features

      Interior

      Bedrooms & bathrooms
      • Bedrooms: 3
      • Bathrooms: 3
      • Full bathrooms: 2
      • 1/2 bathrooms: 1
      Rooms
      • Room types: Bonus Room
      Primary bedroom
      • Features: En Suite Bathroom, Walk-In Closet(s)
      • Level: Third
      • Area: 168 Square Feet
      • Dimensions: 14x12
      Bedroom 2
      • Features: Built-in Closet
      • Level: Second
      • Area: 132 Square Feet
      • Dimensions: 12x11
      Primary bathroom
      • Level: Third
      • Area: 56 Square Feet
      • Dimensions: 7x8
      Bathroom 1
      • Level: First
      • Area: 10 Square Feet
      • Dimensions: 2x5
      Bathroom 2
      • Level: Second
      Balcony porch lanai
      • Level: First
      • Area: 135 Square Feet
      • Dimensions: 15x9
      Bonus room
      • Features: No Closet
      • Level: Third
      Foyer
      • Level: First
      • Area: 105 Square Feet
      • Dimensions: 15x7
      Kitchen
      • Level: First
      • Area: 48 Square Feet
      • Dimensions: 8x6
      Living room
      • Level: First
      • Area: 420 Square Feet
      • Dimensions: 15x28
      Heating
      • Electric
      Cooling
      • Central Air
      Appliances
      • Included: Dishwasher, Disposal, Dryer, Electric Water Heater, Microwave, Other, Range, Refrigerator, Washer
      • Laundry: Inside
      Features
      • Ceiling Fan(s)
      • Flooring: Carpet, Ceramic Tile
      • Windows: Window Treatments
      • Has fireplace: No
      • Furnished: Yes
      Interior area
      • Total structure area: 1,574
      • Total interior livable area: 1,400 sqft

      Property

      Parking
      • Parking features: Reserved
      • Has carport: Yes
      Features
      • Levels: Three Or More
      • Stories: 3
      • Patio & porch: Covered, Deck, Patio, Porch, Rear Porch, Screened
      • Exterior features: Courtyard
      • Fencing: Masonry
      • Has view: Yes
      • View description: Water, Gulf/Ocean - Partial
      • Has water view: Yes
      • Water view: Water,Gulf/Ocean - Partial
      Lot
      • Size: 0.65 Acres
      • Features: Corner Lot
      • Residential vegetation: Mature Landscaping
      Details
      • Parcel number: 0175146007
      • Zoning: RSF2
      • Special conditions: None

      Construction

      Type & style
      • Home type: Townhouse
      • Architectural style: Florida
      • Property subtype: Townhouse
      Materials
      • Stucco
      • Foundation: Other
      • Roof: Shingle
      Condition
      • New construction: No
      • Year built: 1983

      Utilities & green energy

      • Sewer: Public Sewer
      • Water: Public
      • Utilities for property: Electricity Connected

      Community & HOA

      Community
      • Features: Park
      • Pet fee: $0 monthly
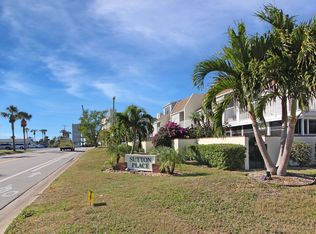
      • Subdivision: SUTTON PLACE
      HOA
      • Has HOA: Yes
      • Services included: Reserve Fund, Insurance, Maintenance Structure, Maintenance Grounds, Pest Control, Water
      • HOA fee: $540 monthly
      • HOA name: Mary Ann Lesieur
      • HOA phone: 941-875-9273
      Location
      • Region: Venice

      Financial & listing details

      • Price per square foot: $275/sqft
      • Tax assessed value: $354,000
      • Annual tax amount: $5,284
      • Date on market: 3/9/2026
      • Cumulative days on market: 77 days
      • Listing terms: Cash,Conventional,FHA,VA Loan
      • Ownership: Condominium
      • Total actual rent: 0
      • Electric utility on property: Yes
      • Road surface type: Paved

        Estimated market value

        Not available

        Estimated sales range

        Not available

        Not available

        Price history

        DateEventPrice
        8/11/2026Pending sale$385,000$275/sqft
        Source: Stellar MLS #N6143272 Report a problem
        8/4/2026Listed for sale$385,000-8.1%$275/sqft
        Source: Stellar MLS #N6143272 Report a problem
        5/22/2026Listing removed$419,000$299/sqft
        Source: Stellar MLS #N6143272 Report a problem
        4/26/2026Pending sale$419,000$299/sqft
        Source: Stellar MLS #N6143272 Report a problem
        3/31/2026Price change$419,000-1.4%$299/sqft
        Source: Stellar MLS #N6143272 Report a problem
        3/22/2026Price change$425,000-5.6%$304/sqft
        Source: Stellar MLS #N6143272 Report a problem
        3/9/2026Listed for sale$450,000+69.8%$321/sqft
        Source: Stellar MLS #N6143272 Report a problem
        3/19/2009Sold$265,000-26.2%$189/sqft
        Source: Public Record Report a problem
        1/17/2009Price change$359,000-2.9%$256/sqft
        Source: Point2 #N5763059 Report a problem
        10/18/2008Listed for sale$369,900+39.6%$264/sqft
        Source: Point2 #N5763059 Report a problem
        5/8/2002Sold$265,000+42.5%$189/sqft
        Source: Public Record Report a problem
        3/9/2001Sold$186,000$133/sqft
        Source: Public Record Report a problem

        Public tax history

        YearProperty taxesTax assessment
        2025$5,285 -1.9%$354,000 +2.4%
        2024$5,385 +9.3%$345,661 +10%
        2023$4,927 +3.1%$314,237 +10%
        2022$4,780 +12.1%$285,670 +10%
        2021$4,263 +3.1%$259,700 +5.1%
        2020$4,137 +4.1%$247,100 +4%
        2019$3,974 $237,700 +3.6%
        2018$3,974 +4.6%$229,400 +12.5%
        2017$3,797 +33.5%$203,940 +10%
        2016$2,843 $185,400 +7.8%
        2015$2,843 +1.5%$172,000 -4.4%
        2014$2,802 -10.4%$179,927
        2013$3,127 +6.4%$179,927 +10%
        2012$2,938 +20.9%$163,570 +10%
        2011$2,431 -2.3%$148,700 -1%
        2010$2,487 +3.4%$150,250 -13.6%
        2009$2,405 $174,000 -10%
        2008$2,405 -5.1%$193,370 +3%
        2007$2,535 $187,738 +2.5%
        2006-- $183,159 +3%
        2005-- $177,824 +3%
        2004$2,683 +4.6%$172,645 +24%
        2003$2,565 +82.2%$139,230 +89.9%
        2002$1,408 +10.4%$73,300 +6.1%
        2001$1,275 +3.2%$69,115 +3%
        2000$1,235 $67,102
        Find assessor info on the county website

        Monthly payment

        Est. payment

        Payment breakdown

        Explore the cost of this home by adjusting the details. Changes won't be saved.
        All calculations are estimates and provided by Zillow, Inc. for informational purposes only. Actual amounts may vary.
        HOA fees may include property taxes on listings classified as Co-Ops. Contact the listing agent and/or owner for fee details.
        See how much you could borrow to make a competitive offer.

        Climate risks

        Neighborhood: The Island

        Getting around

        43 / 100
        Car-Dependent
        11 / 100
        Minimal Transit
        58 / 100
        Bikeable

        Nearby schools

        GreatSchools rating
        Schools provided by the listing agent
        • Elementary: Taylor Ranch Elementary
        • Middle: Venice Area Middle
        • High: Venice Senior High

        Source: Stellar MLS. This data may not be complete. We recommend contacting the local school district to confirm school assignments for this home.

        A local agent can set up tours, give advice and negotiate with sellers.

        Browse local experts