Skip main navigation
Pending
  • $224,900

    744 English Rd, Rochester, NY 14616

    4beds
    1,868sqft
    Loading
    Single Family Residence
    Built in 1967
    0.28 Acres Lot
    $-- Zestimate®
    $120/sqft
    $-- HOA

    What's special

    Split-level residenceCentral islandRear deckPowder roomFully fenced yardNewer vinyl thermopane windowsLaundry area
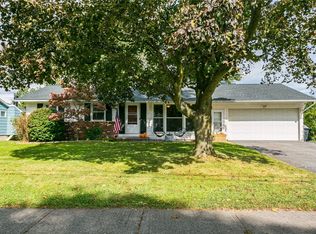
    Welcome to your dream home nestled in the Town of Greece! This charming split-level residence offers an inviting blend of modern upgrades. With 3-4 spacious bedrooms, every member of the family will find their perfect retreat. So many upgrades have been done over the past years which feature new furnace and hot water tank (12/2025), newer roof with a complete tear off (2015), newer vinyl thermopane windows, exterior doors (approx 5 years old) and updated electric panel and wall outlets. The fully fenced yard invites outdoor entertaining with some privacy while you relax on the rear deck. The remodeled bathroom was all remodeled 10 years ago for modern convenience. The lower level area of the home offers a family room w/a woodburning fireplace, possible 4th bedroom or office, powder room and the laundry area. This 4 level split does offer plenty of storage in the unfinished 4th level. Step inside to discover a fully remodeled kitchen, boasting exquisite quartz countertops and a central island, perfect for culinary adventures or casual gatherings that overlooks your formal dining room. Your sanctuary awaits with nothing left untouched or unperfected. Make this exceptional house your new home today! Open house 6/20/2026 from 11:00-12:30 pm. Delayed negotiations until 6/22/2026 at 11:00 am.
    26 days
    |
    1,913
    |
    133
    |

    Zillow last checked:

    Listing updated:

    Listed by:

    RE/MAX Plus 585-279-8200,

    Tricia L. Magin 585-481-2556

    Source: NYSAMLSs,MLS#: R1690842MLS LogoOriginating MLS: Rochester

      Facts & features

      Interior

      Bedrooms & bathrooms
      • Bedrooms: 4
      • Bathrooms: 2
      • Full bathrooms: 1
      • 1/2 bathrooms: 1
      Heating
      • Gas, Forced Air
      Cooling
      • Central Air
      Appliances
      • Included: Dishwasher, Exhaust Fan, Disposal, Gas Oven, Gas Range, Gas Water Heater, Microwave, Range Hood
      • Laundry: In Basement
      Features
      • Breakfast Bar, Separate/Formal Dining Room, Separate/Formal Living Room, Kitchen Island, Sliding Glass Door(s), Programmable Thermostat
      • Flooring: Ceramic Tile, Hardwood, Varies, Vinyl
      • Doors: Sliding Doors
      • Windows: Thermal Windows
      • Basement: Full,Partially Finished
      • Number of fireplaces: 1
      Interior area
      • Total structure area: 1,868
      • Total interior livable area: 1,868 sqft
      Video & virtual tour

      Property

      Parking
      • Total spaces: 1
      • Parking features: Attached, Garage, Garage Door Opener, Other
      • Attached garage spaces: 1
      Features
      • Levels: Two
      • Stories: 2
      • Patio & porch: Deck, Open, Porch
      • Exterior features: Blacktop Driveway, Deck, Fully Fenced
      • Fencing: Full
      Lot
      • Size: 0.28 Acres
      • Dimensions: 83 x 145
      • Features: Rectangular, Rectangular Lot
      Details
      • Additional structures: Shed(s), Storage
      • Parcel number: 2628000600900001057
      • Special conditions: Standard

      Construction

      Type & style
      • Home type: SingleFamily
      • Architectural style: Split Level
      • Property subtype: Single Family Residence
      Materials
      • Brick, Other, See Remarks, Wood Siding, Copper Plumbing
      • Foundation: Block
      • Roof: Asphalt,Architectural,Shingle
      Condition
      • Resale
      • Year built: 1967

      Utilities & green energy

      • Electric: Circuit Breakers
      • Sewer: Connected
      • Water: Connected, Public
      • Utilities for property: Cable Available, Sewer Connected, Water Connected

      Community & HOA

      Community
      • Subdivision: Heritage Farm Sec 06
      Location
      • Region: Rochester

      Financial & listing details

      • Price per square foot: $120/sqft
      • Tax assessed value: $145,800
      • Annual tax amount: $7,480
      • Date on market: 6/15/2026
      • Cumulative days on market: 27 days
      • Listing terms: Cash,Conventional,FHA,VA Loan

        Estimated market value

        Not available

        Estimated sales range

        Not available

        Not available

        Price history

        DateEventPrice
        6/22/2026Pending sale$224,900$120/sqft
        Source: NYSAMLSs #R1690842 Report a problem
        6/15/2026Listed for sale$224,900+148.5%$120/sqft
        Source: NYSAMLSs #R1690842 Report a problem
        12/23/2002Sold$90,500$48/sqft
        Source: Public Record Report a problem

        Public tax history

        YearProperty taxesTax assessment
        2025-- $145,800
        2024-- $145,800
        2023-- $145,800 +17.1%
        2022-- $124,500
        2021-- $124,500
        2020-- $124,500 +5.5%
        2018-- $118,000
        2017$2,152 $118,000
        2016-- $118,000
        2015-- $118,000
        2014-- $118,000 +5.4%
        2013-- $112,000
        2012-- $112,000
        2011-- $112,000
        2010-- $112,000 +6.1%
        2009-- $105,600
        2007-- $105,600
        2006-- $105,600 +16%
        2005-- $91,000
        2004-- $91,000
        2003-- $91,000 -1.6%
        2002-- $92,500 +3.4%
        2001-- $89,500
        2000-- $89,500
        Find assessor info on the county website

        Monthly payment

        Estimated monthly payment$1,822
        All calculations are estimates and provided by Zillow, Inc. for informational purposes only. Actual amounts may vary.
        HOA fees may include property taxes on listings classified as Co-Ops. Contact the listing agent and/or owner for fee details.
        Mortgage interest rates are dependent on a number of factors, including credit score, down payment, and repayment length. Interest rate data provided by Zillow Group Marketplace, Inc. as of 1/1/1970 from various mortgage lenders with which we have lead or other similar arrangements; the Estimated Payment is an average of those rates.
        See how much you could borrow to make a competitive offer.

        Climate risks

        Neighborhood: 14616

        Getting around

        3 / 100
        Car-Dependent
        0 / 100
        No Nearby Transit
        27 / 100
        Somewhat Bikeable

        Nearby schools

        GreatSchools rating
        Schools provided by the listing agent
        • District: Greece

        Source: NYSAMLSs. This data may not be complete. We recommend contacting the local school district to confirm school assignments for this home.

        A local agent can set up tours, give advice and negotiate with sellers.

        Browse local experts

        Similar homes