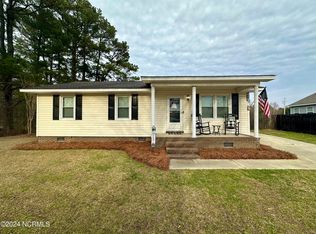
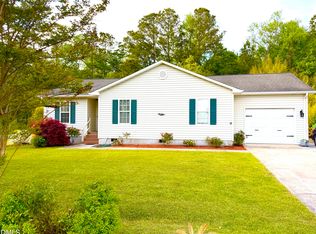
Don't miss this charming home tucked away just outside the city limits! With a NEW roof installed in 2026, this cute and cozy property offers comfortable living, a great location, and the added benefit of county taxes only. Inside, you'll find inviting living spaces filled with warmth and charm, creating the perfect place to relax and feel at home. The primary bedroom, second bedroom, and a full bath are conveniently located downstairs, while a third bedroom and flex/office space are upstairs, offering a functional layout with plenty of flexibility. The spacious yard provides plenty of room for entertaining, gardening, pets, or simply enjoying the outdoors, and also features a small workshop/storage building in the backyard for added convenience. Located near shopping, dining, schools, and just a short drive to surrounding beautiful beaches, this move-in ready home is full of potential and ready for its next owner!
For sale
$229,000
744 Mrs Tates Road, Whiteville, NC 28472
3beds
1,300sqft
Est.: Get pre-qualified
Single Family Residence
Built in 1979
0.46 Acres Lot
$197,200 Zestimate®
$176/sqft
$-- HOA
What's special
- 2 days |
- 3 |
- 0 |
Zillow last checked:
Listing updated:
Listed by:
LeAnn L Martinez 910-840-2148,
Hilton Auction & Realty Inc-Whiteville
Source: Hive MLS,MLS#: 100576843 Originating MLS: Brunswick County Association of Realtors
Originating MLS: Brunswick County Association of RealtorsTour with a local agent
Facts & features
Interior
Bedrooms & bathrooms
- Bedrooms: 3
- Bathrooms: 1
- Full bathrooms: 1
Rooms
- Room types: Bedroom 1, Bedroom 2, Living Room, Bedroom 3, Other
Bedroom 1
- Level: First
Bedroom 2
- Level: First
Bedroom 3
- Level: Second
Living room
- Description: Living room/kitchen/dining
- Level: First
Other
- Description: Flex space
- Level: Second
Heating
- Electric, Heat Pump
Cooling
- Central Air
Features
- None
- Flooring: LVT/LVP, Tile, Hardwood
Interior area
- Total structure area: 1,300
- Total interior livable area: 1,300 sqft
Property
Parking
- Parking features: Concrete, On Site
Features
- Levels: Two
- Patio & porch: Covered, Screened, Rear Porch
- Fencing: None
- Has view: Yes
- View description: See Remarks
- Waterfront features: None
- Frontage type: See Remarks
Lot
- Size: 0.46 Acres
- Dimensions: 100 x 200 x 100 x 200
Details
- Additional structures: Workshop
- Parcel number: 0272.00202006.000
- Zoning: GU
- Special conditions: Standard
Construction
Type & style
- Home type: SingleFamily
- Property subtype: Single Family Residence
Materials
- Wood Siding, Wood Frame
- Foundation: Crawl Space
- Roof: Shingle
Condition
- New construction: No
- Year built: 1979
Utilities & green energy
- Sewer: Septic Tank
- Water: Private
- Utilities for property: None
Community & HOA
Community
- Subdivision: Not In Subdivision
HOA
- Has HOA: No
- Amenities included: None
Location
- Region: Whiteville
Financial & listing details
- Price per square foot: $176/sqft
- Tax assessed value: $79,900
- Annual tax amount: $915
- Date on market: 5/27/2026
- Cumulative days on market: 2 days
- Listing agreement: Exclusive Right To Lease
- Listing terms: Cash,Conventional,FHA,USDA Loan,VA Loan
- Road surface type: Paved
Estimated market value
$197,200
$162,000 - $227,000
$1,562/mo
Price history
| Date | Event | Price |
|---|---|---|
| 5/27/2026 | Listed for sale | $229,000$176/sqft |
Source:  Hive MLS #100576843 Report a problem Hive MLS #100576843 Report a problem | ||
Public tax history
| Year | Property taxes | Tax assessment |
|---|---|---|
| 2025 | $915 0% | $79,900 |
| 2024 | $915 +0% | $79,900 |
| 2023 | $915 | $79,900 |
| 2022 | $915 | $79,900 |
| 2021 | $915 +13.2% | $79,900 +17.5% |
| 2020 | $809 | $68,000 |
| 2019 | $809 0% | $68,000 |
| 2018 | $809 -0.3% | $68,000 |
| 2017 | $812 -0.6% | $68,000 |
| 2016 | $817 -1.2% | $68,000 |
| 2015 | $827 -4.3% | $68,000 |
| 2014 | $864 | $68,000 -1.4% |
| 2013 | -- | $69,000 +32.2% |
| 2012 | -- | $52,200 |
| 2011 | -- | $52,200 |
| 2010 | -- | $52,200 |
Find assessor info on the county website
Monthly payment
Est. payment$--/mo
Payment breakdown
Explore the cost of this home by adjusting the details. Changes won't be saved.
All calculations are estimates and provided by Zillow, Inc. for informational purposes only. Actual amounts may vary.
HOA fees may include property taxes on listings classified as Co-Ops. Contact the listing agent and/or owner for fee details.
Mortgage interest rates are dependent on a number of factors, including credit score, down payment, and repayment length. Interest rate data provided by Zillow Group Marketplace, Inc. as of 1/1/1970 from various mortgage lenders with which we have lead or other similar arrangements; the Estimated Payment is an average of those rates.
See how much you could borrow to make a competitive offer.
Climate risks
Neighborhood: 28472
Nearby schools
GreatSchools rating
- NAWhiteville PrimaryGrades: PK-2Distance: 2.9 mi
- 4/10Central MiddleGrades: 6-8Distance: 3.4 mi
- 4/10Whiteville HighGrades: 9-12Distance: 3.3 mi
Schools provided by the listing agent
- Elementary: Edgewood Elementary School
- Middle: Central Middle School
- High: Whiteville High School
Source: Hive MLS. This data may not be complete. We recommend contacting the local school district to confirm school assignments for this home.
A local agent can set up tours, give advice and negotiate with sellers.
A local lender can help you make sure your offer is ready when you are.


- North Carolina
- Columbus County
- Whiteville
- 28472
- 744 Mrs Tates Road
Nearby cities
Nearby zip codes
Other Whiteville Topics
