Stunning Golf Course Home in Sought-After Eagle Ridge Welcome to the highly desirable Eagle Ridge community, where natural beauty meets exceptional living. Nestled among over 140 acres of scenic lakes and wooded preserves, this premier golf course neighborhood offers a perfect blend of tranquility, convenience, and resort-style amenities—just 20 minutes to Downtown Raleigh and 30 minutes to RDU Airport. This immaculate 4-bedroom, 3-bath home is move-in ready and perfectly positioned with breathtaking views of the 14th hole. Thoughtfully maintained and designed for both comfort and style, the home offers a spacious and inviting layout ideal for everyday living and entertaining alike. Step inside to a stunning living room featuring soaring ceilings, custom-built-ins, and a cozy gas log fireplace, all framed by windows that showcase beautiful golf course views. The open kitchen is equipped with 42" cabinetry, ample storage, and a convenient pass-through to the dining area for easy flow. The first-floor primary suite provides a relaxing retreat with dual closets and a well-appointed bath, while two additional main-level bedrooms offer flexibility for guests or a home office. Upstairs, you'll find a versatile loft/bonus space along with a fourth bedroom—perfect for recreation, work, or extended living. Enjoy outdoor living on the spacious deck, ideal for unwinding or entertaining while taking in the serene golf course backdrop. Additional highlights include hardwood flooring, a walk-in crawlspace, and a roof less than five years old. Living in Eagle Ridge means access to an impressive array of community amenities, including a 6,000-square-foot clubhouse, swimming pool, cabana, wading pool, tennis and pickleball courts, playground, sidewalks, and vibrant social clubs. Residents also enjoy dining and live entertainment at Rocco's Tavern, as well as optional membership opportunities at the Eagle Ridge Golf Club. Conveniently located just minutes from I-540, shopping, dining, Costco, and outdoor destinations like Lake Benson Park, White Deer Park, and local greenways, this home truly offers the best of location and lifestyle. This exceptional property combines golf course views, top-tier amenities, and an unbeatable location, making it a standout opportunity in Eagle Ridge.
For sale
Price cut: $12K (9/17)
$498,000
744 Seastone St, Raleigh, NC 27603
4beds
2,355sqft
Single Family Residence
Built in 2002
0.26 Acres Lot
$493,600 Zestimate®
$211/sqft
$42/mo HOA
What's special
Cozy gas log fireplaceWalk-in crawlspaceHardwood flooringPremier golf course neighborhoodAmple storage
- 128 days
- 727
- 55
Zillow last checked:
Listing updated:
Listed by:
Kim Crowley 919-745-7984,
EXP Realty LLC,
Stephanie Gilmore 919-395-5116,
EXP Realty LLC
Source: Doorify MLS,MLS#: 10170355
Facts & features
Interior
Bedrooms & bathrooms
- Bedrooms: 4
- Bathrooms: 3
- Full bathrooms: 3
- Main level bedrooms: 3
Primary bedroom
- Level: First
Bedroom 2
- Level: First
Bedroom 3
- Level: First
Bedroom 4
- Level: Second
Breakfast room
- Level: First
Dining room
- Level: First
Living room
- Level: Main
Loft
- Level: Second
Heating
- Central
Cooling
- Central Air, Ceiling Fan(s)
Features
- Flooring: Carpet, Ceramic Tile, Hardwood
Interior area
- Total structure area: 2,355
- Total interior livable area: 2,355 sqft
- Finished area above ground: 2,355
- Finished area below ground: 0
Property
Parking
- Total spaces: 2
- Parking features: Garage
- Garage spaces: 2
Features
- Levels: One and One Half
- Stories: 1
Lot
- Size: 0.26 Acres
Details
- Parcel number: 069902685131000 0279674
- Zoning: R4
- Special conditions: Standard
Construction
Type & style
- Home type: SingleFamily
- Architectural style: Ranch
- Property subtype: Single Family Residence
Materials
- Other
- Foundation: Block
- Roof: Architectural Shingle
Condition
- New construction: No
- Year built: 2002
Utilities & green energy
- Sewer: Public Sewer
- Water: Public
Community & HOA
Community
- Subdivision: Eagle Ridge
HOA
- Has HOA: Yes
- Services included: None
- HOA fee: $250 semi-annually
- HOA name: Omega
- HOA phone: 919-461-0102
Location
- Region: Raleigh
Financial & listing details
- Price per square foot: $211/sqft
- Tax assessed value: $428,209
- Annual tax amount: $4,460
- Date on market: 5/29/2026
- Listing agreement: Exclusive Right To Sell
- Listing terms: Cash,Conventional,FHA,VA Loan
Estimated market value
$493,600
$469,000 - $518,000
$2,651/mo
Price history
| Date | Event | Price |
|---|---|---|
| 9/17/2026 | Price change | $498,000-2.4%$211/sqft |
Source:  Doorify MLS #10170355 Report a problem Doorify MLS #10170355 Report a problem | ||
| 9/1/2026 | Price change | $510,000-1.9%$217/sqft |
Source: Doorify MLS #10170355 Report a problem | ||
| 7/25/2026 | Price change | $520,000-3.4%$221/sqft |
Source: Doorify MLS #10170355 Report a problem | ||
| 6/30/2026 | Price change | $538,500-1.2%$229/sqft |
Source: Doorify MLS #10170355 Report a problem | ||
| 5/29/2026 | Listed for sale | $545,000+142.2%$231/sqft |
Source: Doorify MLS #10170355 Report a problem | ||
| 12/22/2010 | Sold | $225,000$96/sqft |
Source: Public Record Report a problem | ||
| 12/10/2010 | Listed for sale | $225,000$96/sqft |
Source: Linda Craft and Team, Realtors #1751049 Report a problem | ||
| 11/7/2010 | Listing removed | $225,000$96/sqft |
Source: Linda Craft & Team, LLC #1751049 Report a problem | ||
| 10/8/2010 | Listed for sale | $225,000-6.1%$96/sqft |
Source: Linda Craft & Team, LLC #1751049 Report a problem | ||
| 8/19/2002 | Sold | $239,500$102/sqft |
Source: Public Record Report a problem | ||
Public tax history
| Year | Property taxes | Tax assessment |
|---|---|---|
| 2025 | $4,461 +0.3% | $428,209 |
| 2024 | $4,446 +16.8% | $428,209 +45.2% |
| 2023 | $3,806 +9.5% | $294,855 |
| 2022 | $3,475 +5.3% | $294,855 |
| 2021 | $3,299 +1.4% | $294,855 |
| 2020 | $3,255 +0.4% | $294,855 +17.2% |
| 2019 | $3,241 | $251,477 |
| 2018 | $3,241 +11.5% | $251,477 |
| 2017 | $2,906 +1.3% | $251,477 |
| 2016 | $2,869 -2.8% | $251,477 -3% |
| 2015 | $2,953 +5% | $259,125 |
| 2014 | $2,813 | $259,125 |
| 2013 | -- | $259,125 |
| 2012 | -- | $259,125 |
| 2011 | -- | $259,125 |
| 2010 | -- | $259,125 |
| 2009 | -- | $259,125 |
| 2008 | -- | -- |
| 2007 | -- | -- |
| 2006 | -- | -- |
| 2005 | -- | -- |
| 2004 | -- | -- |
| 2003 | -- | -- |
Find assessor info on the county website
Monthly payment
Est. payment
Payment breakdown
Explore the cost of this home by adjusting the details. Changes won't be saved.Climate risks
Neighborhood: 27603
Nearby schools
Schools provided by the listing agent
- Elementary: Wake County Schools
- Middle: Wake County Schools
- High: Wake County Schools
Source: Doorify MLS. This data may not be complete. We recommend contacting the local school district to confirm school assignments for this home.
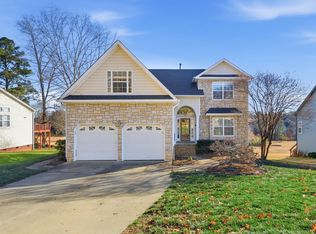
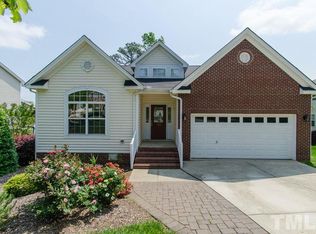
Similar homes
- $519,0004 bd3 ba2.9k sqft8009 Hergety Dr, Raleigh, NC 27603For Sale

 MLS ID #10193086, Jessica Marie Ventura. Doorify MLS
 - $590,0003 bd3 ba3.3k sqft155 Mediate Dr, Raleigh, NC 27603For Sale
 MLS ID #10182115, Gina Miller. Doorify MLS
 - $475,0003 bd3 ba2k sqft1005 Shannon Ct, Raleigh, NC 27603For Sale
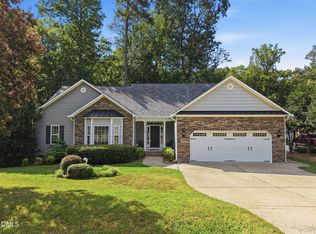 MLS ID #10187667, Angie Cole. Doorify MLS
 - $599,0003 bd4 ba3.3k sqft1124 Armsleigh Ct, Raleigh, NC 27603For Sale
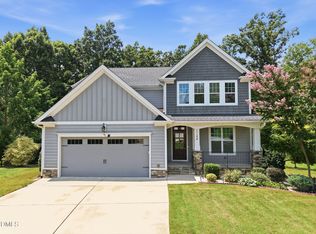 MLS ID #10183694, Angie Cole. Doorify MLS
 - $575,0003 bd4 ba2.9k sqft4720 Swordfish Dr, Raleigh, NC 27603For SaleMLS ID #10191464, Amy McLeod Clark. Doorify MLS
- $380,0003 bd3 ba1.8k sqft237 Inkster Cv, Raleigh, NC 27603For SaleMLS ID #10193152, Liz Radman. Doorify MLS
- $500,0003 bd3 ba2.6k sqft117 Belve Dr, Garner, NC 27529For SaleMLS ID #10193420, Christopher Carroll. Doorify MLS
- $525,0003 bd3 ba1.9k sqft2420 Silver Lake Trl, Raleigh, NC 27606For SaleMLS ID #10192027, Greyson Sargent. Doorify MLS
- $699,0003 bd3 ba3k sqft5812 Turner Store Ln, Raleigh, NC 27603For SaleMLS ID #10173844, Kathy Sims. Doorify MLS
- $525,0003 bd3 ba2.4k sqft5108 Steuben Pl, Fuquay Varina, NC 27526For SaleMLS ID #10181892, Keegan Reynolds. Doorify MLS
- $475,0005 bd4 ba2.9k sqft2458 Valley Dr, Clayton, NC 27520For SaleMLS ID #10191722, Annette Moore. Doorify MLS
- $475,0003 bd3 ba2.2k sqft2409 Folger St, Raleigh, NC 27604For SaleMLS ID #10184721, Victoria Block. Doorify MLS
- $520,0004 bd3 ba3.1k sqftBLS - Shipwash, Clayton, NC 27520For SaleMLS ID #10153005, Sherry Byrd. Doorify MLS
- $489,9005 bd3 ba2.8k sqft317 Nelson Lane, Clayton, NC 27527For Sale
 MLS ID #100592815, Jaclyn Smith, HomeTowne Realty. Hive MLS
 - $445,0003 bd3 ba2.3k sqft118 Victory Cir, Willow Spring, NC 27592For SaleMLS ID #10191947, Erica Anderson. Doorify MLS
- $720,0003 bd3 ba2.9k sqft1500 Hoke Landing Ln, Raleigh, NC 27603For SaleMLS ID #10192275, Mark Stephens. Doorify MLS
- $515,0003 bd2 ba2k sqft1904 Abniki Dr, Fuquay Varina, NC 27526For SaleMLS ID #10190378, Gary Zeller. Doorify MLS
- $549,9004 bd4 ba3k sqft5720 Lumiere St, Holly Springs, NC 27540For SaleMLS ID #10196197, Erica Anderson. Doorify MLS
- $499,0004 bd3 ba2.7k sqft71 Locomotive Way, Clayton, NC 27520For SaleMLS ID #10190455, Betsy Luckett. Doorify MLS
- $459,9004 bd3 ba2.8k sqft4809 Arbor Chase Dr, Raleigh, NC 27616For SaleMLS ID #10189455, LaQuesta Bryant. Doorify MLS
