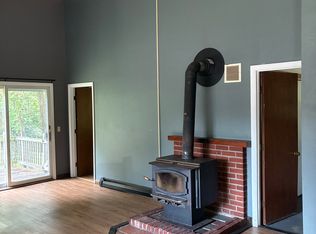
Discover your own slice of paradise with this 13.95-acre lot featuring two charming log-sided park model mobile homes, perfect for a serene getaway, investment opportunity or primary residence for those that like the minimalist lifestyle. The larger unit (12' x 33') offers a cozy 1-bedroom, 3/4 bath layout with additional loft area, complete with a welcoming 6' porch. The smaller unit (12' x 18') is ideal for guests, boasting a bedroom with two bunks, a 6' porch, and a 3/4 bath as well. Both homes showcase beautiful tongue and groove pine walls and ceilings, complemented by wood floors and modern amenities, including new FHA furnaces and heat pumps for year-round comfort. The property is equipped with a permitted 4-bedroom mound system, providing the flexibility to remove one or both park models and construct your dream home. Nestled in a quiet country setting, you’ll enjoy breathtaking mountain views and spectacular sunrises and sunsets. Experience the best of Vermont's recreational offerings, with numerous lakes, skiing, shopping, and dining all just a short drive away. This unique property offers endless possibilities, whether as a tranquil retreat or a future home site, Airbnb or long term rentals. Don’t miss this opportunity!
Active
Listed by: Adirmont Real Estate, LLC • Stephanie Corey
$325,000
744 Webster Road, Shoreham, VT 05778
1beds
516sqft
Manufactured Home
Built in 2019
13.95 Acres Lot
$310,800 Zestimate®
$630/sqft
$-- HOA
What's special
Additional loft areaBreathtaking mountain viewsModern amenitiesWood floorsNew fha furnacesSpectacular sunrises and sunsets
- 320 days
- 113
- 3
Zillow last checked:
Listing updated:
Listed by:
Stephanie Corey,
Adirmont Real Estate, LLC 802-465-0110
Source: PrimeMLS,MLS#: 5066891
Facts & features
Interior
Bedrooms & bathrooms
- Bedrooms: 1
- Bathrooms: 1
- 3/4 bathrooms: 1
Heating
- Heat Pump, Hot Air
Cooling
- Has cooling: Yes
Features
- Has basement: No
Interior area
- Total structure area: 516
- Total interior livable area: 516 sqft
- Finished area above ground: 516
- Finished area below ground: 0
Property
Parking
- Parking features: Gravel
Features
- Levels: One
- Stories: 1
- Has view: Yes
- View description: Mountain(s)
- Frontage length: Road frontage: 876
Lot
- Size: 13.95 Acres
- Features: Country Setting, Sloped, Views, Wooded
Details
- Parcel number: 59118600465
- Zoning description: Residential
Construction
Type & style
- Home type: MobileManufactured
- Property subtype: Manufactured Home
Materials
- Log Siding Exterior
- Foundation: Concrete Slab
- Roof: Shingle
Condition
- New construction: No
- Year built: 2019
Utilities & green energy
- Electric: Circuit Breakers
- Sewer: 1000 Gallon, Septic Tank
- Utilities for property: Propane, Underground Utilities
Community & HOA
Location
- Region: Whiting
Financial & listing details
- Price per square foot: $630/sqft
- Tax assessed value: $266,400
- Annual tax amount: $4,286
- Date on market: 10/22/2025
- Exclusions: White dog shed and outdoor furniture excluded.
- Road surface type: Gravel
Estimated market value
$310,800
$295,000 - $326,000
Not available
Price history
| Date | Event | Price |
|---|---|---|
| 10/22/2025 | Listed for sale | $325,000+441.7%$630/sqft |
Source:  PrimeMLS #5066891 Report a problem PrimeMLS #5066891 Report a problem | ||
| 9/11/2019 | Sold | $60,000$116/sqft |
Source: Public Record Report a problem | ||
| 8/3/2015 | Sold | $60,000$116/sqft |
Source: Public Record Report a problem | ||
Public tax history
| Year | Property taxes | Tax assessment |
|---|---|---|
| 2024 | -- | $266,400 +75.5% |
| 2023 | -- | $151,800 |
| 2022 | -- | $151,800 |
| 2021 | -- | $151,800 |
| 2020 | -- | $151,800 +196.5% |
| 2019 | -- | $51,200 |
| 2018 | -- | $51,200 |
| 2017 | -- | $51,200 |
| 2016 | -- | $51,200 +7172.7% |
| 2015 | -- | $704 +528.6% |
| 2014 | -- | $112 |
Find assessor info on the county website
Monthly payment
Climate risks
Neighborhood: 05778
Nearby schools
Schools provided by the listing agent
- Elementary: Shoreham Elementary School
- Middle: Middlebury Union Middle #3
- High: Middlebury Senior UHSD #3
Source: PrimeMLS. This data may not be complete. We recommend contacting the local school district to confirm school assignments for this home.
Similar homes
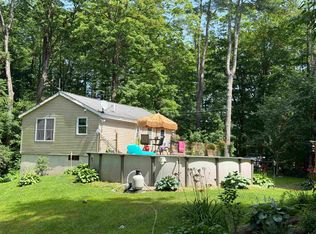
- $345,0001 bd1 ba600 sqft66 Murphy Drive, Hubbardton, VT 05732Active
 MLS ID #5098586, Nancy Liberatore. PrimeMLS
 - $359,0001 bd1 ba320 sqft1450 Route 30, Hubbardton, VT 05735Active
 MLS ID #5098919, Katrina E Roberts. PrimeMLS
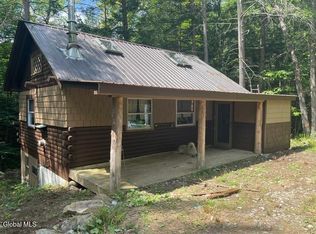
 - $269,0002 bd1 ba720 sqft787 Stoney Lonesome Road, Crown Point, NY 12928Active
 MLS ID #202622631, Gary Glebus, Listing by: Glebus Realty Inc. Global MLS
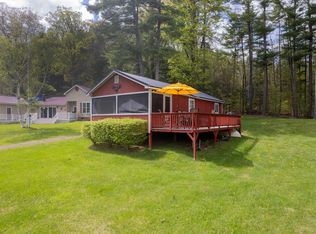
 - $399,0002 bd1 ba714 sqft845 Burr Pond Road, Sudbury, VT 05733Active
 MLS ID #5088963, Hughes Group Team. PrimeMLS
