Skip main navigation
Under contract
  • $414,000

    7440 Hill Rd, Philadelphia, PA 19128

    4beds
    1,996sqft
    : Get pre-qualified
    Single Family Residence
    Built in 1964
    2,990 Square Feet Lot
    $430,200 Zestimate®
    $207/sqft
    $-- HOA

    What's special

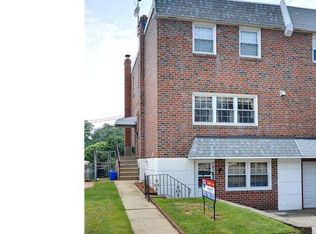
    Enter into this fabulous 4 bedroom updated twin home and be WOWED by this beautifully updated home, designed to impress at every turn. From the rich hardwood floors that flow through the family room and the entire upstairs to the crown molding that adds a touch of elegance, every detail has been thoughtfully curated. The heart of the home is the expanded, updated kitchen, featuring sleek stainless steel appliances, ample counter space, and room to gather to entertain. Natural light pours into every corner, enhancing the warmth and inviting atmosphere of this space. A convenient powder room on the main level makes entertaining a breeze, while the finished walk-out basement offers endless possibilities—think game room, home office, or cozy retreat. And yes, the laundry is tucked down there too for added convenience. Upstairs there are 4 bedrooms and 2 full baths. Step outside and enjoy the screened-in porch, perfect for sipping morning coffee or relaxing on warm summer evenings. With walk-out access to both the front and back of the house, along with central air to keep you cool, this home is as functional as it is charming. Schedule your tour today!
    16 days
    |
    620
    |
    60
    |

    Likely to sell faster than

    Zillow last checked:

    Listing updated:

    Listed by:

    Jamie Adler 215-313-6618,

    Compass RE 2674483744

    Source: Bright MLS,MLS#: PAPH2620476MLS Logo

      Facts & features

      Interior

      Bedrooms & bathrooms
      • Bedrooms: 4
      • Bathrooms: 3
      • Full bathrooms: 2
      • 1/2 bathrooms: 1
      • Main level bathrooms: 1
      Rooms
      • Room types: Living Room, Primary Bedroom, Bedroom 2, Bedroom 3, Kitchen, Bedroom 1, Other
      Primary bedroom
      • Level: Upper
      • Area: 176 Square Feet
      • Dimensions: 16 X 11
      Primary bedroom
      • Level: Unspecified
      Bedroom 1
      • Level: Upper
      • Area: 90 Square Feet
      • Dimensions: 9 X 10
      Bedroom 2
      • Level: Upper
      • Area: 88 Square Feet
      • Dimensions: 8 X 11
      Bedroom 3
      • Level: Upper
      • Area: 96 Square Feet
      • Dimensions: 12 X 8
      Kitchen
      • Features: Kitchen - Gas Cooking
      • Level: Main
      • Area: 357 Square Feet
      • Dimensions: 21 X 17
      Living room
      • Level: Main
      • Area: 272 Square Feet
      • Dimensions: 16 X 17
      Other
      • Description: BASEMENT
      • Level: Lower
      • Area: 256 Square Feet
      • Dimensions: 16 X 16
      Other
      • Description: PORCH
      • Level: Lower
      • Area: 187 Square Feet
      • Dimensions: 11 X 17
      Heating
      • Forced Air, Natural Gas
      Cooling
      • Central Air, Natural Gas
      Appliances
      • Included: Dishwasher, Stainless Steel Appliance(s), Gas Water Heater
      • Laundry: Lower Level
      Features
      • Eat-in Kitchen, Breakfast Area, Floor Plan - Traditional, Bathroom - Stall Shower, Bathroom - Tub Shower
      • Flooring: Carpet, Wood
      • Basement: Finished,Walk-Out Access
      • Has fireplace: No
      Interior area
      • Total structure area: 1,996
      • Total interior livable area: 1,996 sqft
      • Finished area above ground: 1,546
      • Finished area below ground: 450

      Property

      Parking
      • Total spaces: 1
      • Parking features: Garage Faces Front, Attached
      • Attached garage spaces: 1
      Accessibility
      • Accessibility features: None
      Features
      • Levels: Two
      • Stories: 2
      • Exterior features: Sidewalks, Street Lights
      • Pool features: None
      Lot
      • Size: 2,990 Square Feet
      • Dimensions: 26.00 x 115.00
      • Features: Rear Yard
      Details
      • Additional structures: Above Grade, Below Grade
      • Parcel number: 214216800
      • Zoning: RSA3
      • Special conditions: Standard

      Construction

      Type & style
      • Home type: SingleFamily
      • Architectural style: Colonial
      • Property subtype: Single Family Residence
      • Attached to another structure: Yes
      Materials
      • Brick
      • Foundation: Concrete Perimeter
      • Roof: Flat
      Condition
      • Excellent
      • New construction: No
      • Year built: 1964

      Utilities & green energy

      • Electric: 100 Amp Service
      • Sewer: Public Sewer
      • Water: Public

      Community & HOA

      Community
      • Subdivision: Roxborough
      HOA
      • Has HOA: No
      Location
      • Region: Philadelphia
      • Municipality: PHILADELPHIA

      Financial & listing details

      • Price per square foot: $207/sqft
      • Tax assessed value: $388,600
      • Annual tax amount: $5,439
      • Date on market: 5/15/2026
      • Listing agreement: Exclusive Right To Sell
      • Ownership: Fee Simple
      Get pre-qualifiedBe ready to make an offer.
      Connect with an agentGet info on this home, tour, and more.
      Calculate monthly paymentSee if you can afford this home.

        Estimated market value

        $430,200

        $409,000 - $452,000

        $3,142/mo

        Price history

        DateEventPrice
        5/19/2026Contingent$414,000$207/sqft
        Source: Bright MLS #PAPH2620476 Report a problem
        5/15/2026Listed for sale$414,000+66.3%$207/sqft
        Source: Bright MLS #PAPH2620476 Report a problem
        11/1/2012Sold$249,000-4.2%$125/sqft
        Source: Public Record Report a problem
        8/11/2012Listed for sale$259,900+73.3%$130/sqft
        Source: Elfant Wissahickon Realtors #6095248 Report a problem
        7/29/2002Sold$150,000$75/sqft
        Source: Public Record Report a problem

        Public tax history

        YearProperty taxesTax assessment
        2025$5,440 +22.1%$388,600 +22.1%
        2024$4,454 $318,200
        2023$4,454 +22.5%$318,200
        2022$3,637 --
        2021$3,637 +3.6%--
        2018$3,509 +19%--
        2017$2,949 +14.9%--
        2016$2,566 --
        2015$2,566 --
        2014$2,566 +4.5%$213,300 +629.3%
        2012$2,456 $29,248

        Find assessor info on the county website

        Monthly payment

        Est. payment

          Payment breakdown

          Explore the cost of this home by adjusting the details. Changes won't be saved.
          All calculations are estimates and provided by Zillow, Inc. for informational purposes only. Actual amounts may vary.
          HOA fees may include property taxes on listings classified as Co-Ops. Contact the listing agent and/or owner for fee details.
          Mortgage interest rates are dependent on a number of factors, including credit score, down payment, and repayment length. Interest rate data provided by Zillow Group Marketplace, Inc. as of 1/1/1970 from various mortgage lenders with which we have lead or other similar arrangements; the Estimated Payment is an average of those rates.
          See how much you could borrow to make a competitive offer.

          Climate risks

          Neighborhood: Roxborough

          Getting around

          61 / 100
          Somewhat Walkable
          40 / 100
          Some Transit
          49 / 100
          Somewhat Bikeable

          Nearby schools

          GreatSchools rating
          Schools provided by the listing agent
          • District: Philadelphia City

          Source: Bright MLS. This data may not be complete. We recommend contacting the local school district to confirm school assignments for this home.

          A local agent can set up tours, give advice and negotiate with sellers.

          Browse local experts

          Similar homes

          Skip to the end of the carouselSkip to the beginning of the carousel