Immaculate, stunning, and truly move-in ready! This beautifully renovated 3- bedroom, 2 -bath ranch is nestled in desirable North Fayette and offers a unique and thoughtfully designed layout that provides both comfort and versatality. The main level also features a generously sized kitchen, dining area, living area, laundry room, and a versatile bonus room that can be utilized as a home office, den, or a blank canvas to make your own. You will love quiet evenings in front of the double-sided wood burning fireplace. Enjoy your own private oasis surrounded by nature from either of the brand-new front and back decks. The massive walk-out basement provides abundant storage and endless potential for future finished living space. The integral garage, new driveway, and plenty of parking add even more convenience. A masterpiece of custom design and originality, this home offers the best of both worlds, with peaceful surroundings while being conveniently close to major highways, shopping, dining, and everyday amentities. Everything is NEW: kitchen, bathrooms, appliances, LVP flooring, carpet, AC, roof, front & back decks, driveway, ect. This home is perfect for first-time homebuyers and empty nesters. GREAT LOCATION!!
For sale
Price cut: $10K (9/12)
$330,000
7440 Noblestown Rd, Oakdale, PA 15071
3beds
1,689sqft
Single Family Residence
Built in 1975
0.42 Acres Lot
$317,400 Zestimate®
$195/sqft
$-- HOA
What's special
Double-sided wood burning fireplaceIntegral garageGenerously sized kitchenLaundry roomDining area
- 52 days
- 1,072
- 97
Likely to sell faster than
Zillow last checked:
Listing updated:
Listed by:
Melissa Vogel 412-833-5405,
COLDWELL BANKER REALTY 412-833-5405
Source: WPMLS,MLS#: 1769234 Originating MLS: West Penn Multi-List
Originating MLS: West Penn Multi-ListFacts & features
Interior
Bedrooms & bathrooms
- Bedrooms: 3
- Bathrooms: 2
- Full bathrooms: 1
- 1/2 bathrooms: 1
Primary bedroom
- Level: Main
- Dimensions: 16x11
Bedroom 2
- Level: Main
- Dimensions: 12x10
Bedroom 3
- Level: Main
- Dimensions: 11x11
Dining room
- Level: Main
- Dimensions: 16x13
Entry foyer
- Level: Main
- Dimensions: 11x6
Family room
- Level: Main
- Dimensions: 11x10
Game room
- Level: Basement
- Dimensions: 30x12
Laundry
- Level: Main
- Dimensions: 9x5
Living room
- Level: Main
- Dimensions: 19x12
Heating
- Gas
Cooling
- Central Air
Appliances
- Included: Dryer, Dishwasher, Microwave, Washer
Features
- Pantry, Window Treatments
- Flooring: Vinyl, Carpet
- Windows: Window Treatments
- Basement: Full,Walk-Out Access
- Number of fireplaces: 2
- Fireplace features: Wood Burning
Interior area
- Total structure area: 1,689
- Total interior livable area: 1,689 sqft
Video & virtual tour
Property
Parking
- Total spaces: 1
- Parking features: Built In, Garage Door Opener
- Has attached garage: Yes
Features
- Levels: One
- Stories: 1
- Pool features: None
Lot
- Size: 0.42 Acres
- Dimensions: 100 x 120 x 97 x 104
Details
- Parcel number: 0584H00020000000
Construction
Type & style
- Home type: SingleFamily
- Architectural style: Other,Ranch
- Property subtype: Single Family Residence
Materials
- Brick, Other
- Roof: Asphalt
Condition
- Resale
- Year built: 1975
Utilities & green energy
- Sewer: Public Sewer
- Water: Public
Community & HOA
Community
- Subdivision: KRAMER PLAN
Location
- Region: Oakdale
Financial & listing details
- Price per square foot: $195/sqft
- Tax assessed value: $142,400
- Annual tax amount: $4,020
- Date on market: 8/13/2026
Estimated market value
$317,400
$302,000 - $333,000
$1,985/mo
Price history
| Date | Event | Price |
|---|---|---|
| 9/12/2026 | Price change | $330,000-2.9%$195/sqft |
Source:  WPMLS #1769234 Report a problem WPMLS #1769234 Report a problem | ||
| 8/13/2026 | Listed for sale | $340,000-2.8%$201/sqft |
Source: WPMLS #1769234 Report a problem | ||
| 7/20/2026 | Listing removed | $349,900$207/sqft |
Source: WPMLS #1726168 Report a problem | ||
| 5/19/2026 | Price change | $349,900-4.1%$207/sqft |
Source: WPMLS #1726168 Report a problem | ||
| 11/15/2025 | Price change | $365,000-3.9%$216/sqft |
Source: WPMLS #1726168 Report a problem | ||
| 10/18/2025 | Listed for sale | $379,900+538.5%$225/sqft |
Source: WPMLS #1726168 Report a problem | ||
| 7/14/1976 | Sold | $59,500$35/sqft |
Source: Agent Provided Report a problem | ||
Public tax history
| Year | Property taxes | Tax assessment |
|---|---|---|
| 2025 | $4,002 +5.9% | $142,400 |
| 2024 | $3,778 +460.9% | $142,400 |
| 2023 | $674 | $142,400 |
| 2022 | $674 | $142,400 |
| 2021 | $674 +2% | $142,400 |
| 2020 | $660 -2% | $142,400 |
| 2019 | $674 -82.2% | $142,400 |
| 2018 | $3,778 | $142,400 |
| 2017 | $3,778 +460.9% | $142,400 |
| 2016 | $674 -82.2% | $142,400 |
| 2015 | $3,778 | $142,400 |
| 2014 | -- | $142,400 |
| 2013 | -- | $142,400 +57.9% |
| 2012 | -- | $90,200 |
| 2011 | -- | $90,200 |
| 2010 | -- | $90,200 |
| 2009 | -- | $90,200 |
| 2008 | -- | $90,200 |
| 2007 | -- | $90,200 |
Find assessor info on the county website
Monthly payment
Est. payment
Payment breakdown
Explore the cost of this home by adjusting the details. Changes won't be saved.Climate risks
Neighborhood: Noblestown
Nearby schools
Schools provided by the listing agent
- District: West Allegheny
Source: WPMLS. This data may not be complete. We recommend contacting the local school district to confirm school assignments for this home.
Similar homes
- $325,0004 bd3 ba1.9k sqft1808 Woodcove Pl, Pittsburgh, PA 15216For Sale
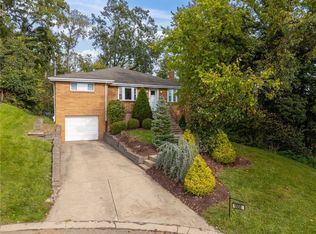 MLS ID #1776729, Michael Pohlot. WPMLS
 - $295,0003 bd2 ba1.5k sqft113 Cranbrooke Dr, Coraopolis, PA 15108For Sale
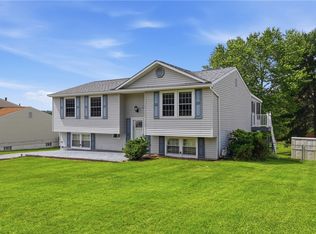 MLS ID #1762651, Lisa Peters. WPMLS
 - $295,0003 bd3 ba1.2k sqft7326 Green Meadow Dr, Imperial, PA 15126For Sale
 MLS ID #1773812, Tera Psomas. WPMLS
 - $299,9003 bd2 ba1.7k sqft1004 Biltmore Ave, Pittsburgh, PA 15216For Sale
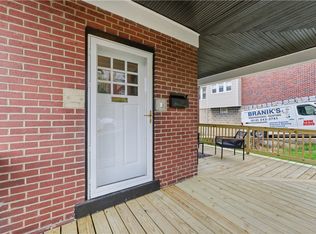 MLS ID #1775013, Tara Zaluski. WPMLS
