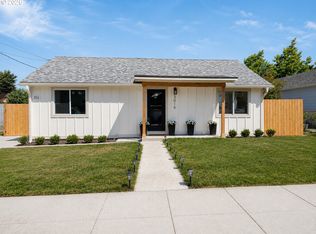
Welcome to this beautifully updated 3-bedroom, 1-bath home that blends modern style with everyday comfort. Move-in ready and thoughtfully refreshed, this home features new lap siding, windows, fresh interior and exterior paint, a modern front door, and new interior doors and hardware throughout. The updated kitchen shines with new cabinetry, quartz countertops, a stainless steel farmhouse sink, and stainless steel appliances. The bathroom has also been tastefully updated, while new LVP flooring, plumbing fixtures, and modern lighting add a fresh, cohesive feel throughout the home. Enjoy year-round outdoor living on the covered back patio, complete with a cedar tongue-and-groove ceiling and recessed lighting—an inviting space for relaxing, entertaining, or gathering with friends and family. Fresh landscaping enhances the curb appeal, while the spacious yard offers plenty of room for gardening, outdoor activities, or creating your own personal oasis. A standout feature is the detached 200-square-foot office, offering a versatile space for working from home, pursuing hobbies, or creating a dedicated workspace. With stylish updates, inviting outdoor spaces, and room to make it your own, this charming home is ready for its next chapter. Come see all it has to offer!
Active
$415,000
7441 SE Rural St, Portland, OR 97206
3beds
1,159sqft
Residential, Single Family Residence
Built in 1943
4,356 Square Feet Lot
$-- Zestimate®
$358/sqft
$-- HOA
What's special
Modern lightingSpacious yardUpdated kitchenCovered back patioInviting outdoor spacesCedar tongue-and-groove ceilingStainless steel appliances
- 1 day
- 97
- 7
Zillow last checked:
Listing updated:
Listed by:
Brian Eustis 503-490-4001,
Rarebird Real Estate
Source: RMLS (OR),MLS#: 664679131
Facts & features
Interior
Bedrooms & bathrooms
- Bedrooms: 3
- Bathrooms: 1
- Full bathrooms: 1
- Main level bathrooms: 1
Rooms
- Room types: Bedroom 2, Bedroom 3, Dining Room, Family Room, Kitchen, Living Room, Primary Bedroom
Primary bedroom
- Level: Main
- Area: 156
- Dimensions: 12 x 13
Bedroom 2
- Level: Main
- Area: 120
- Dimensions: 12 x 10
Bedroom 3
- Level: Main
- Area: 168
- Dimensions: 12 x 14
Kitchen
- Level: Main
- Area: 96
- Width: 8
Living room
- Level: Main
- Area: 216
- Dimensions: 18 x 12
Heating
- Mini Split
Cooling
- Has cooling: Yes
Appliances
- Included: Dishwasher, Free-Standing Range, Free-Standing Refrigerator, Microwave, Stainless Steel Appliance(s), Electric Water Heater
Features
- Hookup Available, Quartz
- Flooring: Luxury Vinyl Plank
- Windows: Double Pane Windows, Vinyl Frames
- Basement: Crawl Space
Interior area
- Total structure area: 1,159
- Total interior livable area: 1,159 sqft
Video & virtual tour
Property
Parking
- Parking features: Driveway, On Street
- Has uncovered spaces: Yes
Features
- Levels: One
- Stories: 1
- Patio & porch: Covered Patio
- Exterior features: Yard
Lot
- Size: 4,356 Square Feet
- Dimensions: 4,185 sq ft
- Features: Level, SqFt 3000 to 4999
Details
- Additional structures: HookupAvailable
- Parcel number: R178447
Construction
Type & style
- Home type: SingleFamily
- Property subtype: Residential, Single Family Residence
Materials
- Cement Siding, Lap Siding
- Roof: Composition,Shingle
Condition
- Updated/Remodeled
- New construction: No
- Year built: 1943
Utilities & green energy
- Sewer: Public Sewer
- Water: Public
Community & HOA
HOA
- Has HOA: No
Location
- Region: Portland
Financial & listing details
- Price per square foot: $358/sqft
- Tax assessed value: $346,960
- Annual tax amount: $3,368
- Date on market: 10/29/2026
- Listing terms: Cash,Conventional,FHA,VA Loan
- Road surface type: Paved
Estimated market value
Not available
Estimated sales range
Not available
Not available
Price history
| Date | Event | Price |
|---|---|---|
| 10/29/2026 | Listed for sale | $415,000+72.9%$358/sqft |
Source:  RMLS (OR) #664679131 Report a problem | ||
| 7/23/2026 | Sold | $240,000-20%$207/sqft |
Source: RMLS (OR) #773096044 Report a problem | ||
| 7/7/2026 | Pending sale | $300,000$259/sqft |
Source: RMLS (OR) #773096044 Report a problem | ||
| 6/18/2026 | Listed for sale | $300,000+216.1%$259/sqft |
Source: RMLS (OR) #773096044 Report a problem | ||
| 2/23/1999 | Sold | $94,900+3.3%$82/sqft |
Source: Public Record Report a problem | ||
| 8/2/1996 | Sold | $91,900+44.7%$79/sqft |
Source: Public Record Report a problem | ||
| 3/1/1996 | Sold | $63,500$55/sqft |
Source: Public Record Report a problem | ||
Public tax history
| Year | Property taxes | Tax assessment |
|---|---|---|
| 2025 | $3,369 +3.7% | $125,030 +3% |
| 2024 | $3,248 +4% | $121,390 +3% |
| 2023 | $3,123 +2.2% | $117,860 +3% |
| 2022 | $3,056 +1.7% | $114,430 +3% |
| 2021 | $3,004 +9% | $111,100 +3% |
| 2020 | $2,756 +3.8% | $107,870 +3% |
| 2019 | $2,654 | $104,730 +3% |
| 2018 | $2,654 +3% | $101,680 +3% |
| 2017 | $2,576 +14% | $98,720 +3% |
| 2016 | $2,260 | $95,850 +3% |
| 2015 | $2,260 +2.7% | $93,060 +3% |
| 2014 | $2,201 +17.4% | $90,350 +3% |
| 2013 | $1,875 +15.2% | $87,720 +3% |
| 2012 | $1,628 -8.3% | $85,170 +3% |
| 2011 | $1,775 +1.5% | $82,690 +3% |
| 2010 | $1,749 +2.7% | $80,290 +3% |
| 2009 | $1,703 +6% | $77,960 +3% |
| 2008 | $1,607 +0.3% | $75,690 +3% |
| 2007 | $1,603 +11.4% | $73,490 +3% |
| 2006 | $1,439 +4.7% | $71,350 +3% |
| 2005 | $1,375 -8.2% | $69,280 +3% |
| 2004 | $1,497 +2.3% | $67,270 +3% |
| 2003 | $1,464 +8.9% | $65,320 +3% |
| 2002 | $1,345 +7.4% | $63,420 +6.1% |
| 2000 | $1,253 +7.6% | $59,790 +3% |
| 1999 | $1,165 | $58,050 |
Find assessor info on the county website
Monthly payment
Est. payment
Payment breakdown
Explore the cost of this home by adjusting the details. Changes won't be saved.Climate risks
Neighborhood: Brentwood-Darlington
Nearby schools
Schools provided by the listing agent
- Elementary: Woodmere
- Middle: Brentwood
- High: Franklin
Source: RMLS (OR). This data may not be complete. We recommend contacting the local school district to confirm school assignments for this home.
Similar homes
- $435,0003 bd2 ba1.4k sqft1905 SE 154th Ave, Portland, OR 97233Active

 MLS ID #307597838, Susannah Nord, Windermere Realty Trust. RMLS (OR)
- $384,9003 bd1 ba1.5k sqft3016 SE 87th Ave, Portland, OR 97266Active
 MLS ID #197090276, Dmitri Galkovski, Pristine Realty LLC. RMLS (OR)
- $439,9002 bd1 ba830 sqft4112 NE 80th Ave, Portland, OR 97218For Sale By Owner

- $499,0003 bd2 ba1.2k sqft5321 SE Henderson St, Portland, OR 97206Active
 MLS ID #608390062, Peggy Williams, Premiere Property Group, LLC. RMLS (OR)
- $499,9003 bd2 ba1.4k sqft8821 SE 58th Dr, Portland, OR 97206ActiveMLS ID #508099683, Brian Eustis, Rarebird Real Estate. RMLS (OR)
- $419,9003 bd3 ba1.3k sqft7406 SE 78th Ave, Portland, OR 97206ActiveMLS ID #311144009, Tam Nguyen, Windermere Realty Trust. RMLS (OR)
- $389,0002 bd3 ba872 sqft6019 SE Tenino St, Portland, OR 97206ActiveMLS ID #522125693, Yana Pavlenko, The Lachlan Group. RMLS (OR)
- $464,9993 bd1 ba1.2k sqft4930 SE 59th Ave, Portland, OR 97206ActiveMLS ID #201840165, Antoine Dean, 24/7 Properties. RMLS (OR)
- $415,0002 bd2 ba1k sqft540 NE 94th Ave, Portland, OR 97220ActiveMLS ID #705281589, Melissa Jaques, John L. Scott. RMLS (OR)
- $430,0003 bd3 ba1.3k sqft7804 SE Henderson St, Portland, OR 97206ActiveMLS ID #179659909, Tam Nguyen, Windermere Realty Trust. RMLS (OR)
- $532,0003 bd3 ba1.3k sqft4945 SE Ogden St, Portland, OR 97206ActiveMLS ID #714917205, Rachel Smith, Dream Dwelling. RMLS (OR)
- $434,4443 bd1 ba1.2k sqft4100 SE 98th Ave, Portland, OR 97266ActiveMLS ID #676480622, Evan Nelson, eXp Realty, LLC. RMLS (OR)
- $414,5003 bd2 ba1.2k sqft16523 SE Clinton St, Portland, OR 97236ActiveMLS ID #587202015, Caroline Ewing, Keller Williams Realty Portland Premiere. RMLS (OR)
- $399,9993 bd2 ba1.2k sqft2915 SE 133rd Ave, Portland, OR 97236ActiveMLS ID #228913771, Jamie Marion, Windermere Realty Trust. RMLS (OR)
- $395,0003 bd2 ba996 sqft2372 SE 141st Ave, Portland, OR 97233ActiveMLS ID #237202955, Zachary Eaton, Keller Williams Realty Professionals. RMLS (OR)
- $419,9002 bd1 ba864 sqft5616 NE 50th Ave, Portland, OR 97218ActiveMLS ID #741166627, Kristine Orlandi, Works Real Estate. RMLS (OR)
- $397,4983 bd1 ba1.1k sqft10723 NE Fremont St, Portland, OR 97220ActiveMLS ID #163311918, Jimi Campbell, Coldwell Banker Bain. RMLS (OR)
- $399,9003 bd1 ba1k sqft41 34th St, Washougal, WA 98671ActiveMLS ID #215218147, Andrew Orlando, Real Broker LLC. RMLS (OR)
- $419,0003 bd2 ba1k sqft11810 NE Siskiyou St, Portland, OR 97220ActiveMLS ID #214154947, Laurie Sonnenfeld, Laurie Sonnenfeld Realty. RMLS (OR)
- $499,9003 bd1 ba1.7k sqft4206 SE Ellis St, Portland, OR 97206ActiveMLS ID #378665085, Reuben Schug, Windermere Realty Trust. RMLS (OR)
