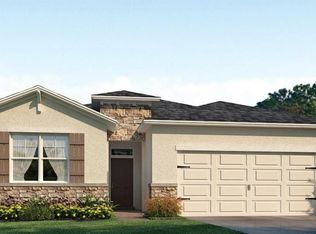
Designer-driven and unapologetically distinct. Natural zinc matte flooring pairs with oversized hurricane-grade windows, 9’4” ceilings and a 12’ wide sliding glass door to accentuate a bright, seamless connection to the outdoors. Calacatta bolt quartz countertops and gold brushed finishes deliver a bold, elevated look, while the warm globe pendent lighting add a subtle vintage flare. A luminous flex office space offers versatility, and the extended screened-in lanai and epoxy-finished garage expand functional square footage. Located just 15 minutes from Fisherman’s Village, this is a timeless residence built for forever Southwest Florida living.
Pending
$339,990
7443 S Seagrape Rd, Punta Gorda, FL 33955
3beds
1,952sqft
Est.: Get pre-qualified
Single Family Residence
Built in 2025
10,724 Square Feet Lot
$-- Zestimate®
$174/sqft
$24/mo HOA
What's special
Epoxy-finished garageGold brushed finishesLuminous flex office spaceOversized hurricane-grade windowsExtended screened-in lanaiCalacatta bolt quartz countertopsNatural zinc matte flooring
- 56 days |
- 104 |
- 0 |
Likely to sell faster than
Zillow last checked:
Listing updated:
Listing Provided by:
Matt Strauss 941-465-0961,
BRIGHT REALTY 941-552-6036
Source: Stellar MLS,MLS#: A4688451
Originating MLS: Sarasota - Manatee

Facts & features
Interior
Bedrooms & bathrooms
- Bedrooms: 3
- Bathrooms: 2
- Full bathrooms: 2
Rooms
- Room types: Den/Library/Office, Great Room
Primary bedroom
- Features: Walk-In Closet(s)
- Level: First
- Area: 227.2 Square Feet
- Dimensions: 16x14.2
Bedroom 2
- Features: Built-in Closet
- Level: First
- Area: 161.28 Square Feet
- Dimensions: 12.6x12.8
Bedroom 3
- Features: Built-in Closet
- Level: First
- Area: 129.87 Square Feet
- Dimensions: 11.1x11.7
Primary bathroom
- Features: Dual Sinks, Shower No Tub, Stone Counters, Sunken Shower
- Level: First
- Area: 71.4 Square Feet
- Dimensions: 11.9x6
Bathroom 2
- Features: Dual Sinks
- Level: First
Balcony porch lanai
- Level: First
- Area: 240 Square Feet
- Dimensions: 24x10
Den
- Level: First
- Area: 165.39 Square Feet
- Dimensions: 14.9x11.1
Foyer
- Level: First
- Area: 82.5 Square Feet
- Dimensions: 6.6x12.5
Kitchen
- Features: Built-In Shelving, Pantry, Kitchen Island, Stone Counters
- Level: First
- Area: 163.2 Square Feet
- Dimensions: 17x9.6
Laundry
- Level: First
- Area: 60.72 Square Feet
- Dimensions: 8.8x6.9
Living room
- Level: First
- Area: 357 Square Feet
- Dimensions: 17x21
Heating
- Electric
Cooling
- Central Air
Appliances
- Included: Dishwasher, Disposal, Dryer, Freezer, Microwave, Range, Refrigerator, Washer
- Laundry: Inside, Laundry Room
Features
- Eating Space In Kitchen, High Ceilings, Kitchen/Family Room Combo, Living Room/Dining Room Combo, Open Floorplan, Primary Bedroom Main Floor, Solid Wood Cabinets, Stone Counters, Walk-In Closet(s)
- Flooring: Carpet, Porcelain Tile
- Doors: Sliding Doors
- Windows: Hurricane Shutters/Windows
- Has fireplace: No
Interior area
- Total structure area: 2,653
- Total interior livable area: 1,952 sqft
Video & virtual tour
Property
Parking
- Total spaces: 2
- Parking features: Driveway, Garage Door Opener
- Attached garage spaces: 2
- Has uncovered spaces: Yes
Features
- Levels: One
- Stories: 1
- Patio & porch: Covered, Rear Porch, Screened
- Exterior features: Irrigation System, Lighting, Permeable Paving, Private Mailbox
Lot
- Size: 10,724 Square Feet
- Dimensions: 43' x 146' x 152' x 95'
- Features: Cul-De-Sac, Drainage Canal, City Lot, Near Golf Course, Near Marina, Oversized Lot, Above Flood Plain
- Residential vegetation: Trees/Landscaped
Details
- Parcel number: 412333151006
- Zoning: GS-3.5
- Special conditions: None
Construction
Type & style
- Home type: SingleFamily
- Property subtype: Single Family Residence
Materials
- Block, Stucco
- Foundation: Slab
- Roof: Shingle
Condition
- Completed
- New construction: Yes
- Year built: 2025
Details
- Builder model: Vacanza
- Builder name: Explorer Homes
Utilities & green energy
- Sewer: Public Sewer
- Water: Public
- Utilities for property: BB/HS Internet Available, Electricity Connected, Public, Sewer Connected, Water Connected
Green energy
- Energy efficient items: Appliances, Doors, Insulation, Windows
- Water conservation: Fl. Friendly/Native Landscape
Community & HOA
Community
- Features: Deed Restrictions, Sidewalks
- Pet fee: $0 monthly
- Subdivision: PUNTA GORDA ISLES SEC 18
HOA
- Has HOA: Yes
- Services included: Manager
- HOA fee: $24 monthly
- HOA name: Star Hospitality Management
- HOA phone: 941-575-6764
Location
- Region: Punta Gorda
Financial & listing details
- Price per square foot: $174/sqft
- Tax assessed value: $51,000
- Annual tax amount: $720
- Date on market: 4/2/2026
- Cumulative days on market: 405 days
- Listing terms: Cash,Conventional,FHA,VA Loan
- Ownership: Fee Simple
- Total actual rent: 0
- Electric utility on property: Yes
- Road surface type: Paved, Asphalt
Estimated market value
Not available
Estimated sales range
Not available
Not available
Price history
| Date | Event | Price |
|---|---|---|
| 4/27/2026 | Pending sale | $339,990$174/sqft |
Source: | ||
| 4/2/2026 | Listed for sale | $339,990-1.5%$174/sqft |
Source: | ||
| 3/22/2026 | Listing removed | $345,000$177/sqft |
Source: | ||
| 2/19/2026 | Price change | $345,000-1.4%$177/sqft |
Source: | ||
| 12/17/2025 | Listed for sale | $349,999$179/sqft |
Source: | ||
| 11/14/2025 | Pending sale | $349,999$179/sqft |
Source: | ||
| 11/5/2025 | Price change | $349,999-4.1%$179/sqft |
Source: | ||
| 9/19/2025 | Price change | $364,999-2.7%$187/sqft |
Source: | ||
| 7/7/2025 | Price change | $374,999+0.1%$192/sqft |
Source: | ||
| 6/13/2025 | Price change | $374,440-1.5%$192/sqft |
Source: | ||
| 6/4/2025 | Price change | $380,000+0%$195/sqft |
Source: | ||
| 5/31/2025 | Price change | $379,900-2.6%$195/sqft |
Source: | ||
| 5/12/2025 | Price change | $389,900-1.3%$200/sqft |
Source: | ||
| 5/3/2025 | Price change | $394,900-1.3%$202/sqft |
Source: | ||
| 4/25/2025 | Price change | $399,990+0%$205/sqft |
Source: | ||
| 4/22/2025 | Price change | $399,900-3.6%$205/sqft |
Source: | ||
| 4/2/2025 | Price change | $414,900-3.5%$213/sqft |
Source: | ||
| 3/24/2025 | Listed for sale | $429,900-4.5%$220/sqft |
Source: | ||
| 2/26/2025 | Listing removed | $449,990$231/sqft |
Source: | ||
| 2/4/2025 | Price change | $449,990-4.3%$231/sqft |
Source: | ||
| 1/31/2025 | Listed for sale | $469,990+2.2%$241/sqft |
Source: | ||
| 1/31/2025 | Listing removed | -- |
Source: Owner Report a problem | ||
| 1/14/2025 | Listed for sale | $459,990+995.5%$236/sqft |
Source: Owner Report a problem | ||
| 8/23/2024 | Sold | $41,990-14.3%$22/sqft |
Source: Public Record Report a problem | ||
| 6/22/2023 | Listing removed | -- |
Source: | ||
| 12/21/2022 | Listed for sale | $49,000+191.7%$25/sqft |
Source: | ||
| 9/9/2003 | Sold | $16,800$9/sqft |
Source: Public Record Report a problem | ||
Public tax history
| Year | Property taxes | Tax assessment |
|---|---|---|
| 2025 | $720 -5.3% | $43,350 +142.7% |
| 2024 | $761 +3.9% | $17,859 +10% |
| 2023 | $733 +9.4% | $16,235 +10% |
| 2022 | $670 +45.2% | $14,759 +10% |
| 2021 | $461 +8.8% | $13,417 +10% |
| 2020 | $424 +6.9% | $12,197 +10% |
| 2019 | $397 +11.6% | $11,088 +10% |
| 2018 | $355 | $10,080 -17.6% |
| 2017 | $355 +5.2% | $12,240 +46.9% |
| 2016 | $338 +5% | $8,331 +10% |
| 2015 | $322 +4.8% | $7,574 +10% |
| 2014 | $307 +142.7% | $6,885 +2.3% |
| 2013 | $126 +6.4% | $6,732 -20.2% |
| 2012 | $119 -17.2% | $8,437 |
| 2011 | $143 -8.4% | $8,437 -6% |
| 2010 | $157 -53.3% | $8,976 -55.6% |
| 2009 | $335 | $20,230 |
Find assessor info on the county website
Monthly payment
Est. payment$--/mo
Payment breakdown
Explore the cost of this home by adjusting the details. Changes won't be saved.
All calculations are estimates and provided by Zillow, Inc. for informational purposes only. Actual amounts may vary.
HOA fees may include property taxes on listings classified as Co-Ops. Contact the listing agent and/or owner for fee details.
Mortgage interest rates are dependent on a number of factors, including credit score, down payment, and repayment length. Interest rate data provided by Zillow Group Marketplace, Inc. as of 1/1/1970 from various mortgage lenders with which we have lead or other similar arrangements; the Estimated Payment is an average of those rates.
See how much you could borrow to make a competitive offer.
Climate risks
Neighborhood: 33955
Nearby schools
GreatSchools rating
- 5/10East Elementary SchoolGrades: PK-5Distance: 5.2 mi
- 4/10Punta Gorda Middle SchoolGrades: 6-8Distance: 4.2 mi
- 4/10Charlotte High SchoolGrades: 9-12Distance: 4.2 mi
Schools provided by the listing agent
- Elementary: East Elementary
- Middle: Punta Gorda Middle
- High: Charlotte High
Source: Stellar MLS. This data may not be complete. We recommend contacting the local school district to confirm school assignments for this home.
A local agent can set up tours, give advice and negotiate with sellers.
- Florida
- Charlotte County
- Punta Gorda
- 33955
- 7443 S Seagrape Rd