Some homes are more than four walls and a roof. They're where memories are made, families grow, and generations gather. Welcome to 7444 Stine Road, a well-loved ranch in Enon that has been part of one family's story for decades and is ready for its next chapter!
Built in 1956, this charming 3-bedroom, 1-bath home offers 1,144 square feet of single-level living with original hardwood floors, traditional wood cabinetry, and timeless character. The full basement offers even more possibilities, featuring an additional finished room previously used as a bedroom, plus generous space for storage, hobbies, or a workshop.
Step outside to almost half an acre of outdoor possibilities! Imagine summer afternoons enjoying the sunshine, gardening, playing in the yard, or gathering with friends on the rear deck. Mature trees, established landscaping, and a storage shed add to the property's appeal.
An attached 2-car garage, gas heat, and central air provide everyday convenience.
For decades, this house has been a place to call home. Now, the next chapter is waiting to be written. Maybe it begins with you!
For sale
$200,000
7444 Stine Rd, Enon, OH 45323
3beds
1,144sqft
Single Family Residence
Built in 1956
0.42 Acres Lot
$194,900 Zestimate®
$175/sqft
$-- HOA
What's special
Playing in the yardStorage shedGas heatTraditional wood cabinetryOriginal hardwood floorsEstablished landscapingMature trees
- 1 day
- 264
- 41
Likely to sell faster than
Zillow last checked:
Listing updated:
Listed by:
Denise Swick (937)619-7447,
THE Swick Real Estate Group
Source: DABR MLS,MLS#: 973625 Originating MLS: Dayton Area Board of REALTORS
Facts & features
Interior
Bedrooms & bathrooms
- Bedrooms: 3
- Bathrooms: 1
- Full bathrooms: 1
- Main level bathrooms: 1
Primary bedroom
- Level: Main
- Dimensions: 10 x 15
Bedroom
- Level: Main
- Dimensions: 13 x 10
Bedroom
- Level: Main
- Dimensions: 13 x 9
Bonus room
- Level: Basement
- Dimensions: 15 x 13
Dining room
- Level: Main
- Dimensions: 9 x 9
Kitchen
- Level: Main
- Dimensions: 12 x 9
Laundry
- Level: Basement
- Dimensions: 16 x 13
Living room
- Level: Main
- Dimensions: 13 x 20
Recreation
- Level: Basement
- Dimensions: 25 x 26
Heating
- Forced Air, Natural Gas
Cooling
- Central Air
Appliances
- Included: Dryer, Range, Refrigerator, Washer, Gas Water Heater
Features
- Ceiling Fan(s), Galley Kitchen, Laminate Counters
- Windows: Wood Frames
- Basement: Full,Partially Finished
Interior area
- Total structure area: 1,144
- Total interior livable area: 1,144 sqft
Property
Parking
- Total spaces: 2
- Parking features: Attached, Garage, Two Car Garage, Garage Door Opener, Storage
- Attached garage spaces: 2
Features
- Levels: One
- Stories: 1
- Patio & porch: Deck
- Exterior features: Deck, Storage
Lot
- Size: 0.42 Acres
Details
- Additional structures: Shed(s)
- Parcel number: 1801000006102015
- Zoning: Residential
- Zoning description: Residential
Construction
Type & style
- Home type: SingleFamily
- Property subtype: Single Family Residence
Materials
- Vinyl Siding
Condition
- Year built: 1956
Utilities & green energy
- Sewer: Septic Tank
- Water: Well
- Utilities for property: Natural Gas Available, Septic Available, Water Available
Community & HOA
Community
- Subdivision: Mrs
HOA
- Has HOA: No
Location
- Region: Enon
Financial & listing details
- Price per square foot: $175/sqft
- Tax assessed value: $161,890
- Annual tax amount: $2,179
- Date on market: 11/21/2026
Estimated market value
$194,900
$185,000 - $205,000
$1,572/mo
Price history
| Date | Event | Price |
|---|---|---|
| 11/21/2026 | Listed for sale | $200,000$175/sqft |
Source:  DABR MLS #973625 Report a problem | ||
Public tax history
| Year | Property taxes | Tax assessment |
|---|---|---|
| 2025 | $2,179 +25.1% | $56,670 +34.2% |
| 2024 | $1,742 +0.5% | $42,220 |
| 2023 | $1,734 -1.2% | $42,220 |
| 2022 | $1,754 +6.9% | $42,220 +15.7% |
| 2021 | $1,641 -0.3% | $36,480 |
| 2020 | $1,645 -1.3% | $36,480 |
| 2019 | $1,668 +132% | $36,480 +13.6% |
| 2018 | $719 | $32,110 +20.6% |
| 2017 | $719 +14.4% | $26,625 |
| 2016 | $629 +15.7% | $26,625 +1.3% |
| 2015 | $543 | $26,285 |
| 2014 | $543 -43.3% | $26,285 |
| 2013 | $958 +3% | $26,285 -5.3% |
| 2012 | $930 +1.1% | $27,769 |
| 2011 | $919 +2.1% | $27,769 |
| 2010 | $901 +14.9% | $27,769 -4.9% |
| 2009 | $784 -1% | $29,194 |
| 2008 | $792 +0.4% | $29,194 |
| 2007 | $789 -29.3% | $29,194 +6.3% |
| 2006 | $1,115 +103.8% | $27,476 |
| 2005 | $547 -68.3% | $27,476 0% |
| 2004 | $1,724 +6.4% | $27,480 +7% |
| 2003 | $1,620 -1.3% | $25,680 |
| 2002 | $1,642 +6.7% | $25,680 +4.1% |
| 2000 | $1,539 | $24,660 |
Find assessor info on the county website
Monthly payment
Est. payment
Payment breakdown
Explore the cost of this home by adjusting the details. Changes won't be saved.Climate risks
Neighborhood: 45323
Nearby schools
Schools provided by the listing agent
- District: Greenon
Source: DABR MLS. This data may not be complete. We recommend contacting the local school district to confirm school assignments for this home.
Similar homes
- $224,9993 bd1 ba1k sqft6566 Sterling Dr, Enon, OH 45323For Sale

 MLS ID #973390, Meredith Kirkham, Comey & Shepherd REALTORS. DABR MLS
- $225,0003 bd1 ba1k sqft6767 Southern Vista Dr, Enon, OH 45323For Sale
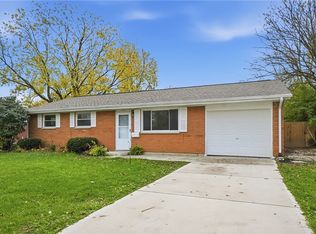 MLS ID #973125, Tracey L Birri, Glasshouse Realty Group. DABR MLS
- $199,9993 bd1 ba925 sqft3991 Schenley St, Enon, OH 45323For Sale
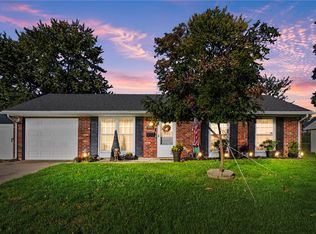 MLS ID #971539, Kunal N Patel, Glasshouse Realty Group. DABR MLS
- $220,0003 bd2 ba1k sqft239 S Pleasant St, Enon, OH 45323For Sale
 MLS ID #963059, Raymond Nicodemus, Gifted Agents. DABR MLS
- $265,0003 bd2 ba1.5k sqft2014 Willow Run Cir, Enon, OH 45323For SaleMLS ID #973194, Sonja M Jenkins, Howard Hanna Real Estate Serv. DABR MLS
- $186,0003 bd2 ba1.1k sqft333 Shade Dr, Fairborn, OH 45324For SaleMLS ID #973430, Haydee Wright, Howard Hanna Real Estate Serv. DABR MLS
- $189,9003 bd1 ba925 sqft189 W Routzong Dr, Fairborn, OH 45324For SaleMLS ID #973362, Terry Blakley, RE/MAX Victory + Affiliates. DABR MLS
- $270,0003 bd2 ba1.3k sqft550 Dorado Dr, Fairborn, OH 45324For SaleMLS ID #973528, Stephany Stacy, eXp Realty. DABR MLS
- $249,9004 bd2 ba1.4k sqft1325 Arlington Dr, Fairborn, OH 45324For SaleMLS ID #973629, Cory Allen, Streetlight Realty LLC. DABR MLS
- $159,9004 bd2 ba1k sqft405 Archer Dr, Fairborn, OH 45324For SaleMLS ID #973502, Landon Hiles, Howard Hanna Real Estate Serv. DABR MLS
- $240,0002 bd2 ba1.3k sqft2114 Willow Run Cir, Enon, OH 45323For SaleMLS ID #972010, Sarah E Close, Keller Williams Advisors Rlty. DABR MLS
- $179,9003 bd1 ba925 sqft324 Prentice Dr, New Carlisle, OH 45344For SaleMLS ID #973344, Kayli Anderson, Glasshouse Realty Group. DABR MLS
- $179,9003 bd1 ba1k sqft1279 S Maple Ave, Fairborn, OH 45324For SaleMLS ID #973189, Cory Allen, Streetlight Realty LLC. DABR MLS
- $214,9004 bd1 ba1k sqft313 Archer Dr, Fairborn, OH 45324For SaleMLS ID #972982, Joshua Pettit, Howard Hanna Real Estate Serv. DABR MLS
- $199,9003 bd1 ba992 sqft2567 W Jackson Rd, Yellow Springs, OH 45387For SaleMLS ID #970037, Cory Allen, Streetlight Realty LLC. DABR MLS
- $229,9003 bd2 ba1.3k sqft518 Hamilton Ave, New Carlisle, OH 45344For SaleMLS ID #973226, Diana Taylor, BHHS Professional Realty. DABR MLS
- $224,9003 bd2 ba1.6k sqft1222 Oakhill Ave, Fairborn, OH 45324For SaleMLS ID #972686, Shaun M Hayes, BHHS Professional Realty. DABR MLS
- $159,4003 bd1 ba925 sqft336 Prentice Dr, New Carlisle, OH 45344For SaleMLS ID #973519, Arthur Solomon, Coldwell Banker Heritage. DABR MLS
- $159,0003 bd1 ba925 sqft319 Galewood Dr, New Carlisle, OH 45344For SaleMLS ID #973561, Jenny Craven, eXp Realty. DABR MLS
- $215,0003 bd1 ba1.2k sqft231 Hedge Dr, Springfield, OH 45504For SaleMLS ID #972400, Katalina Remusat, Real of Ohio. DABR MLS
