This inviting 3-bedroom, 2-full-bathroom rambler offers comfortable one-level living with a practical layout and desirable outdoor features. Some custom features are a must-see, such as the handmade custom closets. Enjoy the convenience of a detached two-car garage, providing ample space for parking, storage, or hobbies. Enjoy the Sunroom overlooking the fenced rear yard which offers a great space for outdoor entertaining, gardening, pets, or simply relaxing outdoors. Ideally located in La Plata, this property offers convenient access to local schools, shopping, dining, and major commuter routes, making every day errands and travel a breeze. Whether you’re a first-time buyer, downsizing, or simply looking for a well-cared for home, this property offers comfort, convenience, and plenty of potential. This home has been beautifully maintained and is truly move-in ready.
For sale
$455,000
7445 Robin Rd, La Plata, MD 20646
3beds
1,285sqft
Single Family Residence
Built in 1976
0.69 Acres Lot
$-- Zestimate®
$354/sqft
$-- HOA
What's special
Fenced rear yardComfortable one-level livingDetached two-car garageHandmade custom closets
- 2 days
- 182
- 13
Likely to sell faster than
Zillow last checked:
Listing updated:
Listed by:
Dennis Burks 301-643-7923,
Century 21 Redwood Realty 5405331279,
Co-Listing Agent: Brittany Dixon 240-222-2086,
Century 21 Redwood Realty
Source: Bright MLS,MLS#: MDCH2060422
Facts & features
Interior
Bedrooms & bathrooms
- Bedrooms: 3
- Bathrooms: 2
- Full bathrooms: 2
- Main level bathrooms: 2
- Main level bedrooms: 3
Basement
- Area: 0
Heating
- Forced Air, Oil
Cooling
- Central Air, Electric
Appliances
- Included: Dishwasher, Dryer, Oven/Range - Electric, Range Hood, Refrigerator, Washer, Water Heater, Electric Water Heater
- Laundry: Has Laundry
Features
- Ceiling Fan(s), Entry Level Bedroom, Family Room Off Kitchen, Primary Bath(s), Dry Wall
- Flooring: Laminate
- Has basement: No
- Has fireplace: No
Interior area
- Total structure area: 1,285
- Total interior livable area: 1,285 sqft
- Finished area above ground: 1,285
- Finished area below ground: 0
Property
Parking
- Total spaces: 6
- Parking features: Garage Faces Front, Garage Door Opener, Concrete, Detached, Driveway
- Garage spaces: 2
- Uncovered spaces: 4
- Details: Garage Sqft: 576
Accessibility
- Accessibility features: None
Features
- Levels: One
- Stories: 1
- Patio & porch: Patio
- Exterior features: Rain Gutters
- Pool features: None
- Fencing: Chain Link
Lot
- Size: 0.69 Acres
Details
- Additional structures: Above Grade, Below Grade, Outbuilding
- Parcel number: 0901016598
- Zoning: RR
- Zoning description: Rural Residential
- Special conditions: Standard
Construction
Type & style
- Home type: SingleFamily
- Architectural style: Ranch/Rambler
- Property subtype: Single Family Residence
Materials
- Brick
- Foundation: Crawl Space
- Roof: Architectural Shingle
Condition
- Excellent
- New construction: No
- Year built: 1976
Utilities & green energy
- Electric: 150 Amps
- Sewer: Septic = # of BR
- Water: Community
- Utilities for property: Cable Available, Water Available
Community & HOA
Community
- Security: Security System, Smoke Detector(s)
- Subdivision: Mariellen Park
HOA
- Has HOA: No
Location
- Region: La Plata
Financial & listing details
- Price per square foot: $354/sqft
- Tax assessed value: $320,700
- Annual tax amount: $4,144
- Date on market: 10/26/2026
- Listing agreement: Exclusive Right To Sell
- Listing terms: Cash,Conventional,FHA,USDA Loan,VA Loan
- Inclusions: Shed
- Ownership: Fee Simple
Estimated market value
Not available
Estimated sales range
Not available
Not available
Price history
| Date | Event | Price |
|---|---|---|
| 10/26/2026 | Listed for sale | $455,000$354/sqft |
Source:  Bright MLS #MDCH2060422 Report a problem | ||
| 10/16/2026 | Sold | $455,000-2.2%$354/sqft |
Source: Public Record Report a problem | ||
| 7/30/2026 | Pending sale | $465,000+89.8%$362/sqft |
Source: Bright MLS #MDCH2057846 Report a problem | ||
| 12/26/2019 | Sold | $245,000-2%$191/sqft |
Source: Public Record Report a problem | ||
| 11/5/2019 | Pending sale | $250,000$195/sqft |
Source: EXIT LANDMARK REALTY (White Plains) #MDCH206356 Report a problem | ||
| 10/27/2019 | Price change | $250,000-2.3%$195/sqft |
Source: Exit Landmark Realty #MDCH206356 Report a problem | ||
| 10/8/2019 | Price change | $256,000-1.3%$199/sqft |
Source: Exit Landmark Realty #MDCH206356 Report a problem | ||
| 9/28/2019 | Price change | $259,500-0.2%$202/sqft |
Source: Exit Landmark Realty #MDCH206356 Report a problem | ||
| 9/5/2019 | Listed for sale | $260,000+15.6%$202/sqft |
Source: Exit Landmark Realty #MDCH206356 Report a problem | ||
| 1/14/2015 | Sold | $225,000-9.6%$175/sqft |
Source: Public Record Report a problem | ||
| 9/9/2014 | Price change | $249,000-6%$194/sqft |
Source: CENTURY 21 New Millennium #CH8416165 Report a problem | ||
| 8/30/2014 | Price change | $265,000-1.8%$206/sqft |
Source: CENTURY 21 New Millennium #CH8416165 Report a problem | ||
| 7/31/2014 | Listed for sale | $269,900+71.9%$210/sqft |
Source: CENTURY 21 New Millennium #CH8416165 Report a problem | ||
| 11/16/2001 | Sold | $157,000$122/sqft |
Source: Public Record Report a problem | ||
Public tax history
| Year | Property taxes | Tax assessment |
|---|---|---|
| 2026 | $206 +6.7% | $320,700 +8% |
| 2025 | $193 +16.3% | $296,833 +8.7% |
| 2024 | $166 -94.7% | $272,967 +9.6% |
| 2023 | $3,121 +16.9% | $249,100 |
| 2022 | $2,671 -7.8% | $249,100 +7.7% |
| 2021 | $2,898 +4% | $231,300 +4% |
| 2020 | $2,787 -4.5% | $222,400 |
| 2019 | $2,918 +0.4% | $222,400 +0.8% |
| 2018 | $2,906 +0.4% | $220,667 +0.4% |
| 2017 | $2,895 +8.7% | $219,800 +4% |
| 2016 | $2,662 | $211,333 +4.2% |
| 2015 | $2,662 | $202,867 +4.4% |
| 2014 | $2,662 | $194,400 |
| 2013 | -- | $194,400 |
| 2012 | -- | $194,400 -18.3% |
| 2011 | -- | $237,940 |
| 2010 | -- | $237,940 |
| 2009 | -- | $237,940 -5.7% |
| 2008 | -- | $252,190 +16.3% |
| 2007 | -- | $216,882 +19.4% |
| 2006 | -- | $181,576 +24.1% |
| 2005 | -- | $146,270 +8.7% |
| 2004 | -- | $134,536 +9.6% |
| 2003 | -- | $122,803 +10.6% |
| 2002 | -- | $111,070 |
| 2001 | -- | $111,070 |
Find assessor info on the county website
Monthly payment
Est. payment
Payment breakdown
Explore the cost of this home by adjusting the details. Changes won't be saved.Climate risks
Neighborhood: 20646
Nearby schools
Schools provided by the listing agent
- District: Charles County Public Schools
Source: Bright MLS. This data may not be complete. We recommend contacting the local school district to confirm school assignments for this home.
Similar homes
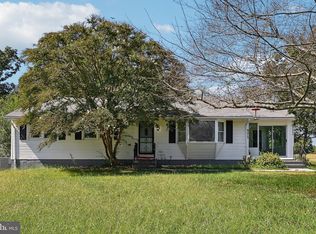
- $414,9003 bd2 ba1.4k sqft6720 Boots Ln, La Plata, MD 20646For Sale

 MLS ID #MDCH2059170, Samara Dinnius, JPAR Real Estate Professionals. Bright MLS
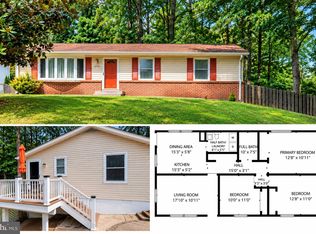
- $459,0005 bd3 ba1.4k sqft9215 Wills Rd, Bel Alton, MD 20611For Sale
 MLS ID #MDCH2059434, Alice Flerlage, Real Broker, LLC. Bright MLS
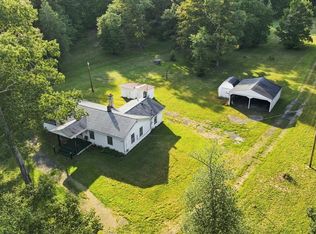
- $345,0003 bd2 ba1k sqft6780 Glen Albin Rd, La Plata, MD 20646For Sale
 MLS ID #MDCH2058736, Cathy Stottlemyer, CENTURY 21 New Millennium. Bright MLS
- $350,0003 bd2 ba1k sqft8585 Penns Hill Rd, La Plata, MD 20646For Sale
 MLS ID #MDCH2058958, Mike Foster, RE/MAX Realty Group. Bright MLS
- $459,5005 bd3 ba1.2k sqft6001 Armor Dr, Clinton, MD 20735For SaleMLS ID #MDPG2223820, Jose Vedia, Move4Free Realty, LLC. Bright MLS
- $389,9003 bd2 ba1.2k sqft4480 Phillips Rd, La Plata, MD 20646For SaleMLS ID #MDCH2059198, Gary Mead, RE/MAX United Real Estate. Bright MLS
- $400,0003 bd2 ba1.5k sqft9603 Converse Ct, Brandywine, MD 20613For SaleMLS ID #MDPG2223024, Joel Wagner, Keller Williams Realty. Bright MLS
- $434,9003 bd3 ba1.8k sqft554 Fawn Meadow Ln, La Plata, MD 20646For SaleMLS ID #MDCH2057798, Chad Morton, Maverick Realty, LLC. Bright MLS
- $499,9953 bd2 ba1.8k sqft3715 Linkins Rd, Indian Head, MD 20640For SaleMLS ID #MDCH2060282, Mahrukh Tariq, Century 21 Redwood Realty. Bright MLS
- $469,9003 bd2 ba1.7k sqft6000 Paternoster Ln, Hughesville, MD 20637For SaleMLS ID #MDCH2058782, Gary Mead, RE/MAX United Real Estate. Bright MLS
- $340,0003 bd2 ba1.4k sqft213 Heather Ct, La Plata, MD 20646For SaleMLS ID #MDCH2059162, Kathy Tinsman, Berkshire Hathaway HomeServices PenFed Realty. Bright MLS
- $429,9003 bd2 ba1.7k sqft3218 Bethesda Dr, Waldorf, MD 20601For SaleMLS ID #MDCH2059860, Mounira Al Hmoud, Samson Properties. Bright MLS
- $439,9004 bd3 ba1.3k sqft10007 Mike Rd, Fort Washington, MD 20744For SaleMLS ID #MDPG2221224, Marc Blair, Own Real Estate. Bright MLS
- $549,9003 bd2 ba1.3k sqft9977 Trinity Church Rd, Charlotte Hall, MD 20622New ConstructionMLS ID #MDCH2055922, Kathy McClary, Berkshire Hathaway HomeServices PenFed Realty. Bright MLS
