Spacious, newer-built multi-generational home offering three fully self-contained living spaces in a highly desirable Niagara Falls neighbourhood. This former model home showcases numerous luxurious upgrades and high-end finishes throughout. Designed with flexibility in mind, the property features three separate units, each with its own private entrance, kitchen, and in-suite laundry-ideal for extended families, multi-generational living, or income potential. The main level offers a beautifully appointed 1-bedroom, 1-bath unit with impressive 9-foot ceilings enhancing the bright and spacious layout, along with interior access to the basement unit if desired, and a walkout to the backyard. The second level features a well-designed 2-bedroom unit offering a functional layout with walk-out access to a private terrace. The primary bedroom includes includes a walk-in closet and a 4-piece ensuite privilege, providing added comfort and convenience. The fully finished basement includes an additional 2-bedroom unit with a separate entrance and four large windows, providing exceptional natural light. This carpet-free home is remarkably bright, highlighted by large windows throughout all levels. All appliances across all three units are included, along with all furnishings on the main and lower levels, offering a true turnkey opportunity. Double car attached garage, paved driveway with parking for 2-4 vehicles. Conveniently located within walking distance to St. Michael Catholic High School and the new Thundering Heights Elementary School, and just minutes from the new hospital currently under construction, this home also offers close proximity to parks, shopping, and everyday amenities-making it a prime location with strong future growth potential. A rare opportunity to own a modern, upgraded, and versatile property in a growing community-perfect for investors or families seeking flexible living arrangements.
For sale
C$973,800
7446 Parkside Rd, Niagara Falls, ON L2H 3V9
5beds
3baths
Single Family Residence
Built in ----
3,595 Square Feet Lot
$-- Zestimate®
C$--/sqft
C$-- HOA
What's special
Bright and spacious layoutWalkout to the backyardFully finished basementCarpet-free homeDouble car attached garage
- 106 days |
- 16 |
- 1 |
Zillow last checked:
Listing updated:
Listed by:
REALTY EXECUTIVES PLUS LTD, BROKERAGE
Source: TRREB,MLS®#: X12954188 Originating MLS®#: Niagara Association of REALTORS
Originating MLS®#: Niagara Association of REALTORSFacts & features
Interior
Bedrooms & bathrooms
- Bedrooms: 5
- Bathrooms: 3
Heating
- Forced Air, Gas
Cooling
- Central Air
Features
- In-Law Suite, Primary Bedroom - Main Floor
- Flooring: Carpet Free
- Basement: Full,Finished
- Has fireplace: No
Interior area
- Living area range: 2000-2500 null
Property
Parking
- Total spaces: 4
- Parking features: Front Yard Parking, Private Double, Garage Door Opener
- Has garage: Yes
Features
- Stories: 2
- Pool features: None
Lot
- Size: 3,595 Square Feet
- Features: Rectangular Lot
Details
- Parcel number: 642631757
Construction
Type & style
- Home type: SingleFamily
- Property subtype: Single Family Residence
Materials
- Board & Batten, Brick Front
- Foundation: Poured Concrete
- Roof: Asphalt Shingle
Utilities & green energy
- Sewer: Sewer
Community & HOA
Location
- Region: Niagara Falls
Financial & listing details
- Annual tax amount: C$7,107
- Date on market: 4/2/2026
REALTY EXECUTIVES PLUS LTD, BROKERAGE
REALTY EXECUTIVES PLUS LTD, BROKERAGE
By pressing Contact Agent, you agree that the real estate professional identified above may call/text you about your search, which may involve use of automated means and pre-recorded/artificial voices. You don't need to consent as a condition of buying any property, goods, or services. Message/data rates may apply. You also agree to our Terms of Use. Zillow does not endorse any real estate professionals. We may share information about your recent and future site activity with your agent to help them understand what you're looking for in a home.
Price history
Price history is unavailable.
Public tax history
Tax history is unavailable.
Climate risks
Neighborhood: Garner
Nearby schools
GreatSchools rating
- 4/10Harry F Abate Elementary SchoolGrades: 2-6Distance: 5.2 mi
- 3/10Gaskill Preparatory SchoolGrades: 7-8Distance: 6.1 mi
- 3/10Niagara Falls High SchoolGrades: 9-12Distance: 7 mi
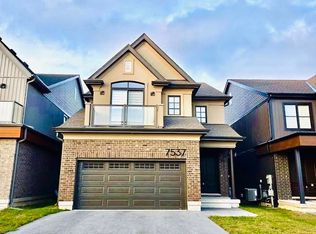
- C$3,0003 bd3 ba-- sqft7537 Splendour Dr, Niagara Falls, ON L2H3V8For Rent
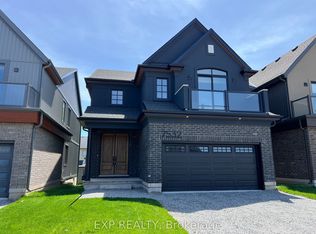
- C$1,8001 bd2 ba-- sqft7532 Splendour Dr, Niagara Falls, ON L2H0K7For Rent
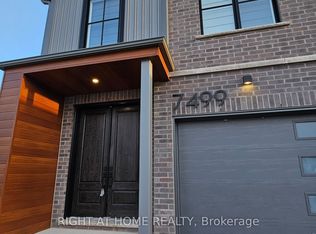
- C$1,6501 bd1 ba-- sqft7499 Marvel Dr, Niagara Falls, ON L2H3V8For Rent
- C$829,9993 bd3 ba-- sqft8571 Dogwood Cres, Niagara Falls, ON L2H0K7For Sale

- C$1,089,0004 bd4 ba-- sqft7279 Parkside Rd, Niagara Falls, ON L2H3V4For Sale
- C$777,0005 bd4 ba-- sqft7384 Splendour Dr, Niagara Falls, ON L2H0K6For Sale
- C$777,0005 bd4 ba-- sqft7386 Splendour Dr, Niagara Falls, ON L2H0K6For Sale
- C$777,0005 bd4 ba-- sqft7392 Splendour Dr, Niagara Falls, ON L2H3V7For Sale
Similar homes
- C$925,0006 bd4 ba-- sqft8769 Dogwood Cres, Niagara Falls, ON L2H 0L1For Sale
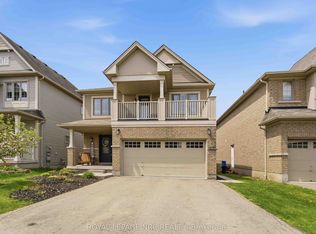 MLS ID #X13096536, ROYAL LEPAGE NRC REALTY. TRREB
 - C$777,0005 bd4 ba-- sqft7392 Splendour Dr, Niagara Falls, ON L2H 3V7For Sale
 MLS ID #X13482718, ROYAL LEPAGE NRC REALTY. TRREB
 - C$829,9993 bd3 ba-- sqft8571 Dogwood Cres, Niagara Falls, ON L2H 0K7For SaleMLS ID #X13526442, RE/MAX NIAGARA REALTY LTD, BROKERAGE. TRREB
- C$799,9004 bd3 ba-- sqft7829 Buckeye Cres, Niagara Falls, ON L2H 0P1For Sale
 MLS ID #X13553310, REALTY EXECUTIVES PLUS LTD, BROKERAGE. TRREB
 - C$777,0005 bd4 ba-- sqft7384 Splendour Dr, Niagara Falls, ON L2H 0K6For SaleMLS ID #X13482710, ROYAL LEPAGE NRC REALTY. TRREB
- C$789,9004 bd4 ba-- sqft7009 Kalar Rd, Niagara Falls, ON L2H 3J6For SaleMLS ID #X13473556, RE/MAX REALTY SERVICES INC.. TRREB
- C$880,0004 bd3 ba-- sqft8139 Buckeye Cres, Niagara Falls, ON L2H 0N8For SaleMLS ID #X12725792, RE/MAX NIAGARA REALTY LTD, BROKERAGE. TRREB
- C$1,089,0005 bd4 ba-- sqft7123 McMillan Dr, Niagara Falls, ON L2G 2N1For SaleMLS ID #X13229378, HOMELIFE LANDMARK REALTY INC.. TRREB
- C$799,9906 bd4 ba-- sqft7809 Hackberry Trl, Niagara Falls, ON L2H 3R5For SaleMLS ID #X12928646, HOMELIFE/MIRACLE REALTY LTD. TRREB
- C$1,099,0006 bd5 ba-- sqft9354 Shoveller Dr, Niagara Falls, ON L2H 0M3For SaleMLS ID #X13536894, MAXX REALTY GROUP. TRREB
- C$869,9004 bd4 ba-- sqft8052 Citation Rd, Niagara Falls, ON L2H 3H7For SaleMLS ID #X13460490, BOSLEY REAL ESTATE LTD.,. TRREB
- C$649,0005 bd2 ba-- sqft6041 Cadham St, Niagara Falls, ON L2G 3A2For SaleMLS ID #X13571164, THE CANADIAN HOME REALTY INC.. TRREB
- C$799,9905 bd4 ba-- sqft8511 Jennifer Cres, Niagara Falls, ON L2H 0J3For SaleMLS ID #X13025478, RE/MAX NIAGARA REALTY LTD, BROKERAGE. TRREB
- C$919,9005 bd4 ba-- sqft4 Meteor St, Saint Catharines, ON L2S 2T1New ConstructionMLS ID #X13565508, Century 21 Heritage House LTD. TRREB
- C$969,0004 bd4 ba-- sqft66 Sunflower Cres, Thorold, ON L3B 0L2For SaleMLS ID #X13503494, ROYAL LEPAGE NRC REALTY. TRREB
- C$860,0005 bd3 ba-- sqft3100 Rapelje St, Niagara Falls, ON L2G 7B8For SaleMLS ID #X13424018, RE/MAX NIAGARA REALTY LTD, BROKERAGE. TRREB
- C$699,9904 bd3 ba-- sqft212 Vanilla Trl, Thorold, ON L2V 0L3For SaleMLS ID #X13555994, LOMBARD GROUP REAL ESTATE INC.. TRREB
- C$998,8775 bd6 ba-- sqft901 Gorham Rd, Fort Erie, ON L0S 1N0For SaleMLS ID #X13450154, RIGHT AT HOME REALTY INC.. TRREB
- C$1,299,9004 bd4 ba-- sqft3621 Gunning Dr, Niagara Falls, ON L2G 6L3For SaleMLS ID #X13574232, RE/MAX NIAGARA REALTY LTD, BROKERAGE. TRREB
- C$719,0004 bd3 ba-- sqft5955 Frontenac St, Niagara Falls, ON L2G 3B1For SaleMLS ID #X13480322, THE CANADIAN HOME REALTY INC.. TRREB
