Come see this beautiful home situated in highly sought after Brighton Michigan. This home has lake privileges to Ore Lake; which is the southern end of the chain of lakes. Enjoy all that comes with living on the chain, while enjoying Hamburg taxes.
This home sits on a half-acre lot complete with 2 raised garden beds. Inside you will find 6 bedrooms and plenty of bathrooms to house your large family while everyone has space of their own. Including a large primary bedroom and bath.
Plenty of spaces for your young children to play and older to retreat for privacy and studies.
This house had quality family time in mind when updates were made. A massive kitchen with room to host all the holidays. Crafting area along with a gaming room. Includes a walkout basement as well with plenty of storage.
This House is BRIGHTON SCHOOLS It is right on the Brighton line which puts Pinckney on the other side
of the street
For sale
$529,900
7447 Ore Lake Rd, Brighton, MI 48116
6beds
4,284sqft
Single Family Residence
Built in 1987
0.51 Acres Lot
$520,100 Zestimate®
$124/sqft
$-- HOA
What's special
- 46 days
- 586
- 36
Zillow last checked:
Listing updated:
Listed by:
Melissa A Chronister 888-304-1447,
3DX Real Estate LLC 888-304-1447
Source: Realcomp II,MLS#: 20261059152
Facts & features
Interior
Bedrooms & bathrooms
- Bedrooms: 6
- Bathrooms: 4
- Full bathrooms: 4
Primary bedroom
- Level: Entry
- Area: 176
- Dimensions: 16 X 11
Bedroom
- Level: Second
- Area: 110
- Dimensions: 10 X 11
Bedroom
- Level: Second
- Area: 110
- Dimensions: 11 X 10
Bedroom
- Level: Entry
- Area: 110
- Dimensions: 11 X 10
Bedroom
- Level: Second
- Area: 121
- Dimensions: 11 X 11
Bedroom
- Level: Entry
- Area: 99
- Dimensions: 11 X 9
Primary bathroom
- Level: Entry
- Area: 70
- Dimensions: 10 X 7
Other
- Level: Basement
- Area: 50
- Dimensions: 10 X 5
Other
- Level: Entry
- Area: 28
- Dimensions: 7 X 4
Other
- Level: Second
- Area: 130
- Dimensions: 13 X 10
Bonus room
- Level: Second
- Area: 408
- Dimensions: 17 X 24
Dining room
- Level: Entry
- Area: 209
- Dimensions: 19 X 11
Family room
- Level: Entry
- Area: 323
- Dimensions: 17 X 19
Kitchen
- Level: Entry
- Area: 209
- Dimensions: 19 X 11
Laundry
- Level: Basement
- Area: 50
- Dimensions: 10 X 5
Living room
- Level: Entry
- Area: 225
- Dimensions: 15 X 15
Heating
- Forced Air, Natural Gas
Appliances
- Included: Dishwasher, Disposal, Dryer, Free Standing Gas Range, Free Standing Refrigerator, Microwave, Trash Compactor, Washer
Features
- Basement: Finished,Walk Out Access
- Has fireplace: No
Interior area
- Total interior livable area: 4,284 sqft
- Finished area above ground: 2,753
- Finished area below ground: 1,531
Property
Parking
- Total spaces: 2.5
- Parking features: Twoand Half Car Garage, Attached
- Attached garage spaces: 2.5
Features
- Levels: One And One Half
- Stories: 1.5
- Entry location: GroundLevel
- Pool features: None
- Waterfront features: Lake Privileges
- Body of water: Ore Lake
Lot
- Size: 0.51 Acres
- Dimensions: 104 x 160
Details
- Parcel number: 1513306126
- Special conditions: Short Sale No,Standard
Construction
Type & style
- Home type: SingleFamily
- Architectural style: Modular Home,Ranch
- Property subtype: Single Family Residence
Materials
- Vinyl Siding
- Foundation: Basement, Poured
Condition
- New construction: No
- Year built: 1987
Utilities & green energy
- Sewer: Septic Tank
- Water: Well
Community & HOA
HOA
- Has HOA: No
Location
- Region: Brighton
Financial & listing details
- Price per square foot: $124/sqft
- Tax assessed value: $166,983
- Annual tax amount: $3,714
- Date on market: 8/1/2026
- Cumulative days on market: 46 days
- Listing agreement: Exclusive Right To Sell
- Listing terms: Cash,Conventional
Estimated market value
$520,100
$494,000 - $546,000
$4,356/mo
Price history
| Date | Event | Price |
|---|---|---|
| 8/1/2026 | Listed for sale | $529,900-7.8%$124/sqft |
Source:  Realcomp II #20261059152 Report a problem Realcomp II #20261059152 Report a problem | ||
| 11/13/2025 | Listing removed | $575,000$134/sqft |
Source: Realcomp II #20251033053 Report a problem | ||
| 10/26/2025 | Price change | $575,000-4%$134/sqft |
Source: Realcomp II #20251033053 Report a problem | ||
| 10/12/2025 | Price change | $599,000-5.7%$140/sqft |
Source: Realcomp II #20251033053 Report a problem | ||
| 10/2/2025 | Price change | $634,900-2.3%$148/sqft |
Source: Realcomp II #20251033053 Report a problem | ||
| 9/28/2025 | Listed for sale | $650,000+550%$152/sqft |
Source: Realcomp II #20251033053 Report a problem | ||
| 4/13/2011 | Sold | $100,000-16%$23/sqft |
Source: Public Record Report a problem | ||
| 1/9/2011 | Listing removed | $119,000$28/sqft |
Source: RE/MAX FINE HOMES #210118673 Report a problem | ||
| 12/3/2010 | Price change | $119,000-7.8%$28/sqft |
Source: RE/MAX FINE HOMES #210118673 Report a problem | ||
| 11/19/2010 | Price change | $129,000-7.2%$30/sqft |
Source: RE/MAX FINE HOMES #210118673 Report a problem | ||
| 10/30/2010 | Price change | $139,000-6.7%$32/sqft |
Source: RE/MAX FINE HOMES #210118673 Report a problem | ||
| 10/16/2010 | Listed for sale | $149,000$35/sqft |
Source: RE/MAX Fine Homes #210118673 Report a problem | ||
Public tax history
| Year | Property taxes | Tax assessment |
|---|---|---|
| 2026 | $3,714 -10.2% | $315,740 +6.2% |
| 2025 | $4,135 +8.2% | $297,310 -0.9% |
| 2024 | $3,820 -1.7% | $299,900 +7.4% |
| 2023 | $3,885 +3.1% | $279,310 +15.1% |
| 2022 | $3,767 | $242,570 +7.5% |
| 2021 | -- | $225,560 +9.6% |
| 2020 | -- | $205,740 +17.6% |
| 2019 | $3,145 +124.4% | $174,900 +37.3% |
| 2018 | $1,402 -35.6% | $127,380 +14% |
| 2017 | $2,176 | $111,740 +14.4% |
| 2016 | $2,176 | $97,660 +16% |
| 2014 | $2,176 +27% | $84,170 +7% |
| 2012 | $1,713 | $78,670 +4% |
| 2011 | -- | $75,670 -13.9% |
| 2010 | -- | $87,860 -12.3% |
| 2009 | -- | $100,180 +5.4% |
| 2008 | -- | $95,030 |
| 2007 | $925 | -- |
| 2006 | -- | -- |
| 2005 | -- | -- |
| 2003 | $903 | $85,400 |
| 2002 | -- | -- |
| 2001 | -- | -- |
| 2000 | $1,158 | $69,900 |
Find assessor info on the county website
Monthly payment
Est. payment
Payment breakdown
Explore the cost of this home by adjusting the details. Changes won't be saved.Climate risks
Neighborhood: 48116
Similar homes
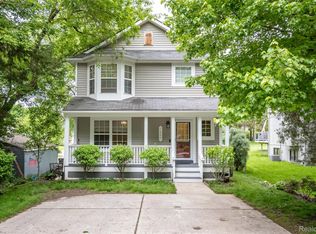
- $618,0004 bd3 ba3.5k sqft5336 Urbana Dr, Brighton, MI 48116For Sale
 MLS ID #20261049363, Ian Whitelaw, Central Properties Group LLC. Realcomp II
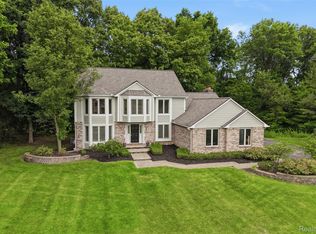
 - $485,0004 bd3 ba2.2k sqft1480 Peppergrove Dr, Brighton, MI 48116For Sale
 MLS ID #20261053924, Lisa Fraske, Keller Williams Advantage. Realcomp II
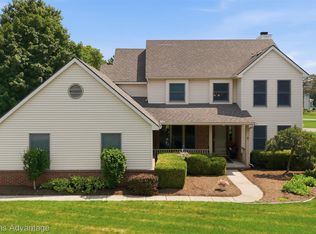
 - $549,9905 bd4 ba4k sqft8175 Farley Rd, Pinckney, MI 48169For Sale
 MLS ID #20261055443, Christine Tiderington, Coldwell Banker Town & Country. Realcomp II
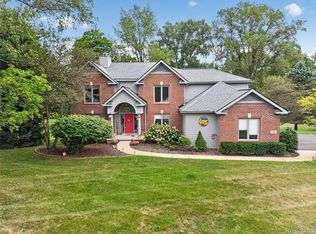
 - $550,0004 bd3 ba2.3k sqft8805 Pebble Creek Dr, Pinckney, MI 48169For Sale
 MLS ID #20261068062, Tina M Peterson, Real Estate One. Realcomp II
 - $599,9004 bd5 ba4.5k sqft8114 Chilson Rd, Pinckney, MI 48169For SaleMLS ID #20261059350, Marissa Foos, KW Realty Livingston. Realcomp II
- $524,9005 bd4 ba3.4k sqft58767 Hunters Ct, South Lyon, MI 48178For SaleMLS ID #20261063922, Mike Hines, Real Broker LLC - The Binkley Group. Realcomp II
- $439,9003 bd3 ba2.2k sqft4146 Timberview Dr, Howell, MI 48843For SaleMLS ID #20261065829, Julie Tucker, KW Realty Livingston. Realcomp II
- $525,0004 bd3 ba3.9k sqft3531 Stoneridge Ct, Commerce Township, MI 48382For SaleMLS ID #20261072994, Christine M Atkinson, EXP Realty Main. Realcomp II
- $630,0004 bd3 ba3.6k sqft8655 Joey Dr, Pinckney, MI 48169For SaleMLS ID #20261046089, Rick Beaudin, KW Realty Livingston. Realcomp II
- $600,0004 bd3 ba3.3k sqft6214 Lazy K Ln, Pinckney, MI 48169For SaleMLS ID #20261072692, Joe Barnwell, KW Realty Livingston. Realcomp II
- $560,0003 bd2 ba3k sqft9319 Faussett Rd, Fenton, MI 48430For SaleMLS ID #20261072891, Tina M Peterson, Real Estate One. Realcomp II
- $525,0004 bd2 ba2.4k sqft123 S Freer Rd, Chelsea, MI 48118For Sale
 MLS ID #26044615, Melissa LaDuke, The Charles Reinhart Company. MichRIC
 - $675,0005 bd4 ba5.2k sqft7500 Farley Rd, Pinckney, MI 48169For SaleMLS ID #20261050162, Brett Phillips, RE/MAX Home Sale Services. Realcomp II
- $579,9004 bd3 ba2.2k sqft3100 Fry Rd, Highland, MI 48357For SaleMLS ID #26048264, Justin Glover, RE/MAX of Grand Rapids (Stndl). MichRIC
- $545,0004 bd3 ba2.9k sqft47370 Scarlet Dr N, Novi, MI 48374For SaleMLS ID #20261068304, Hari K Kakumanu, Community Choice Realty Associates, LLC. Realcomp II
- $499,9004 bd3 ba2.9k sqft219 E Caledonia St, Howell, MI 48843For SaleMLS ID #20261071952, Amanda Scofield, Century 21 Curran & Oberski. Realcomp II
- $380,0005 bd3 ba3.6k sqft2435 E M 36, Pinckney, MI 48169For SaleMLS ID #20261051978, Anthony Djon, Anthony Djon Luxury Real Estate. Realcomp II
- $549,9004 bd4 ba4.3k sqft5081 Vines Rd, Howell, MI 48843For SaleMLS ID #20261031190, Judy Podvin, Green Hills Realty Co. Realcomp II
- $485,0004 bd3 ba3k sqft11535 Longden Ave, Pinckney, MI 48169For Sale
 MLS ID #50214482, Anthony U Rubino, Pilot Property Group - Residential LLC. MiRealSource
 - $749,9004 bd4 ba2.6k sqft5307 Edgelake Dr, Pinckney, MI 48169For SaleMLS ID #20261065149, Timothy Przysiecki, Lady of the Lakes Real Estate, Inc.. Realcomp II
