Skip main navigation
Off market
  • $416,100

    7448 Ripplepointe Way, Windermere, FL 34786

    3beds
    1,881sqft
    Townhouse
    Built in 2015
    3,310 Square Feet Lot
    $416,100 Zestimate®
    $221/sqft
    $2,974 Estimated rent

    Home value

    $416,100

    $395,000 - $437,000

    $2,974/mo

    Zestimate® history
    Loading
    Loading...

    Owner options

    List your home for rent

    $2,974/mo

    Rent Zestimate®

    Find your next renter with Zillow Rental Manager. Plus, with online applications, you can quickly screen prospective tenants – for free.

    Learn more

    $2,974/mo

    Rent Zestimate®

    Refinance and save

    $3,239/mo

    Est. payment

    Refinancing to a lower rate could help reduce your monthly payments and save thousands over the life of the loan.

    See today's rates

    $3,239/mo

    Est. payment

    Explore your selling options

    Work with a Zillow partner agent

    Leverage their expertise and Zillow's premium Showcase listings to get your home seen by more buyers.

    Get started

    List with your own agent

    Get your home in front of millions of buyers by listing it on Zillow.

    Learn how to do it

    Sell it yourself

    Take full control of how buyers see your home on Zillow by listing For Sale by Owner (FSBO).

    List your home

    What's special

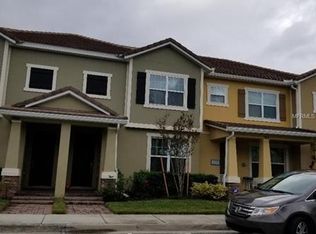
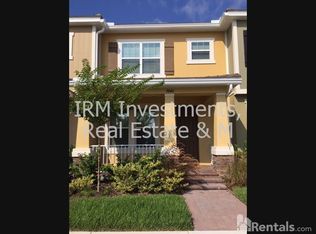
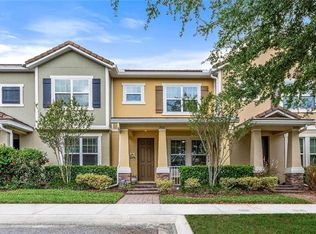
    *Click on the Virtual Tour link below* Look at these photos! A true delight! Location: End Unit with fenced paver patio. Interior: Impeccably decorated offering multiple upgrades, leaded glass front door, extra windows, 1st class finishes, custom closets, outstanding kitchen features & dramatic lighting. The 1st floor offers 18" porcelain tile throughout, guest 1/2 bath & energy efficient windows. The kitchen offers upgraded cabinets with lower pull-outs, stone counters, Upgraded appliance package, Upgraded LED lighting; and there are multiple storage closets. Off the family room through the french doors with plantation shutters is a private fenced patio, perfect for entertaining with easy access to the two car garage. The staircase, in addition to all bedrooms, features hand-scraped espresso wood flooring guiding you to a split bedroom floor plan. The corner master suite is big. The custom master closet is impressive & the master bath takes your stress away; from the custom lighting to the big walk-in shower with relaxation bench, you will always feel like you are on vacation. The other two bedrooms are just as unique, each with custom closets, and adjacent to the second full bath and extra storage. The laundry room offers added storage and is between all bedrooms. The community offers exceptional amenities such as a pool, tennis, parks, play areas and is located nearby to Disney, the 429 & the turnpike. Brand new restaurants & shopping are less than a mile away & Winter Garden Village is about a 10-minute drive.

    This property is not currently displayed as for sale or rent on Zillow. This may be different from what's on other websites or public sources.
    Facts & features

    Interior

    Bedrooms & bathrooms
    • Bedrooms: 3
    • Bathrooms: 3
    • Full bathrooms: 2
    • 1/2 bathrooms: 1
    Heating
    • Forced air, Heat pump, Electric
    Cooling
    • Central
    Appliances
    • Included: Dishwasher, Dryer, Garbage disposal, Microwave, Range / Oven, Refrigerator, Washer
    • Laundry: Inside, Laundry Room, Upper Floor
    Features
    • Ceiling Fans(s), Split Bedroom, Walk-In Closet(s), Solid Wood Cabinets, Kitchen/Family Room Combo, Stone Counters, Other, Thermostat
    • Flooring: Tile, Hardwood
    • Windows: Blinds, Thermal Windows
    • Basement: None
    • Has fireplace: No
    Interior area
    • Structure area source: Public Records
    • Total interior livable area: 1,881 sqft

    Property

    Parking
    • Total spaces: 2
    • Parking features: Garage - Detached
    Features
    • Levels: Two
    • Patio & porch: Patio, Porch, Rear Porch
    • Exterior features: Other, Stucco, Cement / Concrete
    • Has view: Yes
    • View description: Territorial
    Lot
    • Size: 3,310 Square Feet
    • Dimensions: 27x125
    • Features: Street Paved, Sidewalk, Corner Lot, Level/Flat
    Details
    • Parcel number: 272325432102760
    • Zoning: P-D

    Construction

    Type & style
    • Home type: Townhouse
    • Architectural style: Spanish/Mediterranean, Florida, Contemporary, Other, Craftsman
    Materials
    • masonry
    • Roof: Tile
    Condition
    • Year built: 2015
    Details
    • Builder model: Rio Blanco
    • Builder name: K Hovnanian

    Utilities & green energy

    • Sewer: Private Sewer
    • Water: Public
    • Utilities for property: Cable Available, Public, BB/HS Internet Available, Cable Connected, Electricity Connected, Street Lights, Underground Utilities, Sewer Connected, Phone Available
    Green energy
    • Energy efficient items: Thermostat, Insulation, HVAC

    Community & HOA

    Community
    • Subdivision: LAKE BURDEN SOUTH PH 2
    HOA
    • Has HOA: Yes
    • Amenities included: Playground, Tennis Court(s), Park, Pool
    • Services included: Maintenance Grounds, Recreational Facilities, Community Pool, Pool Maintenance
    • HOA fee: $236 monthly
    Location
    • Region: Windermere

    Financial & listing details

    • Price per square foot: $221/sqft
    • Tax assessed value: $398,251
    • Annual tax amount: $4,129

    Price history

    DateEventPrice
    5/1/2019Sold$307,500-0.8%$163/sqft
    Source: Public Record Report a problem
    3/25/2019Pending sale$309,900$165/sqft
    Source: CENTURY 21 Professional Group, Inc. #o5771645 Report a problem
    3/22/2019Listed for sale$309,900+23.6%$165/sqft
    Source: CENTURY 21 PROFESSIONAL GROUP INC #O5771645 Report a problem
    6/23/2015Sold$250,649$133/sqft
    Source: Public Record Report a problem

    Public tax history

    YearProperty taxesTax assessment
    2024$4,129 +7.2%$279,062 +3%
    2023$3,853 +3.7%$270,934 +3%
    2022$3,716 +0.7%$263,043 +3%
    2021$3,692 -16.4%$255,382 -0.6%
    2020$4,414 +65.6%$256,981 +37.4%
    2019$2,665 +1%$187,010 +1.9%
    2018$2,640 $183,523 -10.5%
    2017$2,640 +1.7%$205,122 +2.7%
    2016$2,596 +0.5%$199,701 +698.8%
    2015$2,584 +310.1%$25,000 +13.6%
    2014$630 +590.8%$22,000 +331.4%
    2013$91 $5,100
    Find assessor info on the county website

    Neighborhood: 34786

    Nearby schools

    GreatSchools rating
    Schools provided by the listing agent
    • Elementary: Sunset Park Elem
    • Middle: Bridgewater Middle
    • High: West Orange High

    Source: The MLS. This data may not be complete. We recommend contacting the local school district to confirm school assignments for this home.

    Get a cash offer in 3 minutes
    Find out how much your home could sell for in as little as 3 minutes with a no-obligation cash offer.
    Estimated market value
    $416,100
    Get a cash offer in 3 minutes
    Find out how much your home could sell for in as little as 3 minutes with a no-obligation cash offer.
    Estimated market value
    $416,100