Welcome home to this beautifully updated three-bedroom residence in the charming, maintenance-free neighborhood of Riviera Cove, nestled within the gated Lakewood Ranch Country Club. This Gibraltar-built Matisse model combines timeless design with modern peace of mind. Sun-filled interiors showcase soaring 12-foot ceilings and dual sets of upgraded impact-rated sliding glass doors, framing tranquil south-facing views of the lake and lush, mature landscaping. The outdoor living space is a true retreat, featuring a screened lanai with heated pool and spa, dedicated pool bath, wood paneled ceiling, electric hurricane shutter, and outdoor kitchen—perfect for al fresco dining and relaxed Florida living. Inside, new impact-rated front entry doors welcome you into a spacious foyer and open-concept floor plan. The elegant dining room offers plantation shutters, designer lighting, and a convenient pass-through to the gourmet kitchen. The heart of the home features granite countertops, rolls outs in lower cabinets, stainless steel appliances with natural gas, breakfast bar, built-in desk area, and a sunny dinette that flows seamlessly into the great room—ideal for entertaining or unwinding. The private primary suite with engineered wood flooring overlooks the lake and includes plantation shutters, two custom walk-in closets, and a beautifully updated spa-style bath with dual sinks, vanity station, wood cabinetry, private water closet, and a large walk-in shower. Bedrooms two and three are located at the front of the home with easy access to the updated secondary bath. A versatile study with wood floors offers the flexibility to create a fourth bedroom, fitness room, nursery, or creative space. Additional upgrades include all impact glass windows and sliders, a new Trane HVAC system in 2025, and thoughtful finishes throughout—offering both comfort and storm-ready security. Riviera Cove residents enjoy a private community pool and convenient access to the rear residents-only gate to Lorraine Road. Optional Lakewood Ranch Country Club memberships provide access to four championship golf courses, 20 lighted tennis courts, pickleball, a state-of-the-art athletic center, an Olympic-size pool, two clubhouses, and more. Located within one of the nation’s top master-planned communities, you’ll also enjoy top-rated schools, and premier shopping and dining at Waterside Place and University Town Center. This exceptional home offers the perfect blend of lifestyle, value, and location—schedule your private showing today.
Sold for $825,000
$825,000
7448 RIVIERA COVE, LAKEWOOD RANCH, FL 34202
3beds
2,436sqft
Single Family Residence
Built in 2006
10,019 Square Feet Lot
$825,400 Zestimate®
$339/sqft
$5,651 Estimated rent
Home value
$825,400
$759,000 - $891,000
$5,651/mo
Zestimate® history
Owner options
List your home for rent
$5,651/mo
Rent Zestimate®
Find your next renter with Zillow Rental Manager. Plus, with online applications, you can quickly screen prospective tenants – for free.
$5,651/mo
Rent Zestimate®
Refinance and save
$6,037/mo
Est. payment
Refinancing to a lower rate could help reduce your monthly payments and save thousands over the life of the loan.
$6,037/mo
Est. payment
Explore your selling options
Work with a Zillow partner agent
Leverage their expertise and Zillow's premium Showcase listings to get your home seen by more buyers.
Get startedList with your own agent
Get your home in front of millions of buyers by listing it on Zillow.
Learn how to do itSell it yourself
Take full control of how buyers see your home on Zillow by listing For Sale by Owner (FSBO).
List your homeWhat's special
Breakfast barGranite countertopsBeautifully updated three-bedroom residenceDedicated pool bathPrivate community poolBuilt-in desk areaUpdated secondary bath
Zillow last checked:
Listing updated:
Listed by:
Holly Pascarella, PA 941-225-3218,
COLDWELL BANKER REALTY 941-907-1033
Bought with:
Donna Wrobel, 3291024
BERKSHIRE HATHAWAY HOMESERVICE
Source: Stellar MLS,MLS#: A4677603 Originating MLS: Sarasota - Manatee
Originating MLS: Sarasota - Manatee
Facts & features
Interior
Bedrooms & bathrooms
- Bedrooms: 3
- Bathrooms: 3
- Full bathrooms: 2
- 1/2 bathrooms: 1
Rooms
- Room types: Den/Library/Office, Dining Room, Utility Room
Primary bedroom
- Features: Walk-In Closet(s)
- Level: First
- Area: 240 Square Feet
- Dimensions: 15x16
Bedroom 2
- Features: Walk-In Closet(s)
- Level: First
- Area: 168 Square Feet
- Dimensions: 14x12
Bedroom 3
- Features: Built-in Closet
- Level: First
- Area: 144 Square Feet
- Dimensions: 12x12
Dinette
- Level: First
- Area: 72 Square Feet
- Dimensions: 9x8
Dining room
- Level: First
- Area: 169 Square Feet
- Dimensions: 13x13
Great room
- Level: First
- Area: 425 Square Feet
- Dimensions: 17x25
Kitchen
- Level: First
- Area: 126 Square Feet
- Dimensions: 9x14
Office
- Level: First
- Area: 156 Square Feet
- Dimensions: 12x13
Heating
- Central, Heat Pump
Cooling
- Central Air
Appliances
- Included: Convection Oven, Dishwasher, Disposal, Dryer, Gas Water Heater, Kitchen Reverse Osmosis System, Microwave, Range, Refrigerator, Washer, Water Filtration System, Water Softener, Wine Refrigerator
- Laundry: Inside, Laundry Room
Features
- Built-in Features, Ceiling Fan(s), Crown Molding, Dry Bar, Eating Space In Kitchen, High Ceilings, In Wall Pest System, Kitchen/Family Room Combo, Open Floorplan, Primary Bedroom Main Floor, Split Bedroom, Stone Counters, Tray Ceiling(s), Walk-In Closet(s)
- Flooring: Carpet, Engineered Hardwood, Tile, Hardwood
- Doors: Outdoor Kitchen, Sliding Doors
- Windows: Double Pane Windows, Shutters
- Has fireplace: No
Interior area
- Total structure area: 3,213
- Total interior livable area: 2,436 sqft
Property
Parking
- Total spaces: 2
- Parking features: Driveway
- Attached garage spaces: 2
- Has uncovered spaces: Yes
Features
- Levels: One
- Stories: 1
- Patio & porch: Rear Porch, Screened
- Exterior features: Irrigation System, Outdoor Kitchen, Sidewalk
- Has private pool: Yes
- Pool features: Heated, Pool Alarm, Salt Water, Screen Enclosure
- Has spa: Yes
- Spa features: Heated, In Ground
- Has view: Yes
- View description: Golf Course, Water
- Water view: Water
Lot
- Size: 10,019 Square Feet
- Features: Cul-De-Sac, Landscaped, Near Golf Course, On Golf Course, Sidewalk
- Residential vegetation: Mature Landscaping, Trees/Landscaped
Details
- Additional structures: Outdoor Kitchen
- Parcel number: 588520359
- Zoning: PDMU
- Special conditions: None
Construction
Type & style
- Home type: SingleFamily
- Property subtype: Single Family Residence
Materials
- Block, Stucco
- Foundation: Slab
- Roof: Tile
Condition
- New construction: No
- Year built: 2006
Details
- Builder model: Matisse
- Builder name: Gibraltar
Utilities & green energy
- Sewer: Public Sewer
- Water: Public
- Utilities for property: BB/HS Internet Available, Cable Connected, Electricity Connected, Natural Gas Connected, Public, Sewer Connected, Sprinkler Recycled, Sprinkler Well, Street Lights, Underground Utilities, Water Connected
Community & HOA
Community
- Features: Deed Restrictions, Gated Community - Guard, Golf
- Security: Gated Community
- Pet fee: $0 monthly
- Subdivision: LAKEWOOD RANCH COUNTRY CLUB VILLAGE AA 1&2
HOA
- Has HOA: Yes
- Amenities included: Fence Restrictions, Gated
- Services included: Community Pool, Reserve Fund, Maintenance Grounds
- HOA fee: $242 monthly
- HOA name: Christine Wofford/ Lakewood Ranch Townhall
- HOA phone: 941-907-0202
Location
- Region: Lakewood Ranch
Financial & listing details
- Price per square foot: $339/sqft
- Tax assessed value: $677,871
- Annual tax amount: $8,859
- Date on market: 1/22/2026
- Cumulative days on market: 17 days
- Listing terms: Cash,Conventional
- Ownership: Fee Simple
- Total actual rent: 0
- Electric utility on property: Yes
- Road surface type: Paved
Price history
| Date | Event | Price |
|---|---|---|
| 4/10/2026 | Sold | $825,000-2.9%$339/sqft |
Source:  Stellar MLS #A4677603 Report a problem Stellar MLS #A4677603 Report a problem | ||
| 2/8/2026 | Pending sale | $850,000$349/sqft |
Source: Stellar MLS #A4677603 Report a problem | ||
| 1/22/2026 | Listed for sale | $850,000+301.9%$349/sqft |
Source: Stellar MLS #A4677603 Report a problem | ||
| 1/21/2005 | Sold | $211,500$87/sqft |
Source: Public Record Report a problem | ||
Public tax history
| Year | Property taxes | Tax assessment |
|---|---|---|
| 2025 | $9,228 +2.5% | $431,733 +2.9% |
| 2024 | $9,000 +3.9% | $419,566 +3% |
| 2023 | $8,662 +2.5% | $407,346 +3% |
| 2022 | $8,455 +0.4% | $395,482 +3% |
| 2021 | $8,419 +0.6% | $383,963 +1.4% |
| 2020 | $8,365 +0.4% | $378,662 +0.3% |
| 2019 | $8,328 0% | $377,680 +1.9% |
| 2018 | $8,328 +2.7% | $370,638 +2.1% |
| 2017 | $8,112 +5.3% | $363,015 +2.1% |
| 2016 | $7,705 | $355,548 +0.7% |
| 2015 | $7,705 | $353,076 +0.8% |
| 2014 | $7,705 +1.5% | $350,274 +1.5% |
| 2013 | $7,594 +759319% | $345,098 +1.7% |
| 2012 | $1 | $339,329 -5.7% |
| 2011 | $1 | $359,978 +1.5% |
| 2010 | -- | $354,658 -19.4% |
| 2009 | $8,707 +16.5% | $440,067 -12% |
| 2008 | $7,475 -14.8% | $499,798 -12.1% |
| 2007 | $8,774 +180.1% | $568,565 +215.5% |
| 2006 | $3,133 +4.3% | $180,200 +7.6% |
| 2005 | $3,002 +88.8% | $167,500 +91.4% |
| 2004 | $1,590 +31965.1% | $87,500 +31038.8% |
| 2003 | $5 | $281 |
Find assessor info on the county website
Neighborhood: 34202
Nearby homes
- $734,3003 bd2 ba2.3k sqft7447 Riviera Cv, Lakewood Ranch, FL 34202Off Market
- $799,7003 bd2 ba2.4k sqft7444 Riviera Cv, Lakewood Ranch, FL 34202Off Market
- $655,0003 bd2 ba2.4k sqft7443 Riviera Cv, Lakewood Ranch, FL 34202Sold
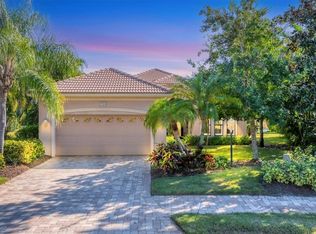
- $722,1003 bd2 ba2.4k sqft7443 Riviera Cv, Bradenton, FL 34202Off Market
- $815,7003 bd2 ba2.4k sqft7440 Riviera Cv, Lakewood Ranch, FL 34202Off Market
- $733,3003 bd2 ba2.5k sqft7439 Riviera Cv, Lakewood Ranch, FL 34202Off Market
- $770,5003 bd2 ba2.4k sqft7436 Riviera Cv, Lakewood Ranch, FL 34202Off Market
- $624,8003 bd2 ba2.4k sqft7435 Riviera Cv, Lakewood Ranch, FL 34202Off Market
Nearby schools
GreatSchools rating
- 10/10Robert Willis Elementary SchoolGrades: PK-5Distance: 0.7 mi
- 7/10R. Dan Nolan Middle SchoolGrades: 6-8Distance: 1.3 mi
- 6/10Lakewood Ranch High SchoolGrades: PK,9-12Distance: 3.5 mi
Schools provided by the listing agent
- Elementary: Robert E Willis Elementary
- Middle: Nolan Middle
- High: Lakewood Ranch High
Source: Stellar MLS. This data may not be complete. We recommend contacting the local school district to confirm school assignments for this home.
Get a cash offer in 3 minutes
Find out how much your home could sell for in as little as 3 minutes with a no-obligation cash offer.
Estimated market value
$825,400
Get a cash offer in 3 minutes
Find out how much your home could sell for in as little as 3 minutes with a no-obligation cash offer.
Estimated market value
$825,400
- Florida
- Manatee County
- Lakewood Ranch
- 34202
- 7448 RIVIERA COVE
