Longing of country living at an affordable price? This 3 bed 1 bath home may just be what you have been waiting for. Located about 15 minutes from Marshfield in Auburndale school district and set on 1.86 acres your dream of the quieter life is waiting. Attached 2 car garage, garden shed and 26X30 shed give you all the storage you could need. The roomy eat in kitchen has space to add additional cabinetry if needed. The large living room has plenty of space for larger furniture. Unfinished basement has a walk out along with sump pump providing the option to finish more space as you grow. Throw in metal roof and solar panel system (2022) to provide lower electric bills and you may have just found your next home.,10X20 Garden shed was previously used for chickens. 26X30 shed has concrete floor and electricity.
Active
$244,900
7449 COUNTY ROAD N, Arpin, WI 54410
3beds
1,248sqft
Single Family Residence
Built in 1975
1.85 Acres Lot
$241,100 Zestimate®
$196/sqft
$-- HOA
What's special
Garden shedMetal roof
- 10 days
- 378
- 19
Zillow last checked:
Listing updated:
Listed by:
ERICA KRZANOWSKI Phone:715-305-0704,
ALL ROADS REAL ESTATE INC
Source: WIREX MLS,MLS#: 22604548 Originating MLS: Central WI Board of REALTORS
Originating MLS: Central WI Board of REALTORSFacts & features
Interior
Bedrooms & bathrooms
- Bedrooms: 3
- Bathrooms: 1
- Full bathrooms: 1
- Main level bedrooms: 3
Primary bedroom
- Level: Main
- Area: 165
- Dimensions: 11 x 15
Bedroom 2
- Level: Main
- Area: 121
- Dimensions: 11 x 11
Bedroom 3
- Level: Main
- Area: 90
- Dimensions: 10 x 9
Kitchen
- Level: Main
- Area: 126
- Dimensions: 14 x 9
Heating
- Natural Gas, Forced Air
Cooling
- Central Air
Appliances
- Included: Refrigerator, Range/Oven
Features
- Ceiling Fan(s)
- Flooring: Carpet, Vinyl
- Basement: Walk-Out Access,Full,Unfinished
Interior area
- Total structure area: 1,248
- Total interior livable area: 1,248 sqft
- Finished area above ground: 1,248
- Finished area below ground: 0
Property
Parking
- Total spaces: 2
- Parking features: 2 Car, Attached, Garage Door Opener
- Attached garage spaces: 2
Features
- Levels: One
- Stories: 1
- Patio & porch: Deck
Lot
- Size: 1.85 Acres
Details
- Additional structures: Storage
- Parcel number: 1500444
- Zoning: Residential
Construction
Type & style
- Home type: SingleFamily
- Architectural style: Ranch,Raised Ranch
- Property subtype: Single Family Residence
Materials
- Stucco, Vinyl Siding
- Roof: Metal
Condition
- 21+ Years
- New construction: No
- Year built: 1975
Utilities & green energy
- Sewer: Septic Tank
- Water: Well
Community & HOA
Community
- Security: Smoke Detector(s)
Location
- Region: Arpin
- Municipality: Richfield
Financial & listing details
- Price per square foot: $196/sqft
- Tax assessed value: $202,400
- Annual tax amount: $2,502
- Date on market: 9/14/2026
Estimated market value
$241,100
$229,000 - $253,000
$1,150/mo
Price history
| Date | Event | Price |
|---|---|---|
| 9/14/2026 | Listed for sale | $244,900+26.2%$196/sqft |
Source:  WIREX MLS #22604548 Report a problem WIREX MLS #22604548 Report a problem | ||
| 5/20/2022 | Sold | $194,000+15.5%$155/sqft |
Source: WIREX MLS #22200972 Report a problem | ||
| 3/17/2022 | Listed for sale | $167,900$135/sqft |
Source: WIREX MLS #22200972 Report a problem | ||
Public tax history
| Year | Property taxes | Tax assessment |
|---|---|---|
| 2025 | $2,620 +10.5% | $105,000 |
| 2024 | $2,371 +11.4% | $105,000 |
| 2023 | $2,128 +3% | $105,000 |
| 2022 | $2,065 +1.3% | $105,000 |
| 2021 | $2,038 +6.9% | $105,000 |
| 2020 | $1,907 +24% | $105,000 |
| 2019 | $1,539 -3.8% | $105,000 |
| 2018 | $1,599 -0.7% | $105,000 |
| 2017 | $1,611 -3.5% | $105,000 |
| 2016 | $1,669 -14.3% | $105,000 |
| 2015 | $1,946 | $105,000 |
| 2014 | -- | $105,000 |
| 2013 | -- | $105,000 |
| 2012 | -- | $105,000 |
| 2011 | -- | $105,000 |
| 2010 | -- | $105,000 |
| 2009 | -- | $105,000 |
| 2008 | -- | $105,000 |
| 2007 | -- | $105,000 |
| 2006 | -- | $105,000 |
| 2005 | -- | $105,000 +17.6% |
| 2004 | -- | $89,300 |
| 2003 | -- | $89,300 |
| 2002 | -- | $89,300 +21.8% |
| 2001 | -- | $73,300 |
| 2000 | -- | $73,300 |
Find assessor info on the county website
Monthly payment
Est. payment
Payment breakdown
Explore the cost of this home by adjusting the details. Changes won't be saved.Climate risks
Neighborhood: 54410
Nearby schools
Schools provided by the listing agent
- Elementary: Auburndale
- Middle: Auburndale
- High: Auburndale
- District: Auburndale
Source: WIREX MLS. This data may not be complete. We recommend contacting the local school district to confirm school assignments for this home.
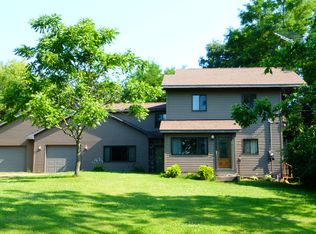

Similar homes
- $239,9003 bd2 ba1.5k sqft2001 E BLODGETT STREET, Marshfield, WI 54449Active
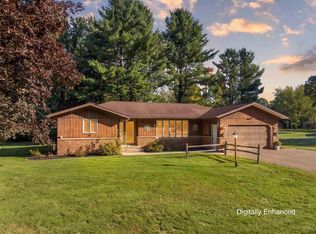 MLS ID #22604744, STEPHANIE SPAETH. WIREX MLS
 - $275,0003 bd2 ba1.6k sqft6470 Virginia St, Vesper, WI 54489For Sale
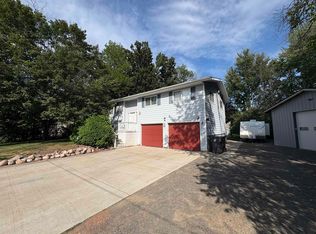 MLS ID #2031757, James Schrader. SCWMLS
 - $249,9003 bd1 ba1.3k sqftW1937 HILL ROAD, Granton, WI 54436Active
 MLS ID #22603757, JULIE SIMEK. WIREX MLS
 - $245,0002 bd2 ba1.1k sqft933 W 3RD STREET, Nekoosa, WI 54457Active
 MLS ID #22604549, MELISSA PRUSAK. WIREX MLS
