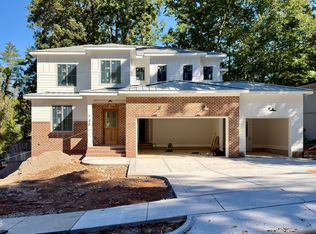
Discover this exceptional Mid-Century Modern gem in the highly sought-after North Hills area, where timeless architecture meets sophisticated contemporary design. Inspired by clean Nordic aesthetics, this beautifully updated home features vaulted ceilings with an exposed wooden beam, skylights, light hardwood floors, a striking painted brick fireplace and custom wood shelving. The designer kitchen is both stylish and functional, showcasing a dramatic quartz waterfall island, European style white cabinetry with wooden accents, Louis Poulsen PH5 Danish pendant lighting, white tile back splash, Wolf five burner gas cook top, premium Bosch stainless steel appliances including a wall oven and ultra-quiet dishwasher and smart refrigerator. The versatile living area includes a cozy gas log fireplace and built-in display cabinetry with a concealed TV nook with sliding doors that can easily be reconfigured to fit your lifestyle. Additionally, the home offers a large flex space that is perfect for an office, studio or workout/recreaction room. The convenient hall laundry closet includes an Electrolux Washer Dryer stack and shelves for linens. The spacious primary suite is a rare find for a home of this era, offering abundant natural light, automated power shades, and an incredible custom dressing room with ample storage for your wardrobe. The spa-inspired en-suite bath has been thoughtfully renovated with a custom tiled walk-in shower, heated tile floors, a quartz double vanity with custom cabinetry, and premium finishes throughout. Outdoor living is equally impressive with a screened porch, expansive concrete patio ideal for entertaining and grilling, professionally landscaped yard, and custom wood privacy fencing. A new concrete driveway provides three flat parking spaces so unloading your groceries is a breeze. Recent upgrades include a new AC system and a new electrical panel in 2025. A smart thermostat and custom smart lighting, were added offering modern comfort and peace of mind. Ideally located just minutes from shopping, dining, entertainment, and all that vibrant North Hills has to offer, this one-of-a-kind home perfectly blends iconic Mid-Century style with today's luxury amenities.
Pending
Price cut: $51K (8/24)
$899,000
745 Catawba St, Raleigh, NC 27609
3beds
2,109sqft
Single Family Residence
Built in 1960
0.3 Acres Lot
$878,700 Zestimate®
$426/sqft
$-- HOA
What's special
Dramatic quartz waterfall islandPremium finishes throughoutCozy gas log fireplaceCustom wood shelvingAutomated power shadesLight hardwood floorsDesigner kitchen
- 58 days
- 1,087
- 50
Likely to sell faster than
Zillow last checked:
Listing updated:
Listed by:
Rick Wellington 919-669-2800,
Hodge & Kittrell Sotheby's Int
Source: Doorify MLS,MLS#: 10178757
Facts & features
Interior
Bedrooms & bathrooms
- Bedrooms: 3
- Bathrooms: 2
- Full bathrooms: 2
- Main level bathrooms: 2
- Main level bedrooms: 3
Primary bedroom
- Level: First
- Area: 176.6 Square Feet
- Dimensions: 15.33 x 11.52
Bedroom 2
- Level: First
- Area: 113.63 Square Feet
- Dimensions: 11.0 x 10.33
Bedroom 3
- Level: First
- Area: 171.6 Square Feet
- Dimensions: 11.9 x 14.42
Primary bathroom
- Level: First
- Area: 74.34 Square Feet
- Dimensions: 11.58 x 6.42
Dining room
- Level: First
- Area: 195.77 Square Feet
- Dimensions: 10.17 x 19.25
Kitchen
- Level: First
- Area: 156.71 Square Feet
- Dimensions: 10.33 x 15.17
Living room
- Level: First
- Area: 327.25 Square Feet
- Dimensions: 19.25 x 17.0
Office
- Level: First
- Area: 359.4 Square Feet
- Dimensions: 18.67 x 19.25
Other
- Description: Storage Room
- Level: First
- Area: 66.02 Square Feet
- Dimensions: 14.67 x 4.5
Other
- Description: Dressing Room
- Level: First
- Area: 138.38 Square Feet
- Dimensions: 12.58 x 11.0
Heating
- Forced Air, Natural Gas
Cooling
- Electric, Heat Pump
Appliances
- Included: Dishwasher, Electric Oven, Gas Cooktop, Gas Water Heater, Ice Maker, Microwave, Refrigerator, Range Hood, Tankless Water Heater, Washer/Dryer Stacked
- Laundry: Laundry Closet, In Hall
Features
- Bookcases, Ceiling Fan(s), Double Vanity, High Speed Internet, Kitchen Island, Open Floorplan, Pantry, Recessed Lighting, Smart Light(s), Smart Thermostat, Sound System, Storage, Vaulted Ceiling(s), Walk-In Closet(s), Dressing Room, Separate Shower, Bathtub/Shower Combination, Walk-In Shower, Quartz Counters, Smooth Ceilings
- Flooring: Ceramic Tile, Hardwood, Laminate
- Windows: Garden Window(s), Window Coverings
- Number of fireplaces: 1
- Fireplace features: Living Room
- Common walls with other units/homes: No Common Walls
Interior area
- Total structure area: 2,109
- Total interior livable area: 2,109 sqft
- Finished area above ground: 2,109
- Finished area below ground: 0
Property
Parking
- Total spaces: 3
- Parking features: Concrete, Driveway
- Has uncovered spaces: Yes
Features
- Levels: One
- Stories: 1
- Patio & porch: Patio, Screened
- Exterior features: Private Yard, Fenced Yard
- Fencing: Back Yard,Wood
Lot
- Size: 0.3 Acres
- Dimensions: 135 x 130 x 82 x 106
- Features: Hardwood Trees
Details
- Parcel number: 170618300004000 0075565
- Zoning: R-4
- Special conditions: Standard
Construction
Type & style
- Home type: SingleFamily
- Architectural style: Modern
- Property subtype: Single Family Residence
Materials
- Wood Siding
- Foundation: Crawlspace
- Roof: Shingle
Condition
- Updated/Remodeled
- New construction: No
- Year built: 1960
Utilities & green energy
- Sewer: Public Sewer
- Water: Community Water
- Utilities for property: Cable Available, Electricity Connected, Natural Gas Connected, Water Connected
Community & HOA
Community
- Features: Park
HOA
- Has HOA: No
Location
- Region: Raleigh
Financial & listing details
- Price per square foot: $426/sqft
- Tax assessed value: $693,206
- Annual tax amount: $5,995
- Date on market: 7/8/2026
- Listing agreement: Exclusive Right To Sell
- Listing terms: Cash,Conventional
- Road surface type: Asphalt
Estimated market value
$878,700
$835,000 - $923,000
$3,258/mo
Price history
| Date | Event | Price |
|---|---|---|
| 8/26/2026 | Pending sale | $899,000$426/sqft |
Source: | ||
| 8/24/2026 | Price change | $899,000-5.4%$426/sqft |
Source: | ||
| 8/13/2026 | Price change | $950,000-2.6%$450/sqft |
Source: | ||
| 8/5/2026 | Price change | $975,000-2.5%$462/sqft |
Source: | ||
| 7/8/2026 | Listed for sale | $1,000,000+13.6%$474/sqft |
Source: | ||
| 9/26/2024 | Sold | $880,000-2.1%$417/sqft |
Source: | ||
| 8/24/2024 | Pending sale | $899,000$426/sqft |
Source: | ||
| 8/9/2024 | Price change | $899,000-4.9%$426/sqft |
Source: | ||
| 7/29/2024 | Listed for sale | $945,000+122.4%$448/sqft |
Source: | ||
| 6/28/2019 | Sold | $425,000+117.9%$202/sqft |
Source: Public Record Report a problem | ||
| 4/10/2013 | Sold | $195,000$92/sqft |
Source: Agent Provided Report a problem | ||
| 3/26/2004 | Sold | $195,000$92/sqft |
Source: Public Record Report a problem | ||
Public tax history
| Year | Property taxes | Tax assessment |
|---|---|---|
| 2025 | $5,996 +0.4% | $685,187 |
| 2024 | $5,971 +22.6% | $685,187 +54% |
| 2023 | $4,869 +7.6% | $444,874 |
| 2022 | $4,524 +4% | $444,874 |
| 2021 | $4,349 +1.9% | $444,874 |
| 2020 | $4,269 +5.7% | $444,874 +28.3% |
| 2019 | $4,040 | $346,877 |
| 2018 | $4,040 +11.3% | $346,877 |
| 2017 | $3,629 +2.1% | $346,877 |
| 2016 | $3,554 +14.9% | $346,877 +16.9% |
| 2015 | $3,092 +5.4% | $296,663 |
| 2014 | $2,933 | $296,663 |
| 2013 | -- | $296,663 |
| 2012 | -- | $296,663 |
| 2011 | -- | $296,663 |
| 2010 | -- | $296,663 |
| 2009 | -- | $296,663 |
| 2008 | -- | -- |
| 2007 | -- | -- |
| 2006 | -- | -- |
| 2005 | -- | -- |
| 2004 | -- | -- |
| 2003 | -- | -- |
| 2002 | -- | -- |
| 2001 | -- | -- |
Find assessor info on the county website
Monthly payment
Est. payment
Payment breakdown
Explore the cost of this home by adjusting the details. Changes won't be saved.Climate risks
Neighborhood: Six Forks
Nearby schools
Schools provided by the listing agent
- Elementary: Wake - Brooks Elementary
- Middle: Wake - Carroll Middle
- High: Wake - Sanderson High
Source: Doorify MLS. This data may not be complete. We recommend contacting the local school district to confirm school assignments for this home.