Skip main navigation
For sale
  • C$569,000

    745 Chelton Rd, London, ON N6M 0H8

    4beds
    4baths
    Townhouse
    Built in ----
    -- sqft lot
    $-- Zestimate®
    C$--/sqft
    C$286/mo HOA

    What's special

    Spacious main floorModern kitchenStainless steel appliancesAmple cabinetryPrivate patioGenerous primary retreatWalk-in closet
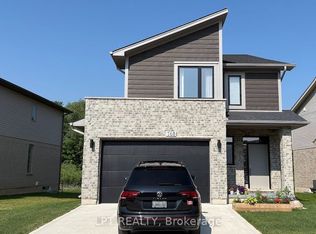
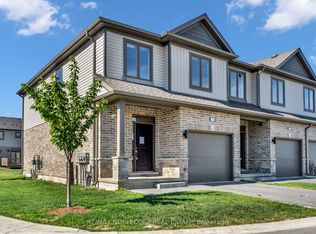
    Welcome to this beautifully maintained 3-bedroom, 2.5-bath corner townhome nestled in a quiet, family-friendly community in the heart of London. Thoughtfully designed with both comfort and functionality in mind, this home offers a bright and inviting open-concept layout perfect for everyday living and entertaining alike. The spacious main floor features a modern kitchen complete with stainless steel appliances, ample cabinetry, and a breakfast bar overlooking the living and dining areas. Step outside to your private patio - the perfect space to enjoy your morning coffee or summer BBQs with family and friends. Upstairs, the generous primary retreat offers a walk-in closet and a private 3-piece ensuite, while two additional bedrooms and a full 4-piece bathroom provide plenty of space for growing families, guests, or a home office setup. Ideally located just minutes from Highway 401, shopping, restaurants, schools, parks, and everyday amenities, this home presents an incredible opportunity for first-time buyers, families, professionals, or investors looking to own in one of London's rapidly growing communities. A fantastic opportunity you won't want to miss.
    91 days
    20
    1

    Zillow last checked:

    Listing updated:

    Listed by:

    RE/MAX NOBLECORP REAL ESTATE

    Source: TRREB,MLS®#: X13250102MLS LogoOriginating MLS®#: Toronto Regional Real Estate Board

      Facts & features

      Interior

      Bedrooms & bathrooms
      • Bedrooms: 4
      • Bathrooms: 4
      Primary bedroom
      • Level: Second
      • Dimensions: 4.88 x 4.35
      Bedroom 2
      • Level: Second
      • Dimensions: 3.38 x 2.77
      Bedroom 3
      • Level: Second
      • Dimensions: 2.86 x 3.78
      Dining room
      • Level: Ground
      • Dimensions: 5.3 x 2.99
      Kitchen
      • Level: Ground
      • Dimensions: 3.66 x 2.99
      Living room
      • Level: Ground
      • Dimensions: 3.66 x 2.98
      Recreation
      • Level: Basement
      • Dimensions: 5.82 x 5.52
      Heating
      • Forced Air, Gas
      Cooling
      • Central Air
      Appliances
      • Included: Water Heater
      • Laundry: In-Suite Laundry
      Features
      • Basement: Finished
      • Has fireplace: No
      Interior area
      • Living area range: 1400-1599 null

      Property

      Parking
      • Total spaces: 2
      • Parking features: Private
      • Has garage: Yes
      Features
      • Stories: 2
      • Patio & porch: Deck
      • Exterior features: Open Balcony
      Details
      • Parcel number: 095720015

      Construction

      Type & style
      • Home type: Townhouse
      • Property subtype: Townhouse
      Materials
      • Brick, Vinyl Siding
      • Foundation: Concrete
      • Roof: Asphalt Shingle

      Community & HOA

      HOA
      • Services included: Common Elements Included, Building Insurance Included, Parking Included
      • HOA fee: C$286 monthly
      • HOA name: MSCC
      Location
      • Region: London

      Financial & listing details

      • Annual tax amount: C$3,889
      • Date on market: 6/5/2026

        Price history

        Price history is unavailable.

        Public tax history

        Tax history is unavailable.

        Climate risks

        Neighborhood: Jackson

        Getting around

        19 / 100
        Car-Dependent
        30 / 100
        Somewhat Bikeable

        Nearby schools

        GreatSchools rating

        No schools nearby

        We couldn't find any schools near this home.