Skip main navigation
For sale
  • Price cut: $2K (5/27)
    $387,900

    745 Harrison St, Pea Ridge, AR 72751

    3beds
    1,815sqft
    : 
    Loading
    Get pre-qualified
    Single Family Residence
    Built in 2019
    0.28 Acres Lot
    $384,600 Zestimate®
    $214/sqft
    $-- HOA

    What's special

    Dual pantryTiled walk-in showerDual sink vanitySpacious kitchenGranite countertopsEnergy star appliances
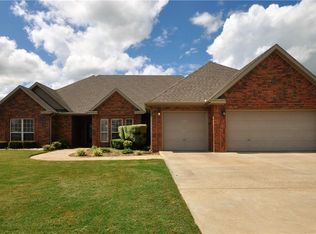
    OPEN HOUSE Saturday May 30th, 1pm-3pm. 745 Harrison St, Pea Ridge, AR conveniently located on an interior street in the Battlefield Estates. Away from any highway noise!! ALL BRICK & Stone exterior, attached 3 CAR Garage. .28 Acre LEVEL front & back yard with plenty of room for driveway parking. This home was built in 2019 by Cox Builders. Spacious Kitchen, with granite countertops, Energy Star appliances, Dual Pantry. Living room with dual sided gas log Fireplace, wood look engineered tile flooring. Beautiful crown trim thru out the home. Primary Bedroom has plenty of room for furniture. Primary bathroom includes a whirlpool tub, tiled walk-in shower, Dual sink vanity, 1 privacy closet, & 1 walk -in-walk-around closet from bathroom to pass-thru utility room! SPLIT Floor Plan with 2 guest bedrooms, & Guest bathroom with tub/shower combo. Very well maintained house inside & outside. Storage Shed 10x20 purchased in 11/23. Please, make plans to come take a tour today.
    104 days
    |
    298
    |
    13
    |

    Likely to sell faster than

    Zillow last checked:

    Listing updated:

    Listed by:

    Linda Dart lindadartrealtor@gmail.com,

    Exit Taylor Real Estate Branch Office 479-488-6120

    Source: ArkansasOne MLS,MLS#: 1341112MLS LogoOriginating MLS: Northwest Arkansas Board of REALTORS MLS

    Loading...

      Facts & features

      Interior

      Bedrooms & bathrooms
      • Bedrooms: 3
      • Bathrooms: 2
      • Full bathrooms: 2
      Heating
      • Central, Gas
      Cooling
      • Central Air, Electric
      Appliances
      • Included: Dishwasher, Electric Oven, Gas Cooktop, Disposal, Gas Water Heater, Microwave, Refrigerator, Range Hood, Plumbed For Ice Maker
      • Laundry: Washer Hookup, Dryer Hookup
      Features
      • Attic, Ceiling Fan(s), Granite Counters, Pantry, Storage, Walk-In Closet(s), Window Treatments
      • Flooring: Carpet, Tile
      • Windows: Blinds
      • Has basement: No
      • Number of fireplaces: 1
      • Fireplace features: Gas Log, Multi-Sided
      Interior area
      • Total structure area: 1,815
      • Total interior livable area: 1,815 sqft
      Video & virtual tour

      Property

      Parking
      • Total spaces: 3
      • Parking features: Attached, Garage, Garage Door Opener
      • Has attached garage: Yes
      • Covered spaces: 3
      Features
      • Levels: One
      • Stories: 1
      • Patio & porch: Covered, Patio
      • Exterior features: Concrete Driveway
      • Fencing: Partial,Privacy,Wood
      • Waterfront features: None
      Lot
      • Size: 0.28 Acres
      • Features: Cleared, City Lot, Landscaped, None, Subdivision
      Details
      • Additional structures: Storage
      • Parcel number: 1302225000
      • Special conditions: None

      Construction

      Type & style
      • Home type: SingleFamily
      • Property subtype: Single Family Residence
      Materials
      • Brick
      • Foundation: Slab
      • Roof: Architectural,Shingle
      Condition
      • New construction: No
      • Year built: 2019

      Utilities & green energy

      • Sewer: Public Sewer
      • Water: Public
      • Utilities for property: Electricity Available, Natural Gas Available, Sewer Available, Water Available

      Community & HOA

      Community
      • Subdivision: Battlefield Estates Pea Ridge
      HOA
      • Has HOA: No
      Location
      • Region: Pea Ridge

      Financial & listing details

      • Price per square foot: $214/sqft
      • Tax assessed value: $369,260
      • Annual tax amount: $3,663
      • Date on market: 4/1/2026
      • Cumulative days on market: 105 days
      • Road surface type: Paved

        Estimated market value

        $384,600

        $365,000 - $404,000

        $1,807/mo

        Price history

        DateEventPrice
        5/27/2026Price change$387,900-0.5%$214/sqft
        Source: ArkansasOne MLS #1341112 Report a problem
        4/1/2026Listed for sale$389,900$215/sqft
        Source: ArkansasOne MLS #1341112 Report a problem
        1/12/2026Listing removed$389,900$215/sqft
        Source: ArkansasOne MLS #1325521 Report a problem
        1/7/2026Listed for sale$389,900+0.5%$215/sqft
        Source: ArkansasOne MLS #1325521 Report a problem
        12/9/2025Listing removed$387,900$214/sqft
        Source: ArkansasOne MLS #1325521 Report a problem
        11/26/2025Price change$387,900-0.5%$214/sqft
        Source: ArkansasOne MLS #1325521 Report a problem
        11/14/2025Price change$389,900-0.7%$215/sqft
        Source: ArkansasOne MLS #1325521 Report a problem
        11/4/2025Price change$392,500-0.3%$216/sqft
        Source: ArkansasOne MLS #1325521 Report a problem
        10/17/2025Listed for sale$393,855+9.6%$217/sqft
        Source: ArkansasOne MLS #1325521 Report a problem
        9/18/2023Sold$359,500$198/sqft
        Source: ArkansasOne MLS #1252999 Report a problem
        8/10/2023Listed for sale$359,500+59.1%$198/sqft
        Source: ArkansasOne MLS #1252999 Report a problem
        3/18/2019Sold$225,970$125/sqft
        Source: ArkansasOne MLS #1103553 Report a problem
        2/9/2019Listed for sale$225,970$125/sqft
        Source: eXp Realty NWA Branch #1103553 Report a problem

        Public tax history

        YearProperty taxesTax assessment
        2025$3,624 -1.1%$73,852
        2024$3,663 +74.9%$73,852 +73.9%
        2023$2,094 +2.9%$42,480 +4.6%
        2022$2,034 +6.7%$40,630 +4.8%
        2021$1,907 +2%$38,780 +5%
        2020$1,870 -1.3%$36,930
        2019$1,895 +1013.3%$36,930 +1218.9%
        2018$170 +6.9%$2,800
        2017$159 $2,800
        2016$159 $2,800 -30%
        2015$159 -30%$4,000
        2014$228 +0.4%$4,000
        2013$227 $4,000
        2012-- $4,000 -27.3%
        2010-- $5,500
        2009-- $5,500
        2008-- $5,500
        Find assessor info on the county website

        Monthly payment

        Est. payment

        Payment breakdown

        Explore the cost of this home by adjusting the details. Changes won't be saved.
        All calculations are estimates and provided by Zillow, Inc. for informational purposes only. Actual amounts may vary.
        HOA fees may include property taxes on listings classified as Co-Ops. Contact the listing agent and/or owner for fee details.
        Mortgage interest rates are dependent on a number of factors, including credit score, down payment, and repayment length. Interest rate data provided by Zillow Group Marketplace, Inc. as of 1/1/1970 from various mortgage lenders with which we have lead or other similar arrangements; the Estimated Payment is an average of those rates.
        See how much you could borrow to make a competitive offer.

        Climate risks

        Neighborhood: 72751

        Getting around

        28 / 100
        Car-Dependent
        30 / 100
        Somewhat Bikeable

        Nearby schools

        GreatSchools rating
        Schools provided by the listing agent
        • District: Pea Ridge

        Source: ArkansasOne MLS. This data may not be complete. We recommend contacting the local school district to confirm school assignments for this home.

        A local agent can set up tours, give advice and negotiate with sellers.

        Browse local experts

        Similar homes