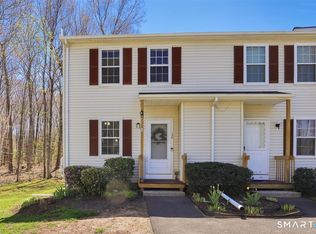
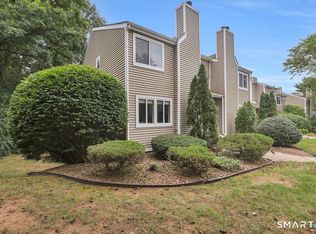
Back on market because buyer didn't get financing. Inspections done and nothing was requested. Appraisal wasn't ordered. Are you looking for an affordable alternative to buying a single family home? This end unit condo, with two-bedrooms, 1.5 Bathrooms, living room with fireplace, and a finished basement with heat is a great option! Sunlight flows into this unit through the living room sliders that lead to the deck overlooking a good-sized grassy yard that is bordered by mature trees. A spacious dining area is conveniently located between the living room and kitchen. The open floor plan creates a flexible living space which can accommodate a dining area, work space and living room to suit your needs. The kitchen is complete with oak cabinets and tile floor. Both bedrooms have generous closet space and are on the upper level along with a full bath and laundry closet. The primary bedroom has a walk-in closet and wall A/C unit. The multipurpose room in the heated, lower level has 2 windows to let the natural light flow into this space. It could be used for a home office, playroom, family room or a guest room. There is also a good amount of storage space in the unfinished mechanical room. If you've been looking for your own space to call home, this condo could be the one! This condo is located in North Coventry, just miles from UCONN, I-84, shopping, dining and multiple golf courses. Coventry Lake and Coventry Farmers Market are also just a few minutes from this condo.
For sale
$239,000
745 Merrow Road #162, Coventry, CT 06238
2beds
1,650sqft
Condominium, Townhouse
Built in 1987
-- sqft lot
$-- Zestimate®
$145/sqft
$416/mo HOA
What's special
Good-sized grassy yardBordered by mature treesFinished basement with heatSpacious dining area
- 45 days
- 486
- 25
Zillow last checked:
Listing updated:
Listed by:
Cheri Trudon (860)214-1054,
ERA Blanchard & Rossetto 860-646-2482
Source: Smart MLS,MLS#: 24201073
Facts & features
Interior
Bedrooms & bathrooms
- Bedrooms: 2
- Bathrooms: 2
- Full bathrooms: 1
- 1/2 bathrooms: 1
Primary bedroom
- Features: Ceiling Fan(s), Walk-In Closet(s)
- Level: Upper
Bedroom
- Features: Ceiling Fan(s)
- Level: Main
Bathroom
- Level: Main
Bathroom
- Level: Upper
Dining room
- Level: Main
Family room
- Level: Lower
Kitchen
- Features: Ceiling Fan(s)
- Level: Main
Living room
- Features: Ceiling Fan(s), Fireplace, Sliders
- Level: Main
Heating
- Baseboard, Electric
Cooling
- Ceiling Fan(s), Wall Unit(s)
Appliances
- Included: Oven/Range, Refrigerator, Dishwasher, Electric Water Heater, Water Heater
- Laundry: Upper Level
Features
- Wired for Data, Open Floorplan
- Basement: Full,Partially Finished
- Attic: None
- Number of fireplaces: 1
- Common walls with other units/homes: End Unit
Interior area
- Total structure area: 1,650
- Total interior livable area: 1,650 sqft
- Finished area above ground: 1,230
- Finished area below ground: 420
Property
Features
- Stories: 3
- Patio & porch: Deck
Lot
- Features: Corner Lot, Few Trees, Level
Details
- Parcel number: 1608044
- Zoning: GR80
Construction
Type & style
- Home type: Condo
- Architectural style: Townhouse
- Property subtype: Condominium, Townhouse
- Attached to another structure: Yes
Materials
- Vinyl Siding
Condition
- New construction: No
- Year built: 1987
Utilities & green energy
- Sewer: Septic Tank
- Water: Public
Community & HOA
Community
- Features: Basketball Court, Golf, Health Club, Lake, Library, Medical Facilities, Park, Stables/Riding
HOA
- Has HOA: Yes
- Amenities included: Management
- Services included: Maintenance Grounds, Trash, Snow Removal
- HOA fee: $416 monthly
Location
- Region: Coventry
Financial & listing details
- Price per square foot: $145/sqft
- Tax assessed value: $142,660
- Annual tax amount: $3,454
- Date on market: 8/25/2026
Estimated market value
Not available
Estimated sales range
Not available
Not available
Price history
| Date | Event | Price |
|---|---|---|
| 9/23/2026 | Listed for sale | $239,000$145/sqft |
Source:  Smart MLS #24201073 Report a problem Smart MLS #24201073 Report a problem | ||
| 9/3/2026 | Pending sale | $239,000$145/sqft |
Source: Smart MLS #24201073 Report a problem | ||
| 8/29/2026 | Listed for sale | $239,000+32.8%$145/sqft |
Source: Smart MLS #24201073 Report a problem | ||
| 9/30/2022 | Sold | $180,000+6.5%$109/sqft |
Source: Smart MLS #170513890 Report a problem | ||
| 8/23/2022 | Contingent | $169,000$102/sqft |
Source: Smart MLS #170513890 Report a problem | ||
| 8/20/2022 | Listed for sale | $169,000+18.2%$102/sqft |
Source: Smart MLS #170513890 Report a problem | ||
| 3/31/2005 | Sold | $143,000+60.7%$87/sqft |
Source: Smart MLS #G371424 Report a problem | ||
| 2/26/2001 | Sold | $89,000+20.3%$54/sqft |
Source: Smart MLS #G246588 Report a problem | ||
| 8/17/1999 | Sold | $74,000-37.5%$45/sqft |
Source: Public Record Report a problem | ||
| 6/24/1988 | Sold | $118,430$72/sqft |
Source: Public Record Report a problem | ||
Public tax history
| Year | Property taxes | Tax assessment |
|---|---|---|
| 2025 | $2,466 | $77,700 |
| 2024 | $2,466 | $77,700 |
| 2023 | $2,466 +1.9% | $77,700 |
| 2022 | $2,420 | $77,700 |
| 2021 | $2,420 -0.1% | $77,700 |
| 2020 | $2,422 -3.2% | $77,700 |
| 2019 | $2,502 +7% | $77,700 +7% |
| 2018 | $2,338 +0.6% | $72,600 |
| 2017 | $2,323 +2.6% | $72,600 |
| 2016 | $2,265 | $72,600 |
| 2015 | $2,265 -28.5% | $72,600 -34.8% |
| 2014 | $3,169 +1.8% | $111,300 |
| 2013 | $3,113 +3.6% | $111,300 |
| 2012 | $3,005 | $111,300 |
| 2011 | $3,005 +1.6% | $111,300 |
| 2010 | $2,958 +22.5% | $111,300 +31.5% |
| 2009 | $2,415 +1.6% | $84,620 |
| 2008 | $2,377 +1.8% | $84,620 |
| 2007 | $2,335 | $84,620 |
Find assessor info on the county website
Monthly payment
Est. payment
Payment breakdown
Explore the cost of this home by adjusting the details. Changes won't be saved.Climate risks
Neighborhood: 06238
Nearby schools
Schools provided by the listing agent
- Elementary: Coventry Grammar
- Middle: Nathan Hale,Robertson
- High: Coventry
Source: Smart MLS. This data may not be complete. We recommend contacting the local school district to confirm school assignments for this home.


Similar homes
- $249,9002 bd1 ba1k sqft222 Spring Road, Coventry, CT 06238For Sale

 MLS ID #24206464, Christine Johnson, RE/MAX One. Smart MLS
 - $229,9002 bd2 ba1k sqftLydall Woods Colonial Village, Manchester, CT 06042For Sale
 MLS ID #24203062, Donna L. Connolly, ERA Blanchard & Rossetto. Smart MLS
 - $224,9002 bd2 ba1.3k sqftRockridge, Mansfield, CT 06268For Sale
 MLS ID #24204304, Xinsheng Zhang, Better Homes and Gardens Real Estate Executive Real Estate. Smart MLS
 - $239,9002 bd2 ba1.2k sqftRyefield, Vernon, CT 06066For Sale
 MLS ID #24206104, Lisa M. Hutt, Berkshire Hathaway NE Prop.. Smart MLS
 - $224,9002 bd2 ba1.8k sqftEastbrook Heights, Mansfield, CT 06250For SaleMLS ID #24209067, Jason Boice, eXp Realty. Smart MLS
- $239,9002 bd2 ba1.2k sqftRyefield, Vernon, CT 06066For SaleMLS ID #24202672, Michelle Mandel, Carl Guild & Associates. Smart MLS
- $239,9002 bd2 ba1.2k sqftRyefield Ii, Vernon, CT 06066For SaleMLS ID #24202677, Michelle Mandel, Carl Guild & Associates. Smart MLS
- $249,0002 bd2 ba1.2k sqftBigelow Brook Estates, Manchester, CT 06042For SaleMLS ID #24211154, Eric Cichon, Coldwell Banker Realty. Smart MLS
- $249,9002 bd2 ba1.3k sqftLakeview, Vernon, CT 06066For SaleMLS ID #24181219, Dan Keune, Campbell-Keune Realty Inc. Smart MLS
- $319,9003 bd2 ba1.4k sqft159 Ellington Avenue, Ellington, CT 06029For SaleMLS ID #24211883, Pam Moriarty, Coldwell Banker Realty. Smart MLS
- $270,0003 bd2 ba1k sqft17 Spruce Street, Vernon, CT 06066For SaleMLS ID #24167626, Dianna Sleis, Coldwell Banker Realty. Smart MLS
- $299,9993 bd2 ba1k sqft305 Old Post Road, Tolland, CT 06084For SaleMLS ID #24191920, Lyle Rotondo, Berkshire Hathaway NE Prop.. Smart MLS
- $355,0003 bd3 ba2k sqft54 Baxter Street, Tolland, CT 06084For SaleMLS ID #24208242, Julia White, Coldwell Banker Realty. Smart MLS
- $194,9002 bd2 ba1.1k sqftForest Edge, Stafford, CT 06076For SaleMLS ID #24198088, Suzanne Moulton, Berkshire Hathaway NE Prop.. Smart MLS
- $199,9002 bd2 ba1.4k sqftElm Tree Village, Windham, CT 06226For SaleMLS ID #24197730, Steph Rush, RE/MAX Legends. Smart MLS
- $269,9002 bd2 ba1.1k sqftMilestone Commons Vii, Glastonbury, CT 06033For SaleMLS ID #24187441, Eric Toth, Vision Real Estate. Smart MLS
- $289,0003 bd1 ba1.1k sqft173 Elm Hill Road, Vernon, CT 06066For SaleMLS ID #24204666, Jacob Bocek, Salzillo Realty Company. Smart MLS
- $349,0002 bd1 ba1k sqft48 Weigold Road, Tolland, CT 06084For SaleMLS ID #24187855, Maria Rivera, eXp Realty. Smart MLS
- $195,0002 bd2 ba932 sqftConcorde Landing, Windsor Locks, CT 06096For SaleMLS ID #24211284, Susan A. King, Berkshire Hathaway NE Prop.. Smart MLS
- $217,5004 bd1 ba1k sqft129 Walnut Street, Windham, CT 06226For SaleMLS ID #24213182, Lisa M. Therecka, Therecka & Associates LLC. Smart MLS
